
Needed concrete leveling done at our Fort Worth property. They showed up on time and did excellent work. Recommend TX Foundation Pros!
Foundation service
Concrete Leveling Services in Dallas-Fort Worth, TX
Evaluation of settled driveways, walkways, patios, and other concrete flatwork before choosing a leveling or replacement approach.
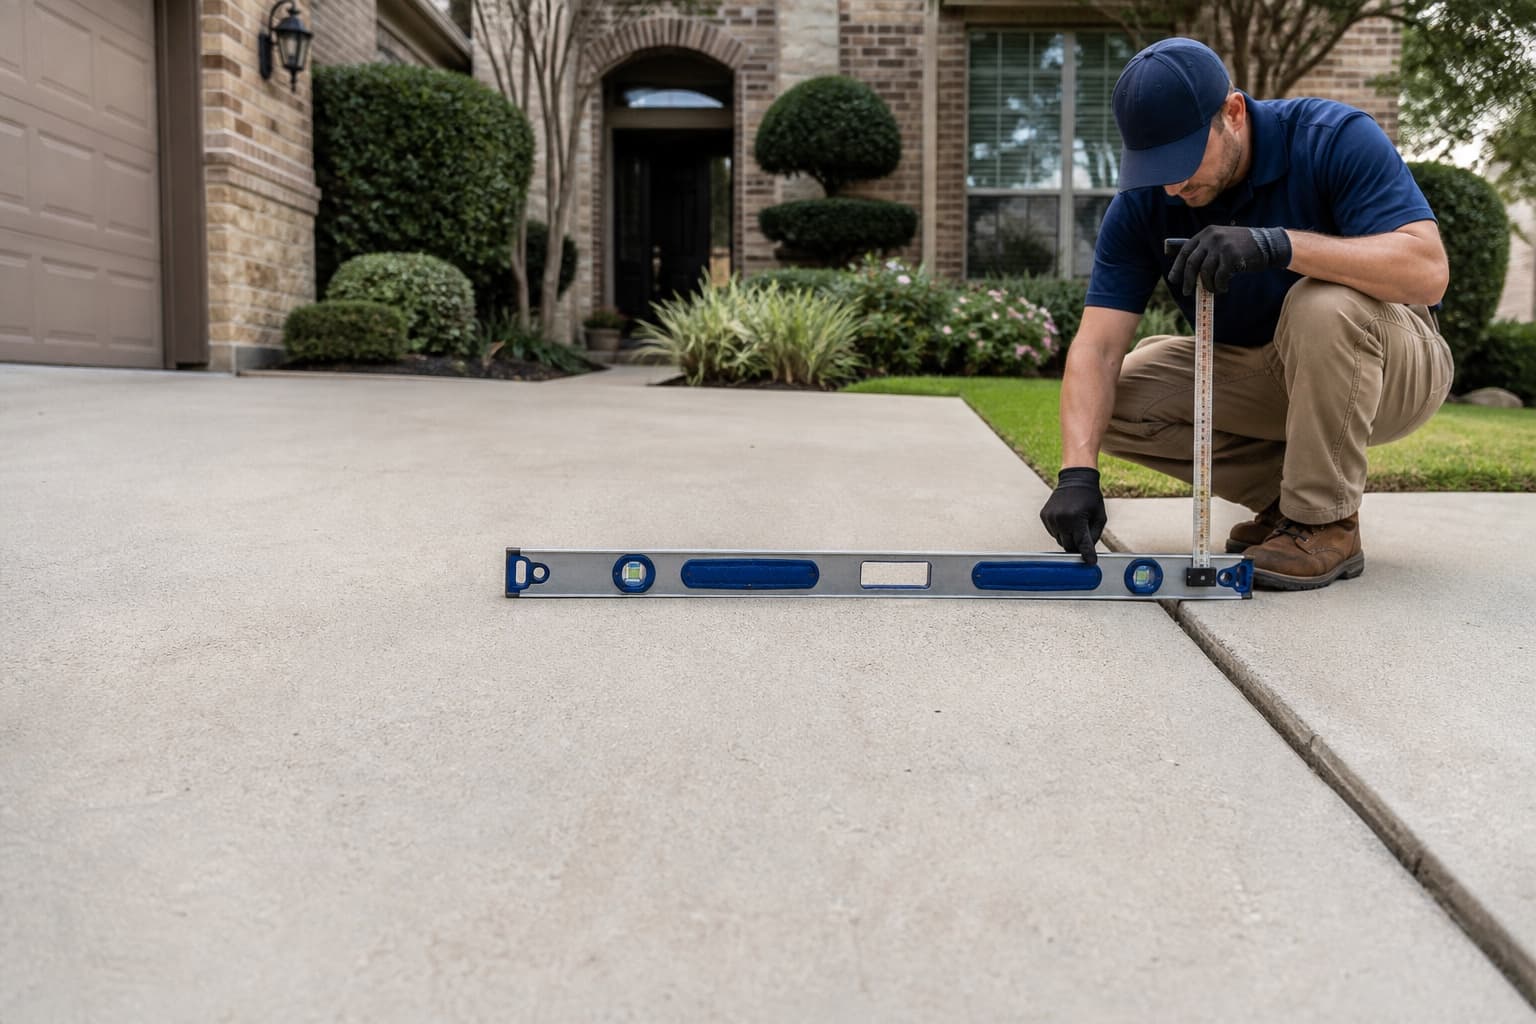
Exterior concrete can settle, tilt, crack, or separate from adjacent panels as supporting soil changes and water moves around the property. A raised joint may create a practical concern, but the amount of elevation difference is only one part of deciding what to do.
Concrete leveling planning should review slab thickness and condition, voids or erosion, drainage, nearby structures, joint layout, utilities, and the desired transition. Some panels may be candidates for measured adjustment; severely deteriorated or poorly configured sections may call for a different conversation.
The inspection should account for the property’s construction, observed changes, drainage, grading, and surrounding site conditions before a service path is selected.
Verified customer feedback
What Customers Say About Concrete Leveling
These Google reviews are shown in their original wording and selected for their relevance to this service.
We needed concrete leveling in grapevine and were impressed with the results from TX Foundation Pros. It looks great!
Warning signs
Concrete transitions that deserve a closer look
These observations can have more than one explanation. Look for patterns, progression, and multiple signs in the same part of the property.
A raised edge between panels
A vertical transition at a walkway or driveway joint can be measured and evaluated for use, drainage, and repair access.
Water collects on sunken flatwork
Ponding can show that a panel’s slope has changed, though outlet conditions and surrounding grades also matter.
A slab has separated from steps or curbs
Gaps at fixed elements may indicate settlement, washout, or movement between independently placed sections.
Cracks accompany a change in elevation
Cracking can affect whether a panel can be adjusted as one piece and should be reviewed before a method is selected.
Possible contributors
Why exterior concrete panels can settle
North Texas soil and weather can be relevant, but construction, drainage, plumbing, and property history also belong in the evaluation.
Loss of soil support
Erosion, poorly compacted fill, or soil movement can leave voids or uneven support beneath exterior concrete.
Concentrated runoff
Downspouts, roof valleys, and hardscape can send water along joints or beneath panel edges over time.
Tree roots and landscape changes
Roots, removed vegetation, new beds, or grade changes may influence soil support and panel movement.
Panel design and condition
Thickness, reinforcement, joint placement, prior patches, and existing cracks affect possible service approaches.
Inspection process
Measure the panel, joints, and surrounding water
- 1
Identify the fixed and moving sections
Panels, steps, garage floors, curbs, walls, and utility features are distinguished before adjustment is discussed.
- 2
Measure transitions and drainage
Elevation differences, panel slope, cracking, water flow, and accessible edges are reviewed around the affected area.
- 3
Assess adjustment limits
Panel integrity, target elevation, adjacent finishes, void conditions, and access help determine whether leveling is a reasonable option.
If service is recommended
Choose a flatwork scope that fits the slab
01 / Set the target and protect surroundings
The planned transition, access points, nearby walls, landscaping, and occupied routes are reviewed before work starts.
02 / Make controlled panel adjustments
If leveling is selected, the process follows the approved scope and accounts for the panel’s response and neighboring elevations.
03 / Review joints and water flow
The serviced area is reviewed for transitions, cleanup, and drainage observations, with separate items identified where appropriate.
Useful outcomes
- A measured review of affected panels and adjacent fixed surfaces
- Consideration of drainage and lost support before adjustment
- A clear distinction between leveling and replacement questions
- A defined target tied to the existing site
Property types
- Residential driveways and walks
- Patios and pool-adjacent flatwork
- Townhome and multifamily common walks
- Small commercial sidewalks and exterior slabs
When to request help
- A panel edge has created a noticeable height change
- Water ponds where concrete previously drained
- Concrete has pulled away from steps, curbs, or a garage edge
- Cracking and settlement appear together
- You need to compare adjustment with partial replacement
Keep exploring
Related services, nearby DFW communities, and homeowner guides
Foundation Services in Nearby DFW Communities
Questions
Concrete Leveling FAQs
Can every cracked concrete panel be leveled?
No. The number and pattern of cracks, panel integrity, target movement, support conditions, and neighboring surfaces affect whether adjustment is appropriate.
Is concrete leveling the same as foundation repair?
No. Concrete leveling generally addresses exterior flatwork such as walks or driveways. A building foundation requires a separate structural and property-specific evaluation.
Will leveling correct water ponding?
Changing a panel’s elevation may affect slope, but the full drainage route and available outlet still need to be considered. No single panel adjustment can address every water source.
When might replacement be discussed instead?
Extensive cracking, unsuitable panel geometry, deterioration, access limits, or an impractical target elevation may make replacement worth comparing with leveling.
Property-specific next steps
Schedule a free inspection before concrete leveling
Describe the settled panel, nearby fixed surfaces, and water conditions so a free contractor inspection can review whether foundation or flatwork conditions are involved.