
01
Uneven or sloping floors
A floor that feels different underfoot may call for measurements and a closer look at the foundation system.
Learn what to look for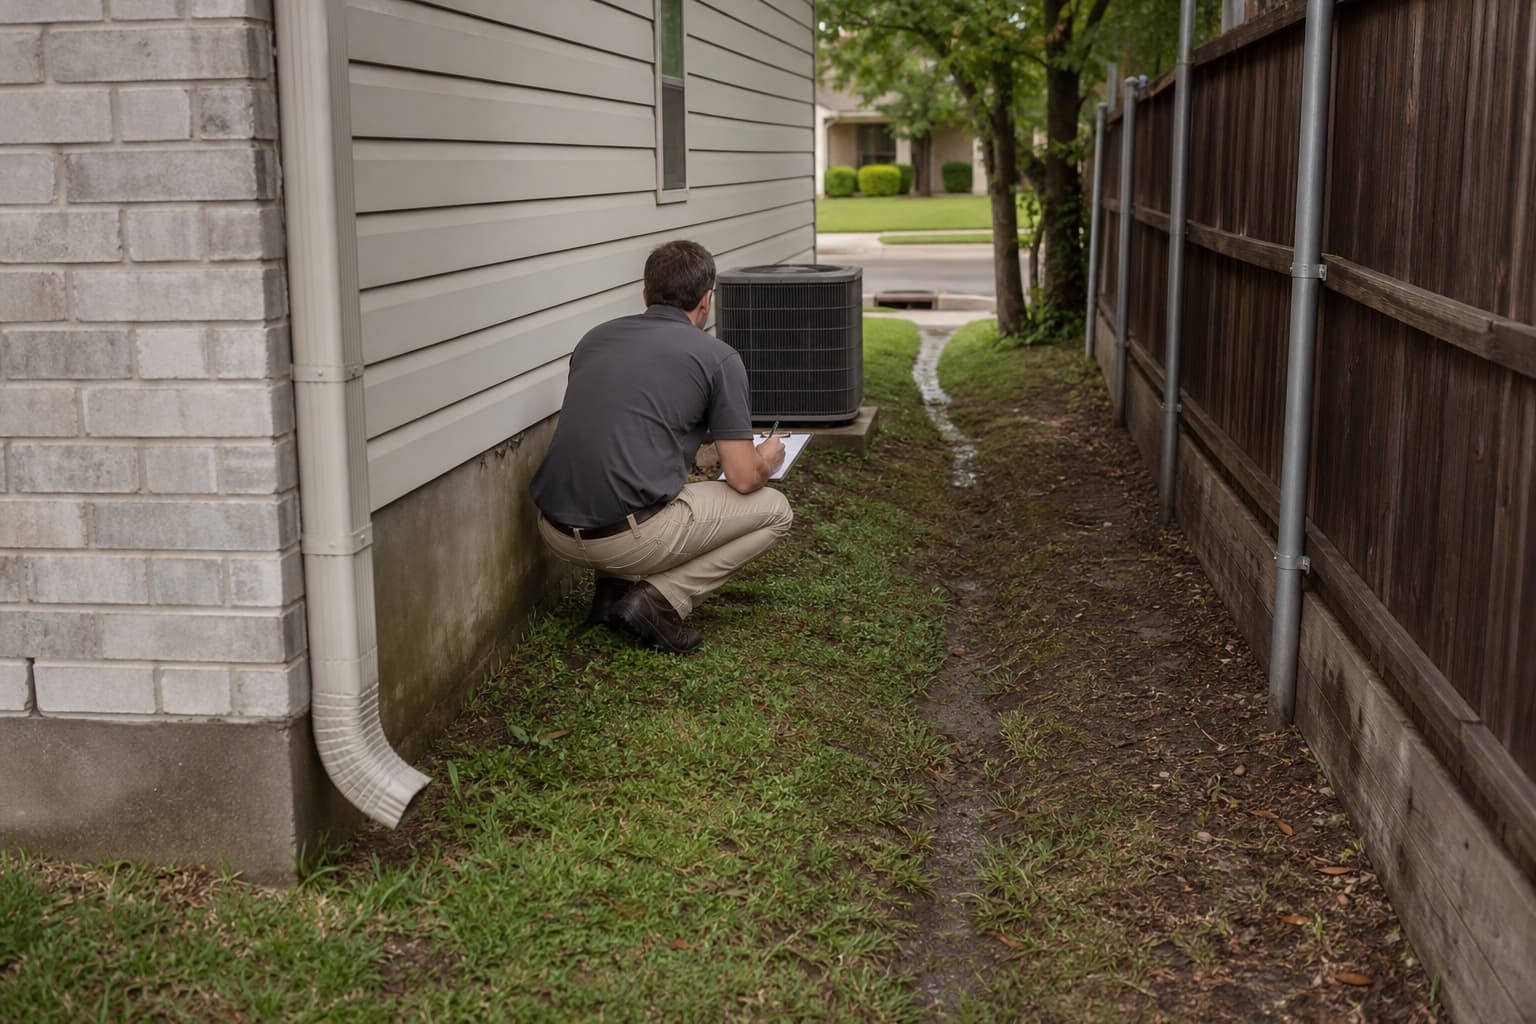
Tarrant County
Foundation repair decisions for Hurst homes start with measurements and an inspection of warning signs, compact side-yard drainage, older and newer construction, additions, plumbing indicators, and accessible foundation conditions.
Free contractor inspections consider measurements, foundation type, drainage, plumbing indicators, construction, access, and site conditions before next steps are discussed.
Hurst is part of the Mid-Cities service area.
Explore foundation services throughout Mid-CitiesKnow what to watch for
A single change does not confirm that a Hurst property needs foundation repair. An inspection can compare what you have noticed with measurements, the foundation system, drainage, and surrounding conditions.
Read the foundation warning-sign guide01
A floor that feels different underfoot may call for measurements and a closer look at the foundation system.
Learn what to look for02
Separation near doors, windows, cabinets, or trim can be compared with other changes around the property.
03
Changes where brick, siding, walls, or rooflines meet may be useful clues during an exterior review.
04
Standing water, poor runoff, or concentrated discharge can affect conditions near a foundation and should be evaluated.
Learn what to look for05
New, widening, or recurring cracks are worth documenting. Their location and pattern can help guide an inspection.
Learn what to look for06
Openings that suddenly drag, bind, or no longer latch can be reviewed alongside floor and wall conditions.
Learn what to look forA practical first step
Cracks, uneven floors, and sticking doors can have different causes. Start with a free foundation inspection so the conditions at your Hurst property can be evaluated together.
Foundation and property solutions
Available options include inspection, structural support, leveling, drainage, and concrete services. The appropriate starting point depends on the foundation system and what is observed at the property.
Property-specific review
A Hurst inspection often requires close attention to compact lots where roof valleys, side yards, fences, curb connections, trees, and older concrete sit near the structure. These exterior details are compared with floor measurements, interior changes, foundation type, and remodel history.
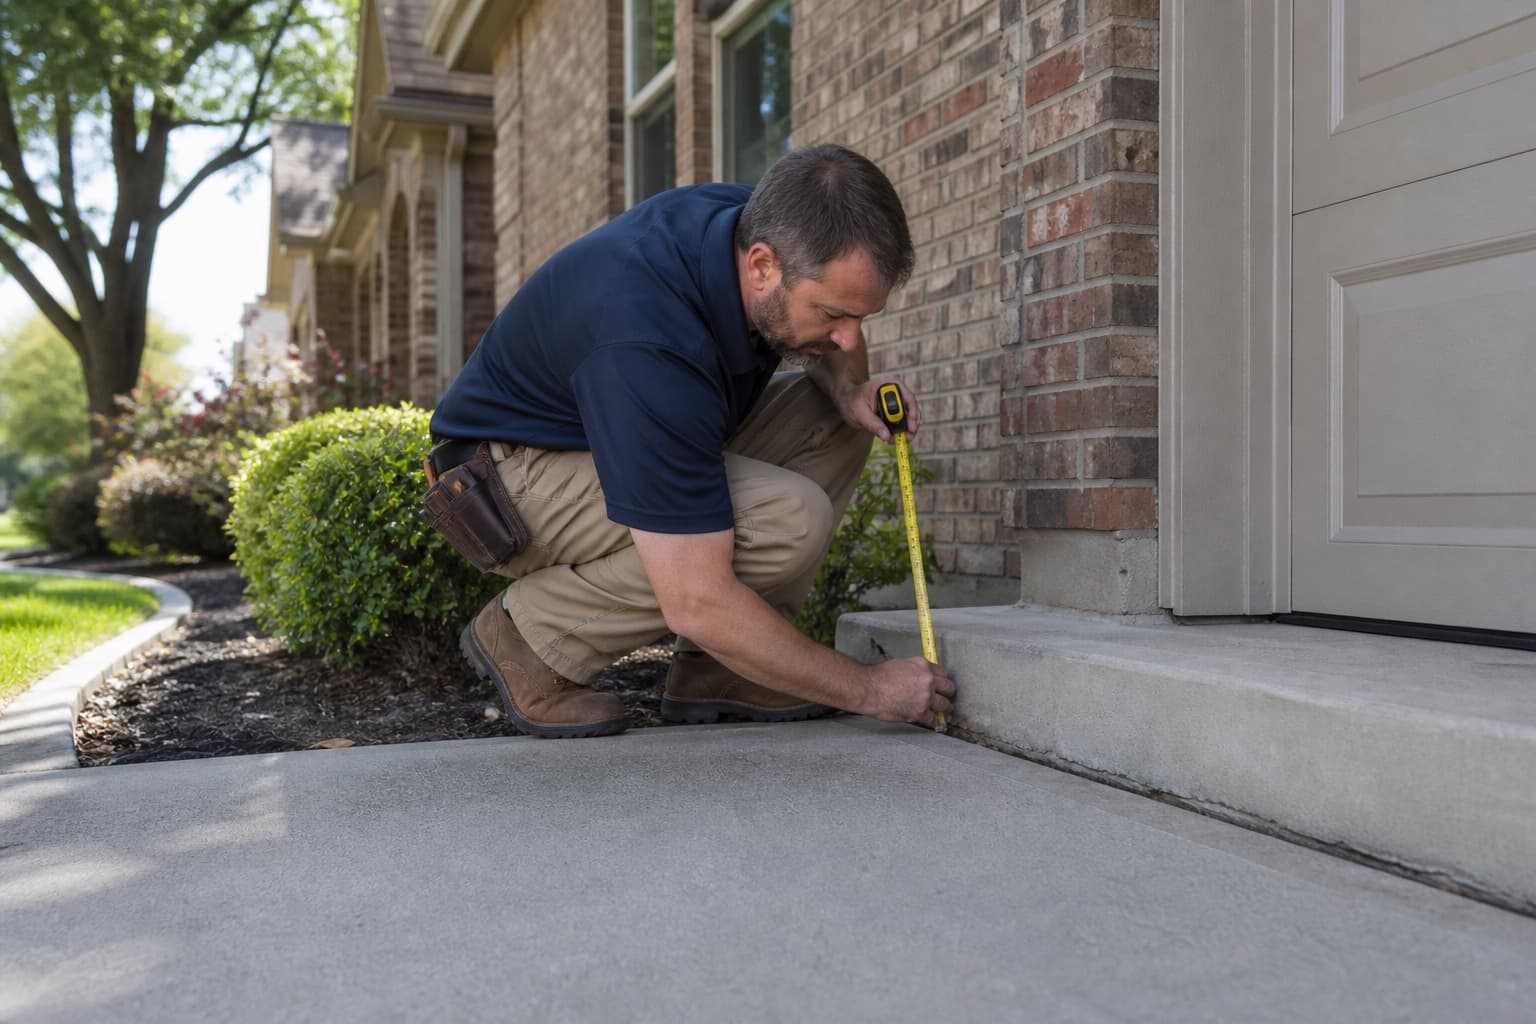
Elevation readings, slopes, cracks, openings, additions, and remodeled or converted areas are mapped to show whether finishes and structural observations follow the same pattern.
Slab foundation movement evaluationConcentrated roof flow, narrow channels, blocked curb outlets, fence lines, low spots, and neighboring runoff are traced through the limited space available.
Evaluating drainage correction needsMature roots, shade, irrigation, walks, patios, drives, and concrete joints are considered for separate movement or places where visible soil and drainage clues are concealed.
Straightforward help
Foundation concerns rarely fit a one-size-fits-all answer. We focus on making the inspection findings and available choices easier to understand.
We explain what we observed, what it may mean, and which next steps fit the property.
The right direction may involve structural support, leveling, drainage, concrete work, monitoring, or additional evaluation.
We evaluate concerns involving both major residential foundation systems found across Dallas-Fort Worth.
Foundation inspection and repair services are available throughout the Dallas-Fort Worth Metroplex.
Simple from the start
Tell us what you have noticed and choose a time to evaluate the property.
We review visible warning signs, measurements, foundation type, drainage, and other relevant conditions.
We explain the findings and discuss whether repair, leveling, drainage, additional evaluation, or monitoring makes sense.
Foundation repair in Hurst starts with an inspection of the reported symptoms and their surrounding conditions. Cracks, floor readings, openings, slab edges, driveways, grading, drainage, plumbing clues, and landscaping are compared before determining whether structural repair, concrete leveling, drainage work, or monitoring fits.
In Hurst, a short distance can separate a front curb, side-yard low point, patio, rear fence, and drainage channel. That compact arrangement makes it important to trace water around the entire home rather than focusing only on the wall where a crack appears. It also places additions, utility routes, and neighboring grades close to the inspection area.
Established neighborhoods near Pipeline Road, Precinct Line Road, Norwood Drive, and the city's parks include slab homes, occasional raised-floor construction, and remodels completed at different times. The inspection compares current interior and exterior patterns with those construction details. Recommendations remain tied to access and evidence at the property, not a general Mid-Cities label.
Hurst neighborhood context
Conditions can vary between nearby streets and neighboring lots, so area context helps frame useful inspection questions without determining what is happening at one property.
A compact Mid-Cities community in Tarrant County with established residential streets, mature lots, retail corridors, drainage channels, and close connections to Bedford and Euless.
Mature residential streets can include older slabs, tree cover, additions, patios, and side yards where roof runoff has limited room to spread.
Properties across northern Hurst vary in grade, age, lot coverage, pool or patio features, and how water reaches streets or open drainage routes.
Homes near commercial corridors may have changed driveways, converted spaces, utility work, and hardscape that affect inspection access and runoff.
Neighborhood edges near Bedford can contain differing street elevations, channel connections, and property layouts within a small area.
Hurst property context
The relevance of each condition depends on the building, measurements, drainage, grading, and changes observed at the property.
Fences, air-conditioning equipment, walks, utilities, and neighboring elevations can restrict both water flow and inspection access.
The condition of the route between a yard low point and its downstream outlet can help explain ponding without proving foundation damage.
Floor changes near a garage conversion or addition should be separated from broader elevation patterns and reviewed at visible joints.
Tree position, canopy, irrigation, and surface roots are documented as site context rather than treated as a standalone diagnosis.
Soil, water, and weather
Dry weather, heavy rain, runoff, leaks, and landscaping can influence a property differently depending on its construction and lot.
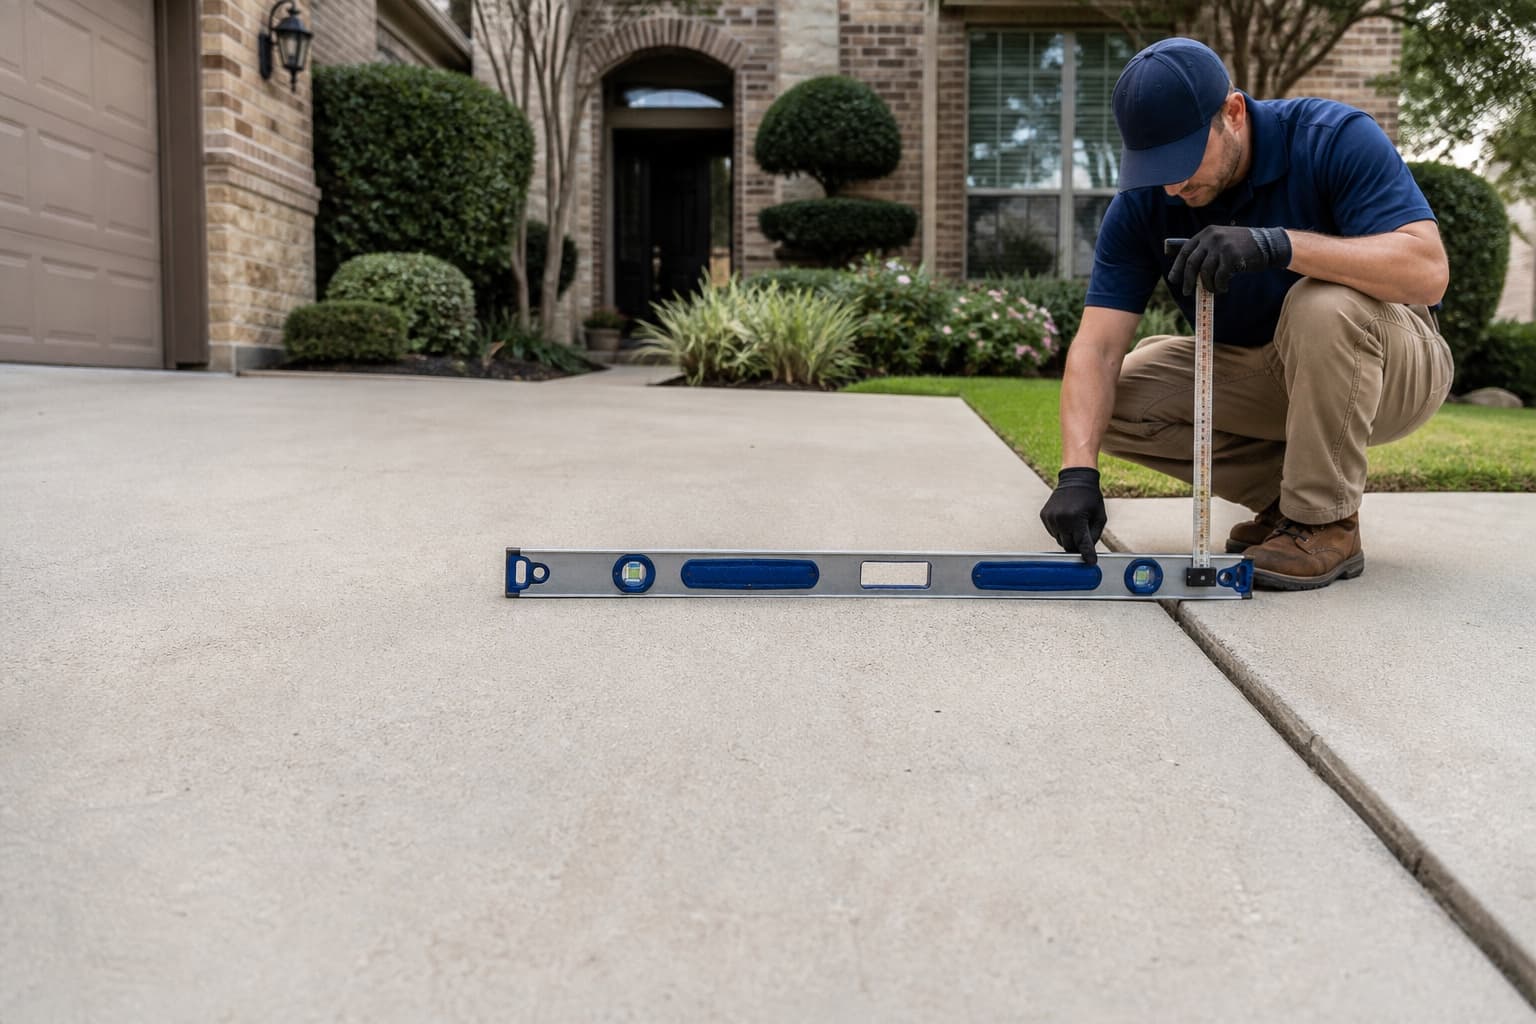
Debris, settlement, edging, or altered grading may interrupt a shallow route and create ponding near walks or foundation edges.
A large roof area may discharge into one narrow side yard, making downspout condition and downstream capacity useful inspection details.
A nearby channel matters only if water from the property reaches it. The inspection follows the visible route from the lot toward the channel and notes any interruptions along the way.
Helpful next steps
Continue with a relevant service, learn more about common foundation concerns, or view service coverage in nearby DFW communities.
Related services
Local questions
These answers provide general context. A free contractor inspection can evaluate conditions at an individual property; engineering, plumbing, or other third-party services may be separate when needed.
Often, but safe access depends on fences, utilities, equipment, vegetation, pets, and the available walking surface. Mention known restrictions when scheduling.
Not necessarily. The route from the foundation to the curb may still contain low areas, erosion, reverse slope, or obstructions that should be observed.
The review considers the conversion's floor system, visible joints, elevation relationship, wall finishes, exterior transition, and drainage before relating it to the original structure.
Photograph changing cracks, sticking openings, exterior gaps, and water after rain when safe. Dates and approximate locations make those records more useful.
Yes, when the walkway is an eligible separate slab and the house shows no related structural need. The inspection keeps the two scopes distinct.
It documents relative height differences across accessible areas. Those readings become meaningful when compared with construction, distress, drainage, and owner-observed changes.
Hurst free inspection request
Identify the rooms or exterior areas that changed and note any tight access, conversion, curb, channel, or side-yard drainage concerns.