
Great experience getting our foundation checked in Keller. They were thorough and didn't try to sell us work we didn't need.
Foundation service
Foundation Inspection Services in Dallas-Fort Worth, TX
On-site review of foundation warning signs, elevations, construction, and surrounding conditions before repair decisions are made.
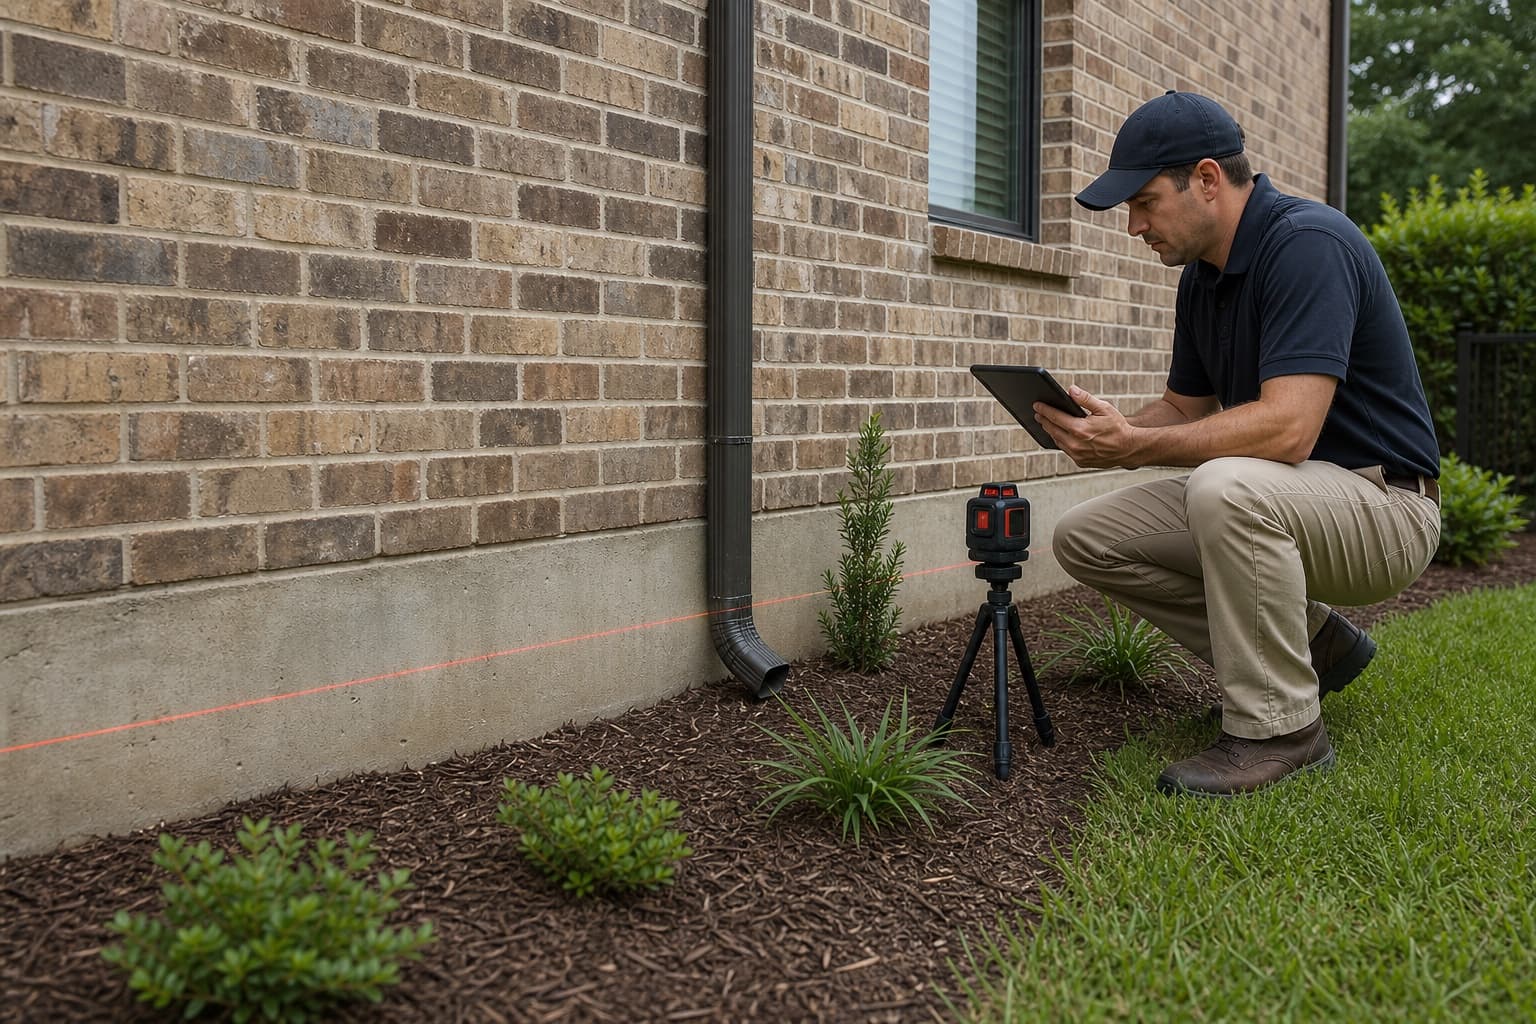
A foundation inspection is a decision-making step, not a conclusion reached from a crack photo or online checklist. It brings reported changes, visible conditions, accessible measurements, foundation type, and exterior water patterns into one property-specific review.
Some inspections lead to monitoring or maintenance questions; others identify reasons to discuss repair, drainage, plumbing testing, or another specialty. The purpose is to clarify what was observed and what information may still be needed—not to force every property into a repair scope.
The inspection should account for the property’s construction, observed changes, drainage, grading, and surrounding site conditions before a service path is selected.
Verified customer feedback
What Customers Say About Foundation Inspection
These Google reviews are shown in their original wording and selected for their relevance to this service.
Reasonable price Great experience with TX Foundation Pros in Grapevine. They inspected our slab and walked us through the foundation repair options without any pressure.
Called about some cracks we noticed around our Euless home. They performed a foundation inspection and were very helpful from start to finish.
Recently had TX Foundation Pros come out for a foundation inspection in Colleyville. Very professional, thorough, and straightforward about what they found.
Warning signs
Reasons owners request a foundation inspection
These observations can have more than one explanation. Look for patterns, progression, and multiple signs in the same part of the property.
More than one movement indicator
Cracks, gaps, opening changes, and floor differences become more informative when their locations and timing are compared.
A change that appears to be progressing
Recent photos, dates, and measurements can help an inspector understand whether an observation is stable or changing.
Questions before a property project
An inspection can provide useful context before new flooring, cabinetry, additions, or substantial cosmetic repairs.
Unclear prior foundation work
Visible patches, support additions, or owner records can be reviewed as part of the current property picture.
Possible contributors
The property context an inspection should consider
North Texas soil and weather can be relevant, but construction, drainage, plumbing, and property history also belong in the evaluation.
Foundation and framing type
Slab, pier-and-beam, and mixed systems show and transfer movement differently, so the construction comes first.
Soil and seasonal moisture
North Texas moisture cycles may be relevant, but their effect depends on drainage, vegetation, shade, and site conditions.
Water sources around the structure
Roof runoff, grading, irrigation, standing water, and possible plumbing leaks are reviewed for clues rather than assumed causes.
Property changes over time
Additions, remodels, repairs, tree growth, and neighboring site work may provide helpful context for current observations.
Inspection process
What a foundation inspection can document
- 1
Listen and establish a timeline
The owner’s observations, available photos, prior reports, and known property changes help focus the on-site review.
- 2
Observe and measure accessible areas
Interior finishes, openings, floors, exterior elevations, foundation surfaces, grading, and drainage are reviewed as access permits.
- 3
Summarize findings and limits
The discussion covers observed patterns, uncertainties, and reasonable next steps, including when another specialist may be appropriate.
If service is recommended
Next steps should follow the observations
01 / Monitor when evidence is limited
Photos, dates, crack gauges, or repeat readings may help establish whether a condition is changing before work is selected.
02 / Investigate related conditions
Drainage review, plumbing testing, crawlspace access, or specialty evaluation may be appropriate when observations point beyond the visible foundation.
03 / Define repair only when supported
If repair is recommended, the proposed areas and method should connect directly to the documented property conditions.
Useful outcomes
- A consolidated review of interior and exterior observations
- Clearer separation between visible symptoms and possible contributors
- Practical next steps based on the property rather than a checklist
- A documented starting point for monitoring or repair discussions
Property types
- Homes with concrete slab foundations
- Homes with pier and beam foundations
- Townhomes, duplexes, and small multifamily properties
- Light commercial buildings
When to request help
- You are unsure whether several warning signs are connected
- Visible changes appear to be increasing
- You need information before repair, renovation, purchase, or sale decisions
- Drainage, plumbing, or crawlspace conditions may be relevant
- Past foundation work is visible but not well documented
Keep exploring
Related services, nearby DFW communities, and homeowner guides
Related services
Foundation Services in Nearby DFW Communities
- Foundation Inspections in Allen, TX
- Foundation Inspections in Aledo, TX
- Foundation Inspections in Saginaw, TX
- Foundation Inspections in Wylie, TX
- Foundation Inspections in Bedford, TX
- Foundation Inspections in Carrollton, TX
- Foundation Inspections in Richardson, TX
- Foundation Inspections in Farmers Branch, TX
Related resources
- What to Expect During a Foundation Inspection
- Do All Foundation Cracks Mean Structural Damage?
- Foundation Inspection vs. Structural Engineer: Who Should You Call?
- When Should You Get a Second Foundation Opinion?
- How to Monitor Foundation Changes Over Time
- Common Signs of Foundation Problems in North Texas
Questions
Foundation Inspection FAQs
Is the foundation inspection free?
Yes. The contractor foundation inspection is offered at no charge for residential foundation concerns in the Dallas-Fort Worth service area. It may include visible warning signs, floor elevation measurements, foundation type, drainage, and other relevant site conditions. Independent engineering, plumbing testing, or other third-party services, if needed, may be separate.
Is a foundation inspection the same as an engineering evaluation?
No. Different professionals provide different scopes and conclusions. When a project, transaction, or observed condition calls for engineering input, that need should be identified clearly.
Will an inspection always recommend foundation repair?
No. The appropriate next step may involve monitoring, maintenance, drainage, plumbing testing, another specialty, or a repair discussion depending on the findings.
What information should I gather before the visit?
Photos with dates, prior reports or repair records, a list of changed doors or cracks, and known plumbing or drainage events can provide useful context.
Can a foundation be evaluated from photos alone?
Photos can document visible conditions, but they cannot provide floor measurements, site drainage context, construction access, or a complete property-specific evaluation.
Property-specific next steps
Schedule a free foundation inspection
Share the signs, timing, and property details you know so the free contractor inspection can focus on your questions.