
01
Doors or windows sticking
Openings that suddenly drag, bind, or no longer latch can be reviewed alongside floor and wall conditions.
Learn what to look for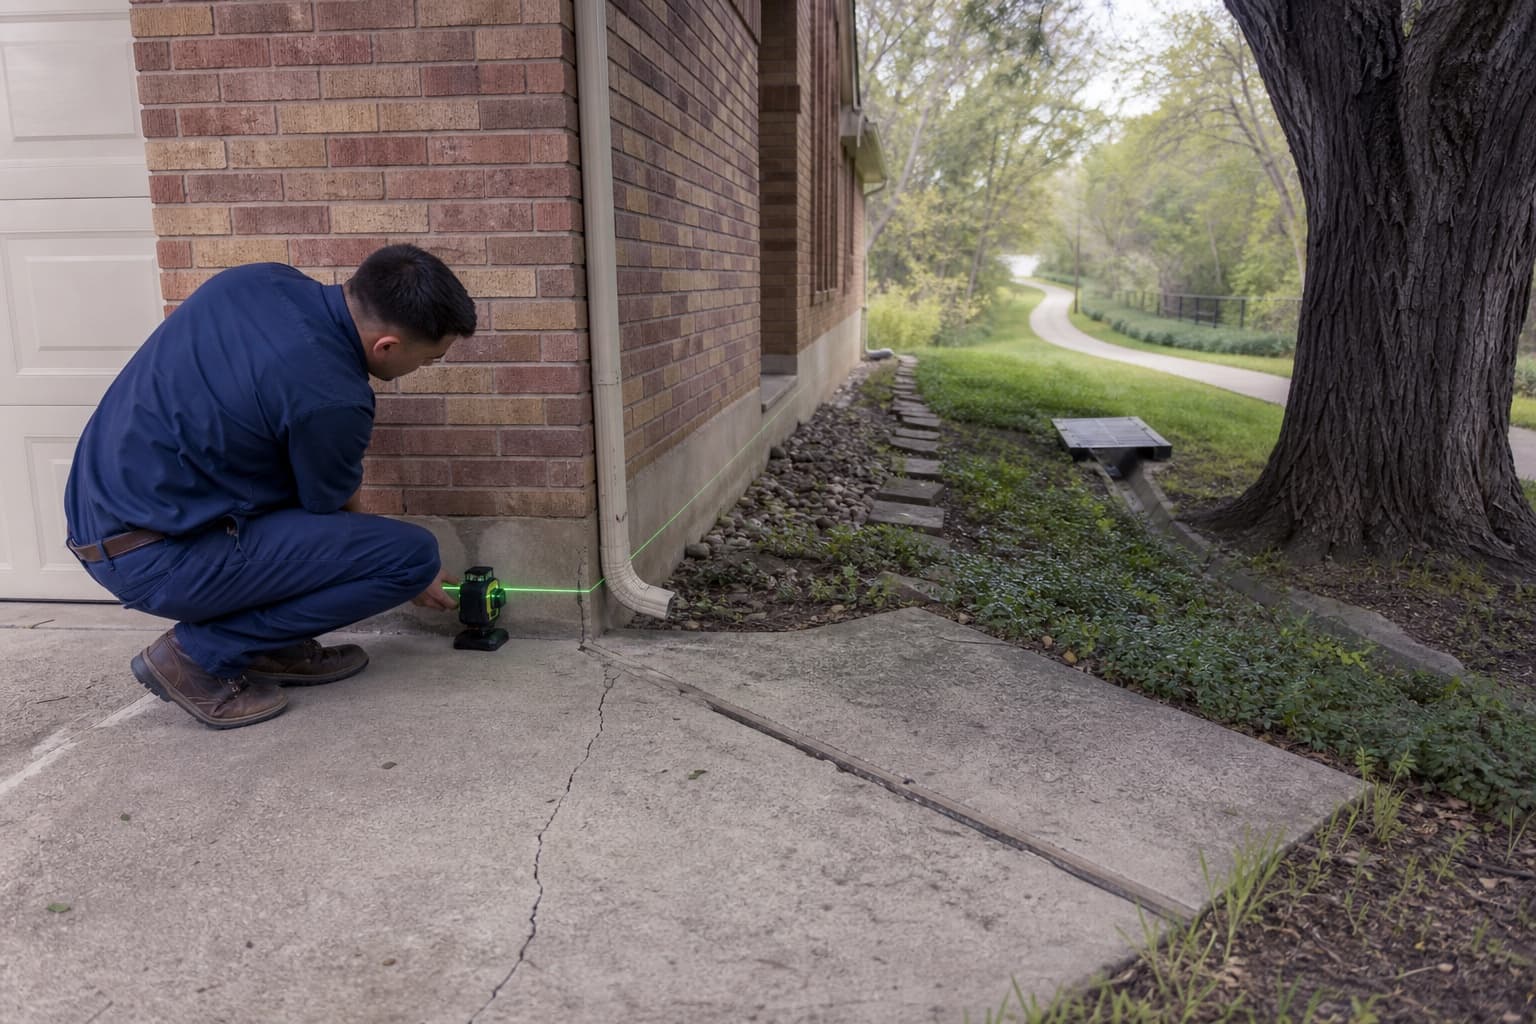
Dallas County · Collin County
Foundation inspections for Richardson homes connect visible warning signs with slab or pier and beam construction, additions, mature landscaping, compact drainage routes, plumbing indicators, and measured floor patterns before repair planning.
Free contractor inspections consider measurements, foundation type, drainage, plumbing indicators, construction, access, and site conditions before next steps are discussed.
Richardson is part of the North Dallas & Collin County service area.
Explore foundation services throughout North Dallas & Collin CountyKnow what to watch for
A single change does not confirm that a Richardson property needs foundation repair. An inspection can compare what you have noticed with measurements, the foundation system, drainage, and surrounding conditions.
Read the foundation warning-sign guide01
Openings that suddenly drag, bind, or no longer latch can be reviewed alongside floor and wall conditions.
Learn what to look for02
A floor that feels different underfoot may call for measurements and a closer look at the foundation system.
Learn what to look for03
Separation near doors, windows, cabinets, or trim can be compared with other changes around the property.
04
Changes where brick, siding, walls, or rooflines meet may be useful clues during an exterior review.
05
Standing water, poor runoff, or concentrated discharge can affect conditions near a foundation and should be evaluated.
Learn what to look forA practical first step
Cracks, uneven floors, and sticking doors can have different causes. Start with a free foundation inspection so the conditions at your Richardson property can be evaluated together.
Foundation and property solutions
Available options include inspection, structural support, leveling, drainage, and concrete services. The appropriate starting point depends on the foundation system and what is observed at the property.
Property-specific review
A Richardson property may combine an established slab, mature trees, irrigation, a garage conversion, additions, and a private drainage route that eventually reaches a greenbelt or creek. The evaluation tests how those pieces relate through measurements and direct site observation.
Floor elevations, cracks, openings, converted garages, additions, and changes in finishes are compared to identify construction boundaries and whether symptoms continue across them.
Slab foundation evaluation factorsRoof runoff, older concrete, swales, low areas, fence openings, and greenbelt connections are traced across the private lot before downstream features enter the analysis.
Assessing drainage correction optionsPotential plumbing indicators, irrigation zones, tree locations, landscape beds, and utilities are treated as source-specific questions that may require separate evidence or trade testing.
Straightforward help
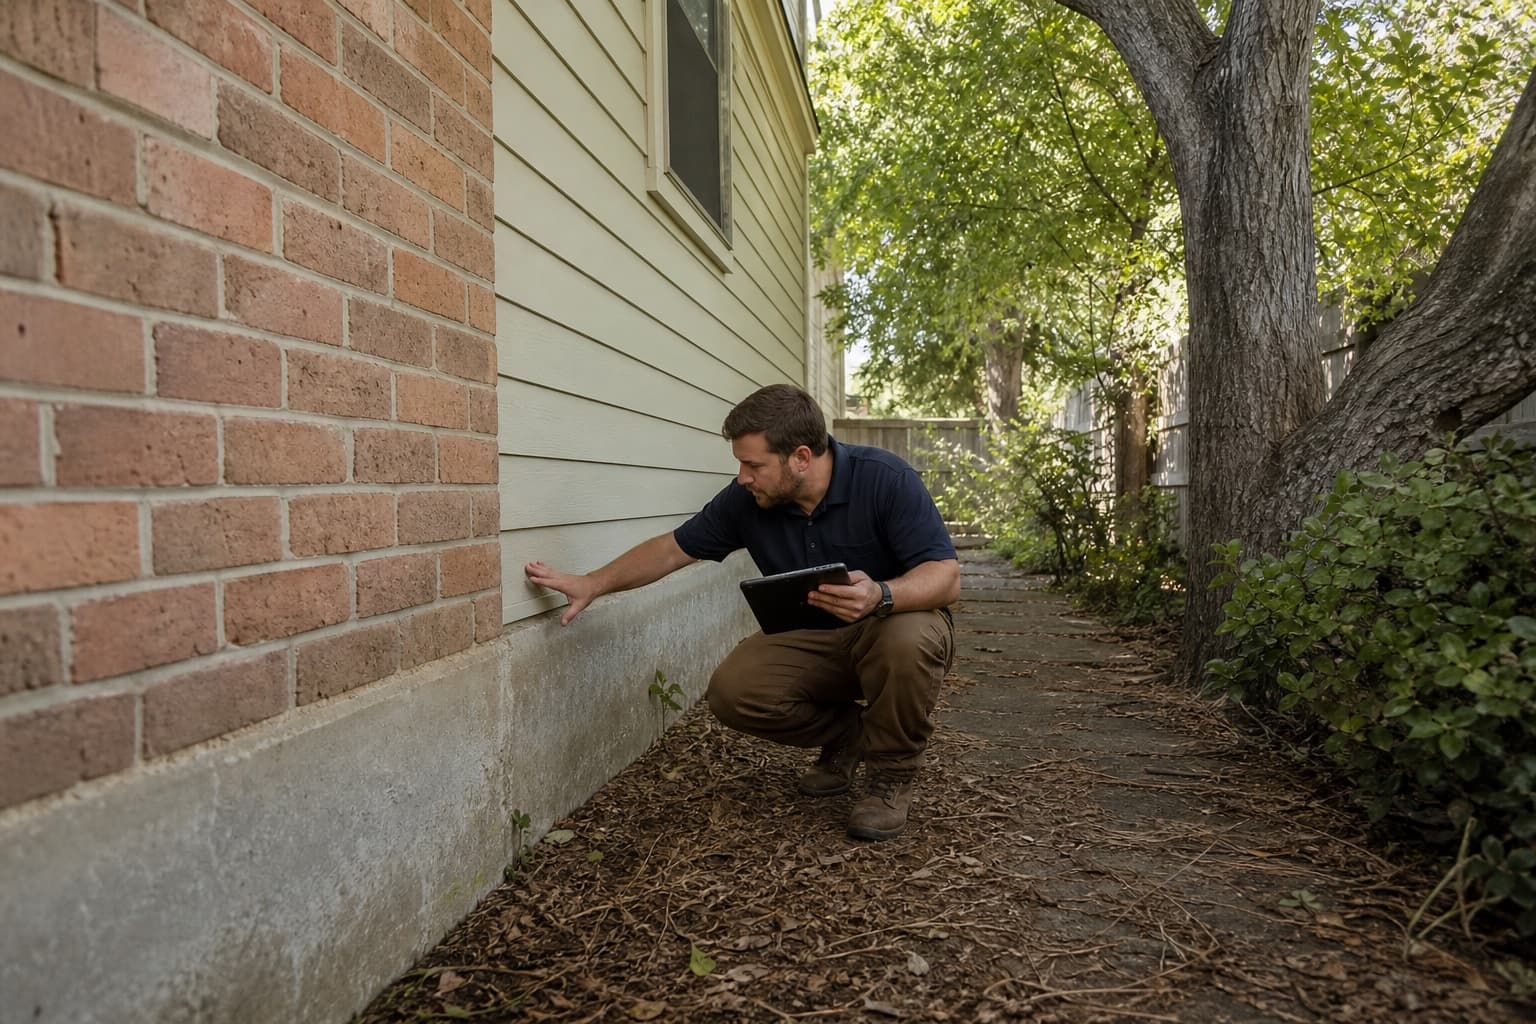
Foundation concerns rarely fit a one-size-fits-all answer. We focus on making the inspection findings and available choices easier to understand.
We explain what we observed, what it may mean, and which next steps fit the property.
The right direction may involve structural support, leveling, drainage, concrete work, monitoring, or additional evaluation.
We evaluate concerns involving both major residential foundation systems found across Dallas-Fort Worth.
Foundation inspection and repair services are available throughout the Dallas-Fort Worth Metroplex.
Verified customer feedback
Google reviews that specifically mention service in Richardson, shown in the customers' original wording.
Reasonable price We noticed doors sticking and cracks developing around our Richardson home. TX Foundation Pros diagnosed the foundation problem and took care of the repairs.
Simple from the start
Tell us what you have noticed and choose a time to evaluate the property.
We review visible warning signs, measurements, foundation type, drainage, and other relevant conditions.
We explain the findings and discuss whether repair, leveling, drainage, additional evaluation, or monitoring makes sense.
Richardson creek-corridor and established-lot context
Foundation repair in Richardson starts by documenting how the structure, additions, and lot work together. Floor readings, cracks, openings, slab edges, mature trees, drainage, grading, plumbing indicators, alleys, and hardscape are evaluated before a structural or drainage recommendation is prepared.
Richardson foundation concerns often appear on mature, highly improved lots. A home may have an original slab beside a converted garage, room addition, replacement driveway, patio, pool, or decades-old landscaping. The inspection must distinguish movement at those separate elements before treating them as one structural pattern.
Creek and trail systems create visible drainage destinations across the city, yet water may still stall behind a walk, fence, curb, inlet, or reverse slope. Interior measurements and observed symptoms are paired with the private route, exterior joints, plumbing indicators, and accessible supports. Commercial or mixed-use buildings receive a scope matched to their footprint, occupancy, and site paving.
Richardson neighborhood context
Conditions can vary between nearby streets and neighboring lots, so area context helps frame useful inspection questions without determining what is happening at one property.
A Dallas and Collin county city with established residential neighborhoods, Duck Creek and Spring Creek corridors, Canyon Creek, eastern panhandle development, CityLine, and major office and technology properties.
Established homes can include mature slabs, converted garages, additions, large trees, pools, and hardscape installed across several decades.
Rolling streets, creek-oriented grades, mature landscaping, and larger homes may create different high-side and low-side inspection conditions.
Homes near greenbelts and drainage corridors can have rear outlets, trail-adjacent grades, fences, and private connections that need route-specific review.
Apartments, offices, retail, mixed-use sites, and newer residential construction involve dense paving, structured drainage, and varied access requirements.
Richardson property context
The relevance of each condition depends on the building, measurements, drainage, grading, and changes observed at the property.
Floor steps, finishes, wall cracks, and exterior joints should be compared with the conversion system and the main house separately.
A downstream creek cannot resolve water trapped near the foundation by grading, blocked inlets, settled walks, or landscape barriers.
Tree location and watering are documented as moisture variables without assigning either as the cause of a building condition.
Large structures may require coordinated access, broader measurements, records, and specialist involvement based on the findings.
Soil, water, and weather
Dry weather, heavy rain, runoff, leaks, and landscaping can influence a property differently depending on its construction and lot.
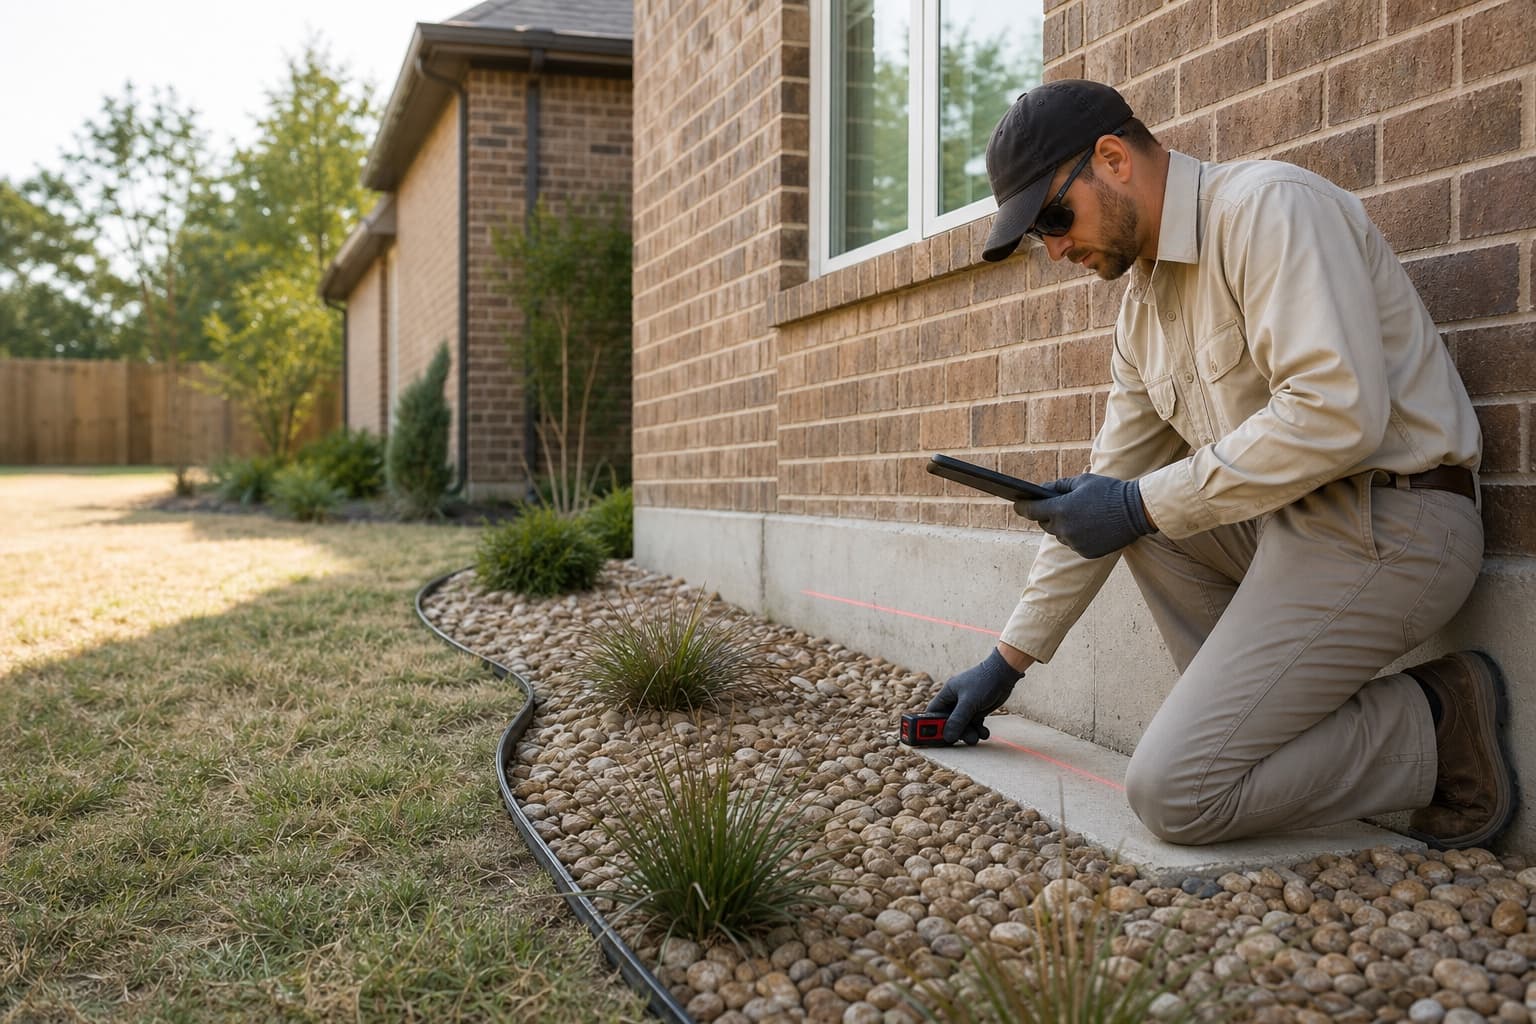
Swales, drains, and surfaces must carry water continuously from the structure toward the larger system without creating erosion or trapped areas.
Settlement at driveways, walks, and patios may create low edges or reverse fall while remaining separate from the foundation pattern.
Persistent moisture can come from several systems, and appropriate testing may be needed before deciding whether drainage work is relevant.
Helpful next steps
Continue with a relevant service, learn more about common foundation concerns, or view service coverage in nearby DFW communities.
Related services
Local questions
These answers provide general context. A free contractor inspection can evaluate conditions at an individual property; engineering, plumbing, or other third-party services may be separate when needed.
Not based on location. The building condition, elevations, drainage route, plumbing indicators, foundation type, and site details determine whether further action is appropriate.
The inspection compares its floor system, visible joints, wall and ceiling changes, exterior transition, and elevation relationship with the original home.
Yes. Flatwork may create low edges or reverse slope, but its movement should still be distinguished from the foundation itself.
Share the building use, affected area, access limitations, operating schedule, known foundation type, available plans, and drainage or plumbing observations.
Yes. Converted spaces can have different slabs, framing, joints, and drainage exposure. Their readings should be identified separately from the original house.
No. Alley runoff is one possible site factor. Construction, plumbing, trees, additions, soil moisture, and the broader movement pattern also require review.
Richardson free inspection request
Tell us where the property changed and note any creek connection, conversion, addition, mature landscaping, concrete, plumbing, or commercial-access concern.