
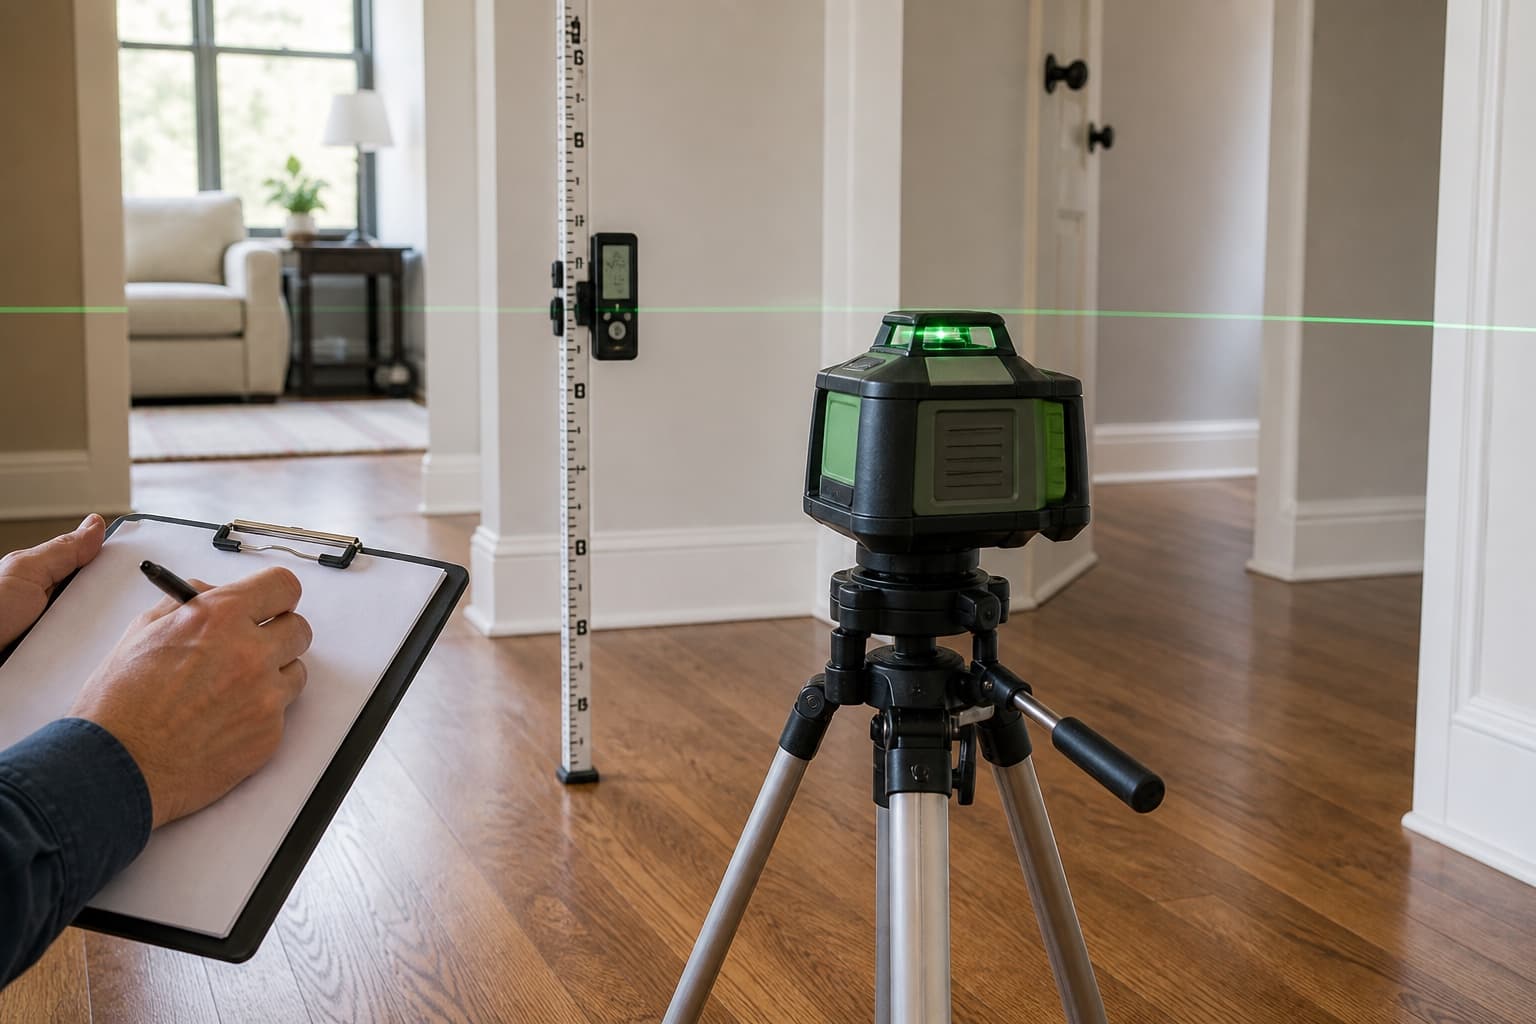
Uneven or sloping floors do not point to one automatic repair. The condition may reflect original construction, flooring buildup, a transition between additions, framing deflection, localized support movement, slab elevation change, moisture effects, or prior adjustments. The first useful question is not “How do we level it?” but “What part of the floor system is changing, and does the pattern continue through the structure?”
An on-site evaluation combines floor measurements with foundation type, visible distress, support access, drainage, plumbing indicators, and the homeowner’s timeline.
Describe how the floor behaves
Sloping, sagging, dipping, crowned, soft, and bouncy are different observations. Identify whether the condition is concentrated in one room, follows a wall, appears near an addition, or extends across several spaces.
Note whether furniture rocks, a ball rolls, flooring separates, baseboards gap, or doors change nearby. Avoid using a phone level as a substitute for a mapped set of measurements. Consumer devices can help identify a location to discuss, but finish variation and calibration limit what one reading establishes.
A floor that slopes toward one side needs a mapped reference
A homeowner may describe an entire room or hallway as leaning toward an exterior wall. That direction is useful to record, but it must be compared with elevations across the adjoining spaces, the original foundation layout, exterior conditions, and any change in construction.
The lowest-feeling side is not automatically the only area that moved. Original high points, finish buildup, separate slabs, additions, and framing transitions can shape the relative pattern. A consistent measurement method and fixed reference point are more useful than repeated readings from different consumer tools.
Bouncy and sagging floors point to different inspection questions
Bounce describes movement under load and may involve joist span, connections, subflooring, support spacing, or damaged material. Sag describes a lower area and may occur between beams, along a support line, near an opening, or at a construction transition. A floor can feel both bouncy and low, but those observations still need separate documentation.
In a raised-floor home, accessible joists, beams, piers, shims, moisture, plumbing, and prior alterations should be compared with the interior pattern. The guide to pier and beam foundation warning signs explains how those components work together.
Finished flooring can create local variation
Carpet pads, tile mortar, wood transitions, previous overlays, damaged subflooring, and patching can change how a floor feels. A short ridge at a doorway may be a finish transition rather than a foundation elevation pattern.
An inspector should identify accessible finish changes and avoid comparing unlike surfaces without context. If a room was remodeled, provide invoices, photographs, or notes about removed flooring when available.
Slab floor patterns require more than one reading
In a slab-on-grade home, relative elevation measurements are taken across accessible points to identify a pattern. The readings are considered with cracks, openings, exterior finishes, visible slab edges, additions, plumbing context, grading, and drainage.
One high or low point does not define the original construction or prove active movement. Furniture, cabinetry, floor coverings, and inaccessible rooms can also limit the map. The slab and pier and beam comparison explains why inspection methods change with the support system.
Raised floors add framing and support questions
A pier and beam floor includes joists, beams, piers or columns, connections, shims, subflooring, and sometimes altered supports. Sagging between beams can differ from a support line that has changed elevation. Bounce can involve span, framing condition, connections, subflooring, or localized damage.
When the crawlspace is safely accessible, observations below should be compared with the floor pattern above. Moisture, plumbing leaks, ventilation, wood condition, additions, and prior shimming can influence what is reasonable. A pier and beam foundation evaluation should document access limitations rather than assume concealed areas match visible ones.
Additions and transitions often behave differently
Garages, enclosed porches, converted patios, room additions, and remodeled openings may rest on separate structural sections. A slope near the transition can relate to original elevation differences or later movement in one section.
Ask whether the floor change stops at a construction joint or continues into the original building. Plans, surveys, permit records, and remodel photographs can help identify what was built together, but available documents still need to be compared with the physical property.
Structural and non-structural causes can overlap
Floor variation can involve foundation support, beams, joists, subflooring, flooring installation, moisture damage, or original construction. More than one condition can be present in the same room. Correcting one finish layer does not necessarily address a support problem, and foundation work does not automatically repair damaged framing or flooring.
The inspection should identify which observations are visible, which areas remain concealed, and which trade is responsible for further evaluation. That separation keeps a floor complaint from turning into a one-method repair assumption.
Decide whether monitoring is appropriate
If the floor condition is longstanding, not progressing, and unsupported by other warning signs, an inspector may discuss documentation or monitoring rather than immediate work. If the slope is changing, accompanied by cracks or sticking openings, or associated with moisture or damaged framing, additional evaluation may be more urgent.
The guide to tracking foundation changes explains how to record dates, locations, photographs, and related events. Do not delay appropriate help when a floor feels unsafe, suddenly changes, or may involve active water, damaged utilities, or deteriorated structural components.
When house leveling may enter the discussion
House leveling is a planning term, not a promise that every finished surface can or should become perfectly flat. The objective depends on the support system, measurements, framing, finishes, additions, plumbing, and how the structure may respond to adjustment.
Review when house leveling is appropriate before comparing repair scopes. A responsible recommendation should identify the areas involved, the support or repair method, adjustment limits, monitoring during work, and conditions excluded from the proposal.
Request a foundation inspection when the slope is new, progressing, related to other movement signs, or important to a planned flooring, renovation, purchase, or repair decision. The inspection may support leveling, targeted framing or support work, monitoring, drainage or plumbing evaluation, or no immediate structural recommendation based on current evidence.