
01
Cracks in walls or brick
New, widening, or recurring cracks are worth documenting. Their location and pattern can help guide an inspection.
Learn what to look for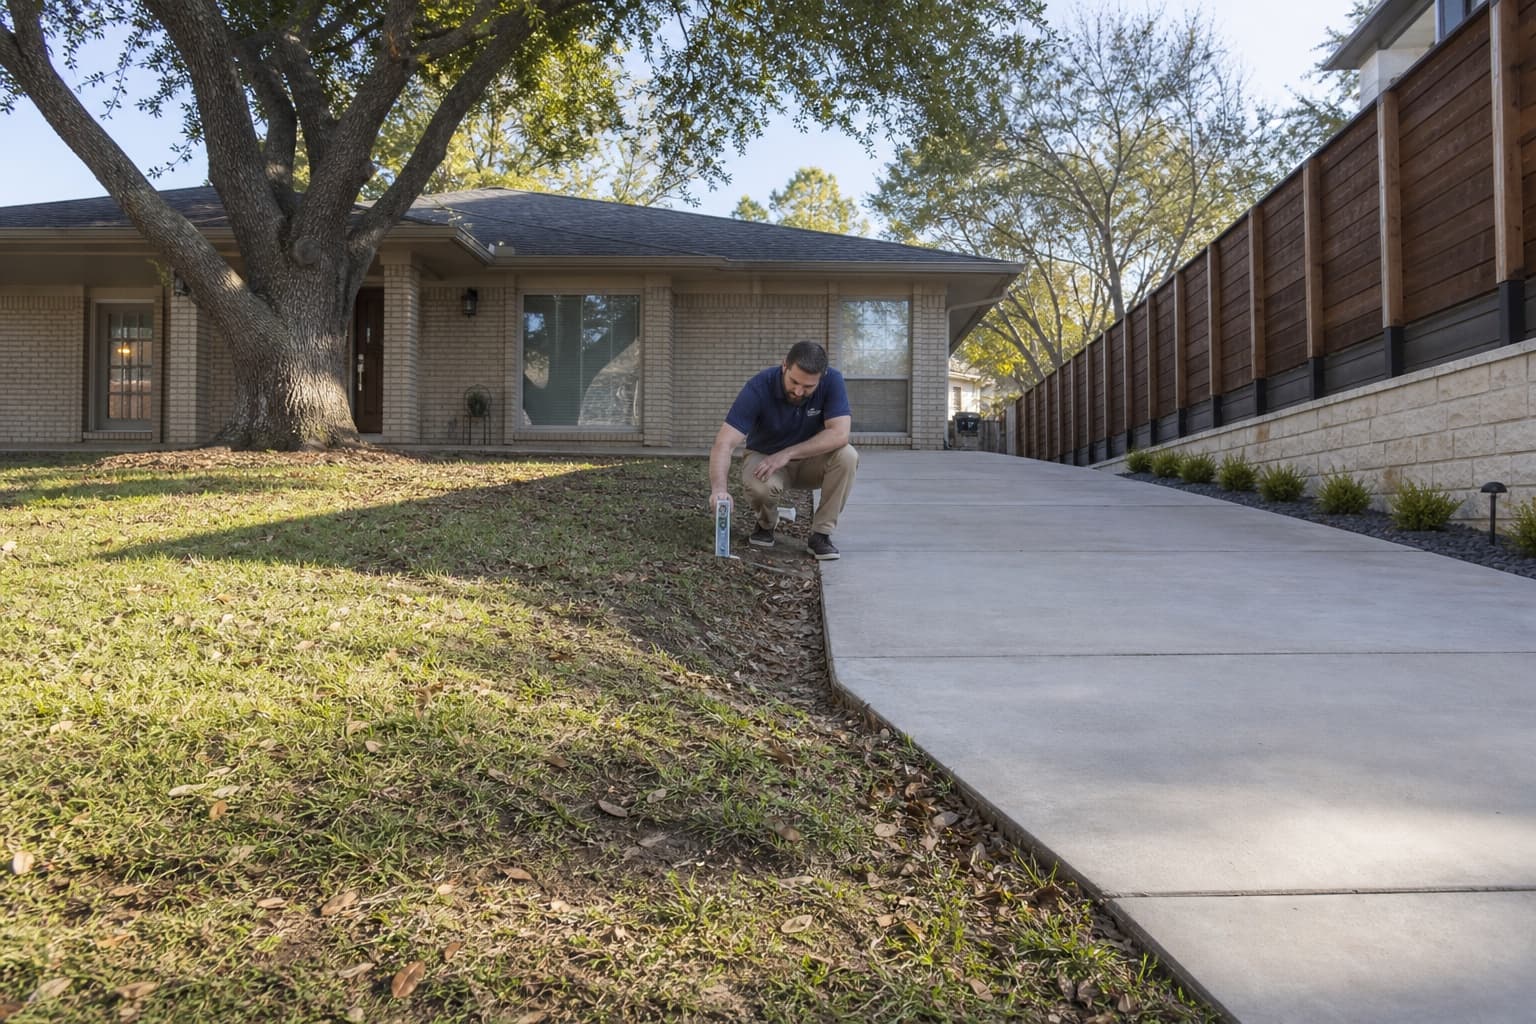
Tarrant County
North Richland Hills foundation inspections help property owners evaluate cracks, floor changes, drainage, mature landscaping, additions, foundation type, and plumbing indicators before repair, leveling, site work, or monitoring is recommended.
Free contractor inspections consider measurements, foundation type, drainage, plumbing indicators, construction, access, and site conditions before next steps are discussed.
North Richland Hills is part of the Mid-Cities service area.
Explore foundation services throughout Mid-CitiesKnow what to watch for
A single change does not confirm that a North Richland Hills property needs foundation repair. An inspection can compare what you have noticed with measurements, the foundation system, drainage, and surrounding conditions.
Read the foundation warning-sign guide01
New, widening, or recurring cracks are worth documenting. Their location and pattern can help guide an inspection.
Learn what to look for02
Openings that suddenly drag, bind, or no longer latch can be reviewed alongside floor and wall conditions.
Learn what to look for03
A floor that feels different underfoot may call for measurements and a closer look at the foundation system.
Learn what to look for04
Separation near doors, windows, cabinets, or trim can be compared with other changes around the property.
A practical first step
Cracks, uneven floors, and sticking doors can have different causes. Start with a free foundation inspection so the conditions at your North Richland Hills property can be evaluated together.
Foundation and property solutions
Available options include inspection, structural support, leveling, drainage, and concrete services. The appropriate starting point depends on the foundation system and what is observed at the property.
Property-specific review
North Richland Hills includes compact established lots, broader sites, infill, and mixed foundation systems. The evaluation adapts to that property scale by linking floor or crawlspace observations with roof runoff, mature trees, private drainage connections, additions, and the distance water must travel.
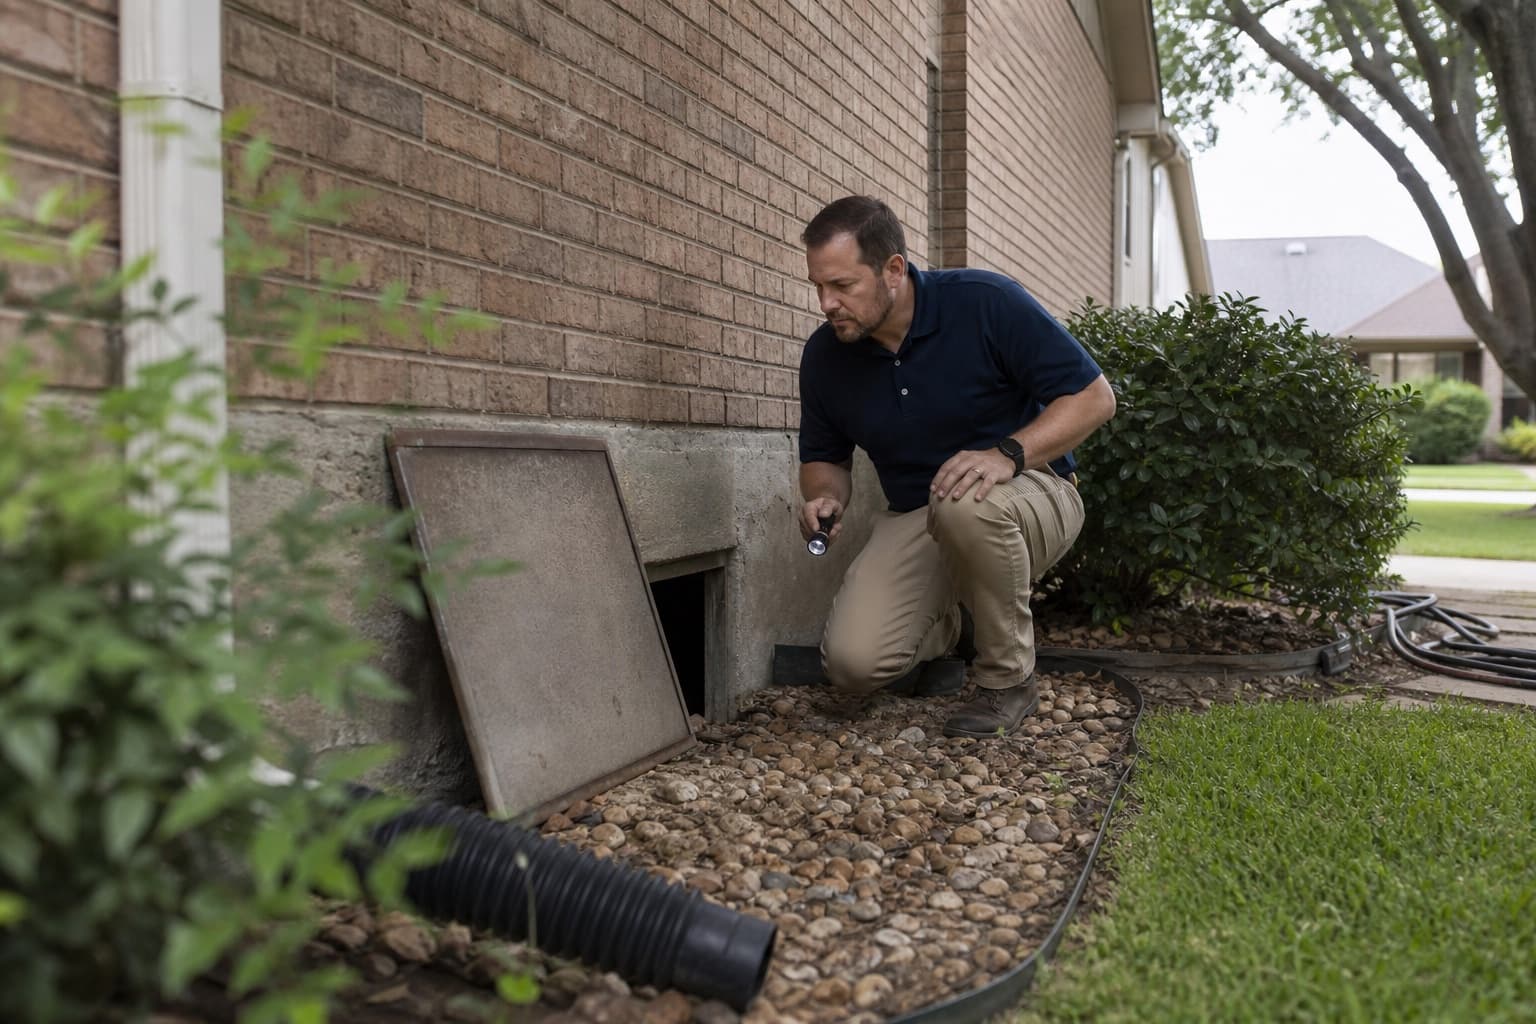
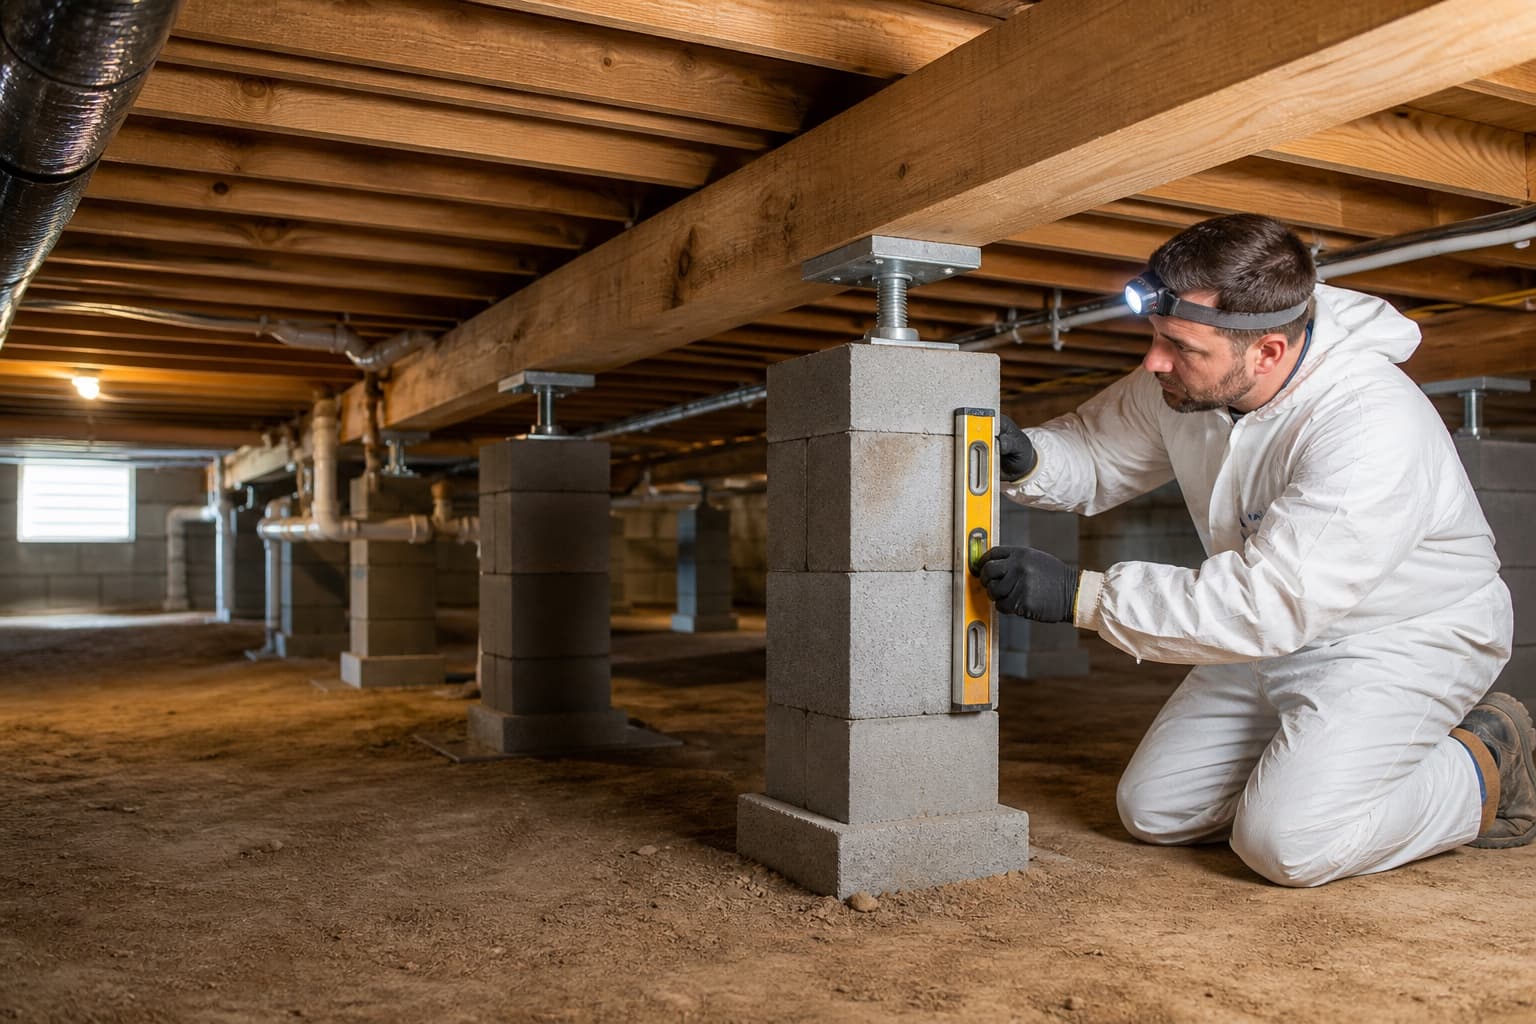
Slab readings, raised-floor supports, beams, joists, cracks, openings, and transitions at additions are documented according to access and construction rather than blended into one assumption.
Pier and beam foundation reviewCompact side-yard concentration and longer routes across broad lots are evaluated through downspouts, swales, fences, low areas, shared features, and visible outlets.
Drainage correction for the observed routeMature landscaping, irrigation, walks, patios, neighboring grades, and newer improvements are considered for moisture or access effects without assigning unsupported causation.
Straightforward help
Foundation concerns rarely fit a one-size-fits-all answer. We focus on making the inspection findings and available choices easier to understand.
We explain what we observed, what it may mean, and which next steps fit the property.
The right direction may involve structural support, leveling, drainage, concrete work, monitoring, or additional evaluation.
We evaluate concerns involving both major residential foundation systems found across Dallas-Fort Worth.
Foundation inspection and repair services are available throughout the Dallas-Fort Worth Metroplex.
Simple from the start
Tell us what you have noticed and choose a time to evaluate the property.
We review visible warning signs, measurements, foundation type, drainage, and other relevant conditions.
We explain the findings and discuss whether repair, leveling, drainage, additional evaluation, or monitoring makes sense.
North Richland Hills construction and infill context
Foundation repair in North Richland Hills starts by comparing the visible symptoms with the building’s support and the lot’s water paths. Floor changes, cracks, crawlspace or slab conditions, grading, drainage, plumbing clues, mature trees, and additions are inspected before repair recommendations are selected.
North Richland Hills does not present one uniform suburban property type. Smithfield and neighborhoods closer to Loop 820 may include older homes, mature trees, additions, shallow drainage routes, and infill. HomeTown, Iron Horse, and later northern development can introduce denser mixed-use patterns, structured drainage, broader homes, and different relationships between private lots and common spaces.
An inspection should identify those construction and site variables before interpreting movement. Interior elevations and visible symptoms establish the building pattern. The exterior review then considers roof runoff, paving, utilities, walls, pools, trees, side-yard access, and the route toward streets or drainage features so recommendations remain tied to the property.
North Richland Hills neighborhood context
Conditions can vary between nearby streets and neighboring lots, so area context helps frame useful inspection questions without determining what is happening at one property.
A Tarrant County city with historic Smithfield, mature neighborhoods near Loop 820, HomeTown, Iron Horse and City Point development, and larger residential lots toward its northern edge.
Older residential patterns can include varied setbacks, mature trees, raised floors or early slabs, additions, and redevelopment beside original grades.
Established neighborhoods and commercial edges may have compact drainage paths, changed driveways, conversions, and infrastructure installed across different eras.
Planned homes, townhouses, lakes, green spaces, and mixed-use edges can involve private-to-common drainage connections and dense paved surfaces.
Larger residential lots can contain long swales, pools, extensive landscaping, accessory features, and several roof-water discharge points.
North Richland Hills property context
The relevance of each condition depends on the building, measurements, drainage, grading, and changes observed at the property.
New paving, homes, walls, or landscape work may change runoff context without proving the cause of movement at an established property.
Planned lakes, green spaces, and channels only provide an outlet when the lot's grading and drainage route connect effectively.
Species, location, irrigation, canopy, and visible roots are documented as moisture context rather than assigned as an automatic cause.
Raised floors, slabs, porches, garages, and later rooms may meet at joints where movement should be evaluated by construction type.
Soil, water, and weather
Dry weather, heavy rain, runoff, leaks, and landscaping can influence a property differently depending on its construction and lot.
Narrow side yards, fences, equipment, and walks may limit capacity where several roof sections discharge close together.
Water may cross multiple swales, landscape zones, driveways, or low areas before reaching a suitable outlet.
A common feature cannot correct ponding when the subject property contains reverse slope, blocked inlets, or disconnected surface flow.
Dates, photos, and progression records help compare symptoms with weather without treating timing alone as a diagnosis.
Helpful next steps
Continue with a relevant service, learn more about common foundation concerns, or view service coverage in nearby DFW communities.
Related services
Local questions
These answers provide general context. A free contractor inspection can evaluate conditions at an individual property; engineering, plumbing, or other third-party services may be separate when needed.
The process adapts to foundation type, age, additions, crawlspace access, lot grading, and visible conditions rather than applying one method by neighborhood.
Visible private grading, inlets, swales, and connections can be reviewed. Common-system performance may require records or access outside the property.
No. Trees are one site variable. Their position, irrigation, moisture context, and relationship to observed movement should be evaluated with the rest of the property.
Provide safe access to affected rooms, the exterior perimeter, crawlspace openings if present, drainage outlets, utility areas, and relevant additions when practical.
Standing water or unsafe moisture conditions can limit access. The source should be identified and safe entry confirmed before concealed supports are evaluated.
Minor grading can help in some conditions, but available slope, utilities, neighboring lots, erosion, and discharge determine whether grading alone is appropriate.
North Richland Hills free inspection request
Share the building age and foundation type plus any infill, mature-tree, common-drainage, addition, broad-lot, crawlspace, or access concerns.