
HomeTown
Connected sidewalks, alleys, porches, compact yards, and neighborhood-facing streetscapes can create several ownership and elevation questions around one low panel. Responsibility and fixed edges should be confirmed before work.
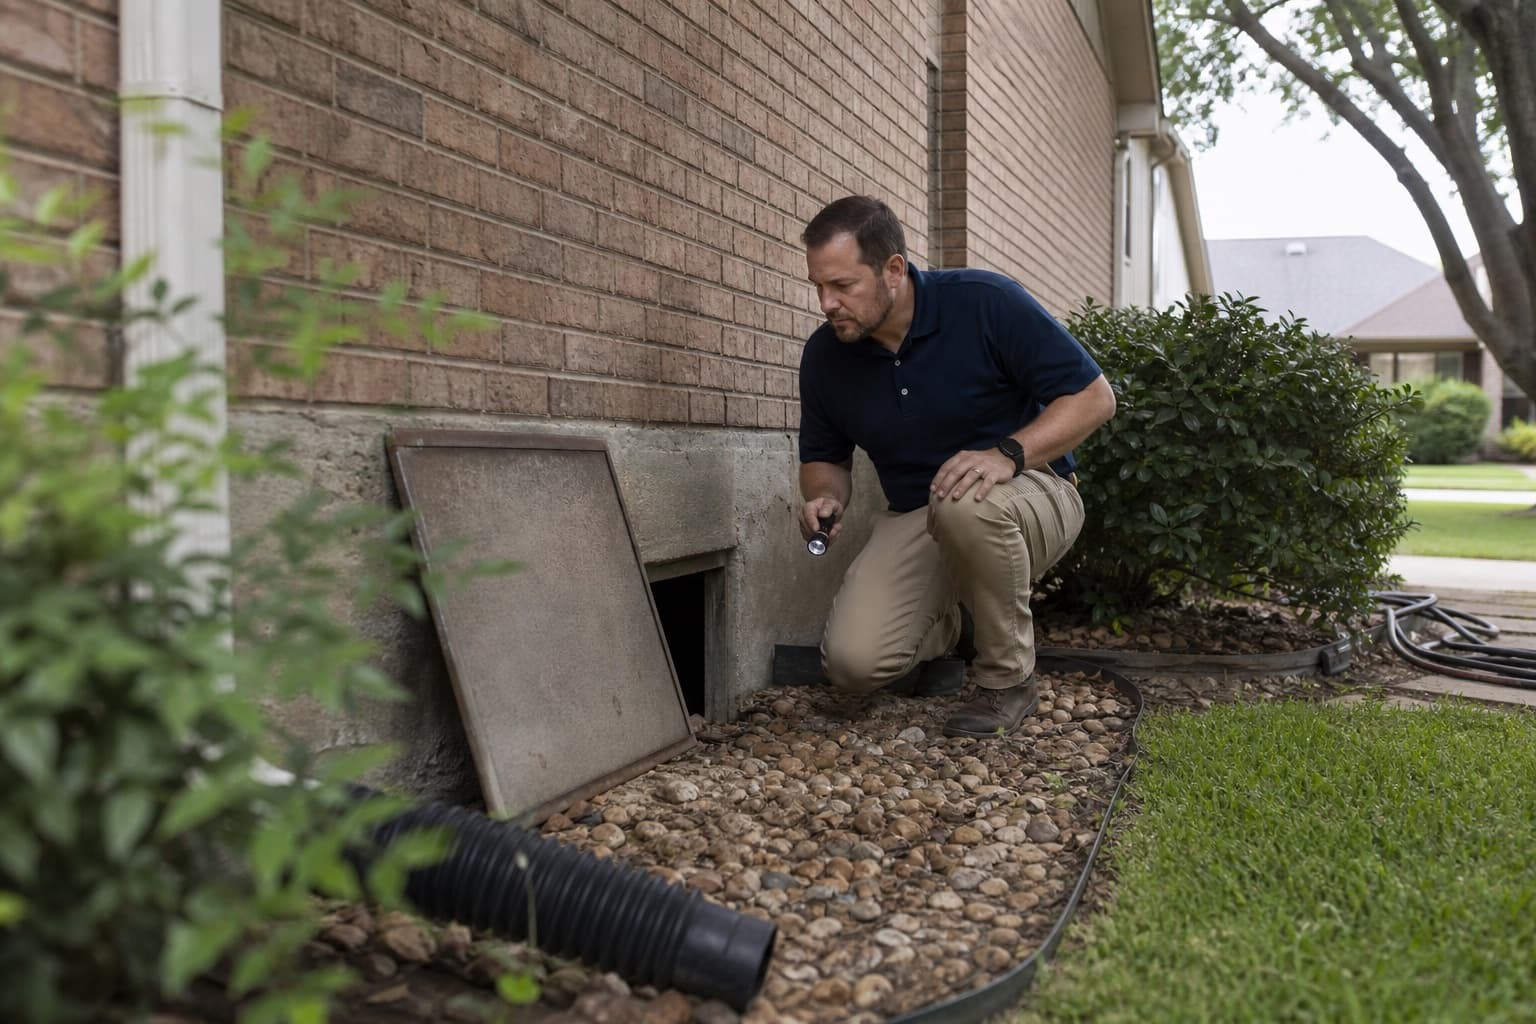
North Richland Hills concrete lifting and site evaluation
Evaluate settled driveways, sidewalks, patios, and shared outdoor transitions in North Richland Hills with slab condition, planned-community features, drainage, and access considered together.
Free property evaluation
Method-neutral recommendations
Dallas-Fort Worth service area
Concrete Leveling in North Richland Hills, TX can involve traditional residential lots, planned streetscapes, alley-loaded garages, connected sidewalks, and outdoor living areas with multiple fixed elevations. A panel that seems isolated may actually influence a garage approach, porch route, landscape drainage, or shared-facing walk, so its surrounding relationships need to be mapped before lifting is discussed.
The review keeps sunken concrete separate from assumptions about the home foundation. It documents the exterior slab, drainage, cracking, access, utilities, and responsibility boundaries, then compares concrete lifting, selective replacement, water-management work, or monitoring according to the evidence.
City-specific context
HomeTown and the city's established residential areas illustrate different street, alley, walk, and landscape patterns without predicting the cause of movement on any lot.
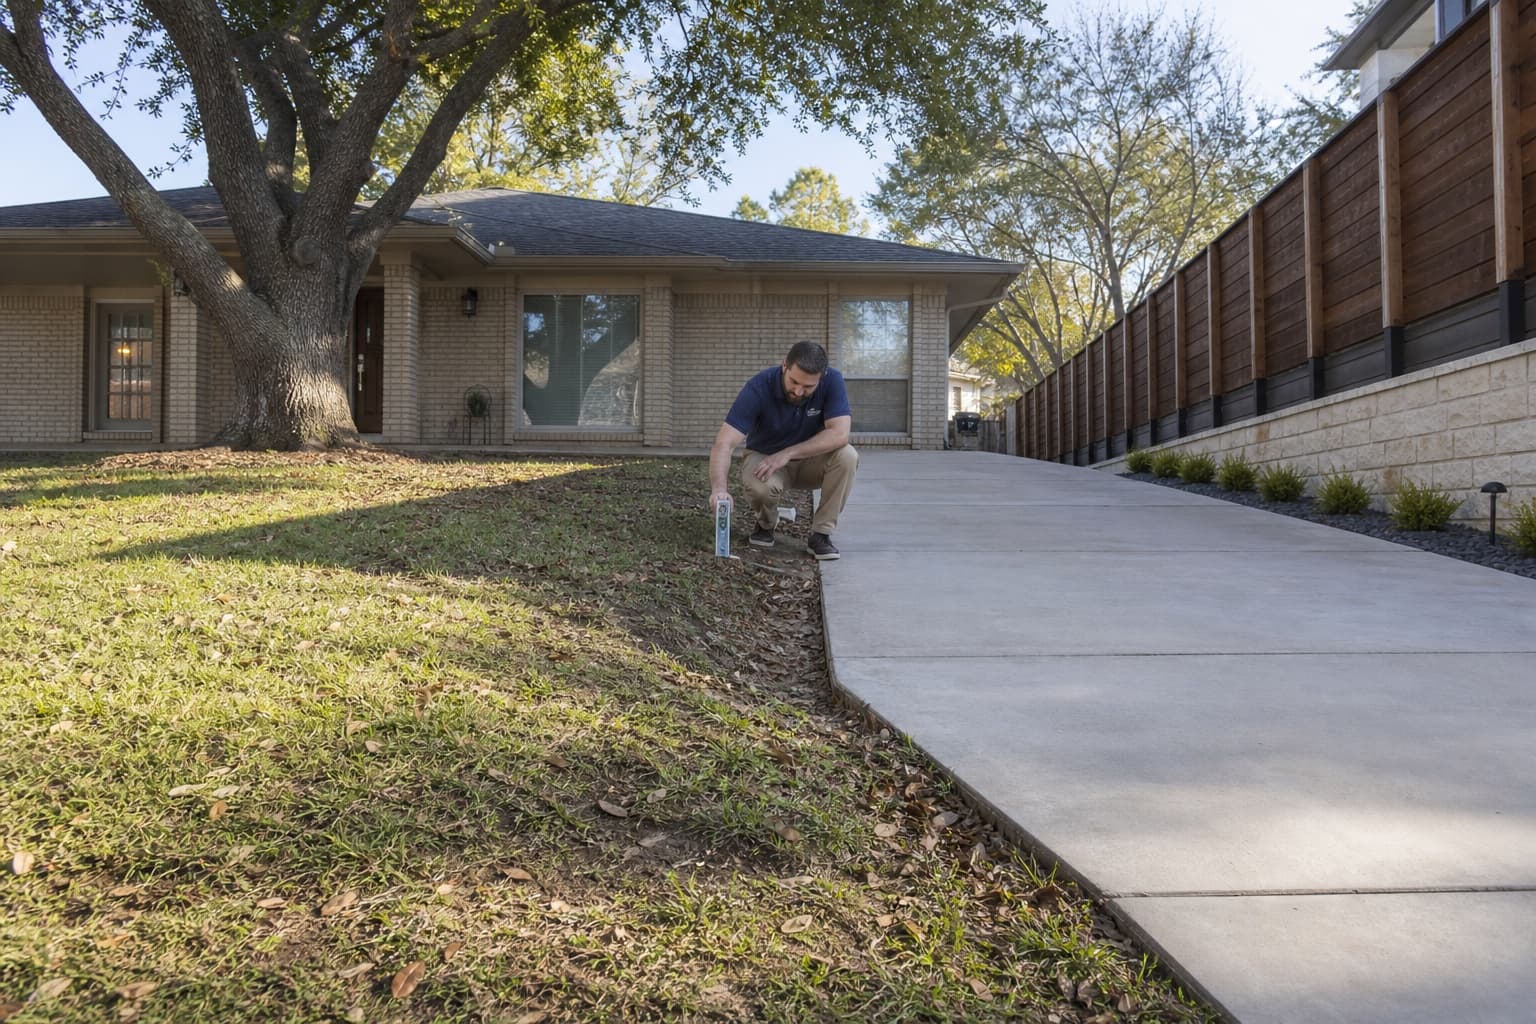
Connected sidewalks, alleys, porches, compact yards, and neighborhood-facing streetscapes can create several ownership and elevation questions around one low panel. Responsibility and fixed edges should be confirmed before work.
Older driveways, mature landscaping, front walks, and later patio additions may have distinct construction histories. The evaluation should separate those slabs instead of treating the whole property as one movement pattern.
Longer drives and broader outdoor areas can include several drainage paths, parking sections, pool decks, or accessory structures. Each transition adds constraints to a leveling target.
Rear drives may receive alley runoff, roof discharge, and concentrated vehicle loading while connecting closely to fences, utilities, and gates. The full route should be reviewed rather than only the garage lip.
What homeowners notice
Changes in elevation, drainage, or use can support an inspection, but they do not determine the repair from appearance alone.
A rear driveway low point may involve slab settlement, alley elevation, roof water, gate grading, or a blocked route. Raising the panel without tracing discharge can create a different problem.
Neighborhood-facing or private walks may have public, association, or homeowner responsibilities. The joint, adjacent panels, roots, curb, porch, and ownership should be verified.
Doors, posts, covers, walls, drains, and later hardscape can constrain a patio adjustment. The structure attached to or supported near the slab needs separate attention.
Relative movement may appear at coping, drains, deck joints, or connected walks. Pool shell, plumbing, and equipment concerns remain distinct from the flatwork evaluation.
Possible contributors
The inspection considers site-specific water, construction, and support conditions instead of assigning a cause from citywide soil or weather patterns.
Rear-entry properties can combine runoff from several hard surfaces in a confined area. Flow direction, drains, gutter outlets, and downstream elevation should be documented.
Original drives, later patios, pool decks, widened parking, and streetscape walks may have different bases, joints, thicknesses, and loading conditions.
Erosion, open joints, edge exposure, utility work, or consolidation may reduce support in one area. Surface clues guide the review without confirming hidden conditions.
Bed elevations, edging, irrigation patterns, tree growth, and removed vegetation can alter water movement or access, but no single feature should be blamed without evidence.
Application-specific evaluation
The evaluation connects each surface with its traffic, ownership, drainage, and fixed-elevation requirements.
Driveway leveling examines front or rear approaches, garage transitions, alley or curb relationships, panel condition, vehicle use, and runoff across the paved route.
Explore driveway levelingSidewalk leveling reviews private and neighborhood-facing walking surfaces, adjoining panels, steps, porches, landscape edges, and responsibility boundaries.
Review sidewalk levelingPatio leveling considers outdoor-room features, thresholds, covers, posts, connected paths, original slope, drainage, and whether the slab remains suitable to preserve.
See patio levelingPool-deck evaluation focuses on exterior panels while identifying coping, shell, plumbing, drains, electrical service, and equipment as separate constraints or specialist scopes.
Learn about pool-deck levelingWhen grading, roof water, alley flow, or erosion extends beyond the slab, a drainage evaluation may be needed to coordinate a durable site plan.
Review drainage correctionInspection before method
The process identifies who controls the surface, how it moves with neighboring features, and what outcome is practical before repair details are selected.
The review identifies whether the affected slab appears private, shared, association controlled, or public-facing so approvals and scope are not assumed.
Cracks, joints, deterioration, patches, rocking, adjoining pours, and fixed structures help determine how the panel may respond.
Garage slabs, doors, porches, curbs, alleys, walls, drains, and neighboring concrete set practical limits on movement.
Roof outlets, grades, irrigation, alleys, inlets, fences, gates, utilities, and landscape features are checked before planning equipment or slope changes.
The final discussion may include leveling, replacement, drainage, monitoring, or specialist evaluation with each scope and exclusion stated separately.
North Richland Hills concrete lifting recommendations remain method-neutral until the property is inspected. The written proposal should name the offered process, target elevations, access, expected limitations, responsibility boundaries, and any separate work.
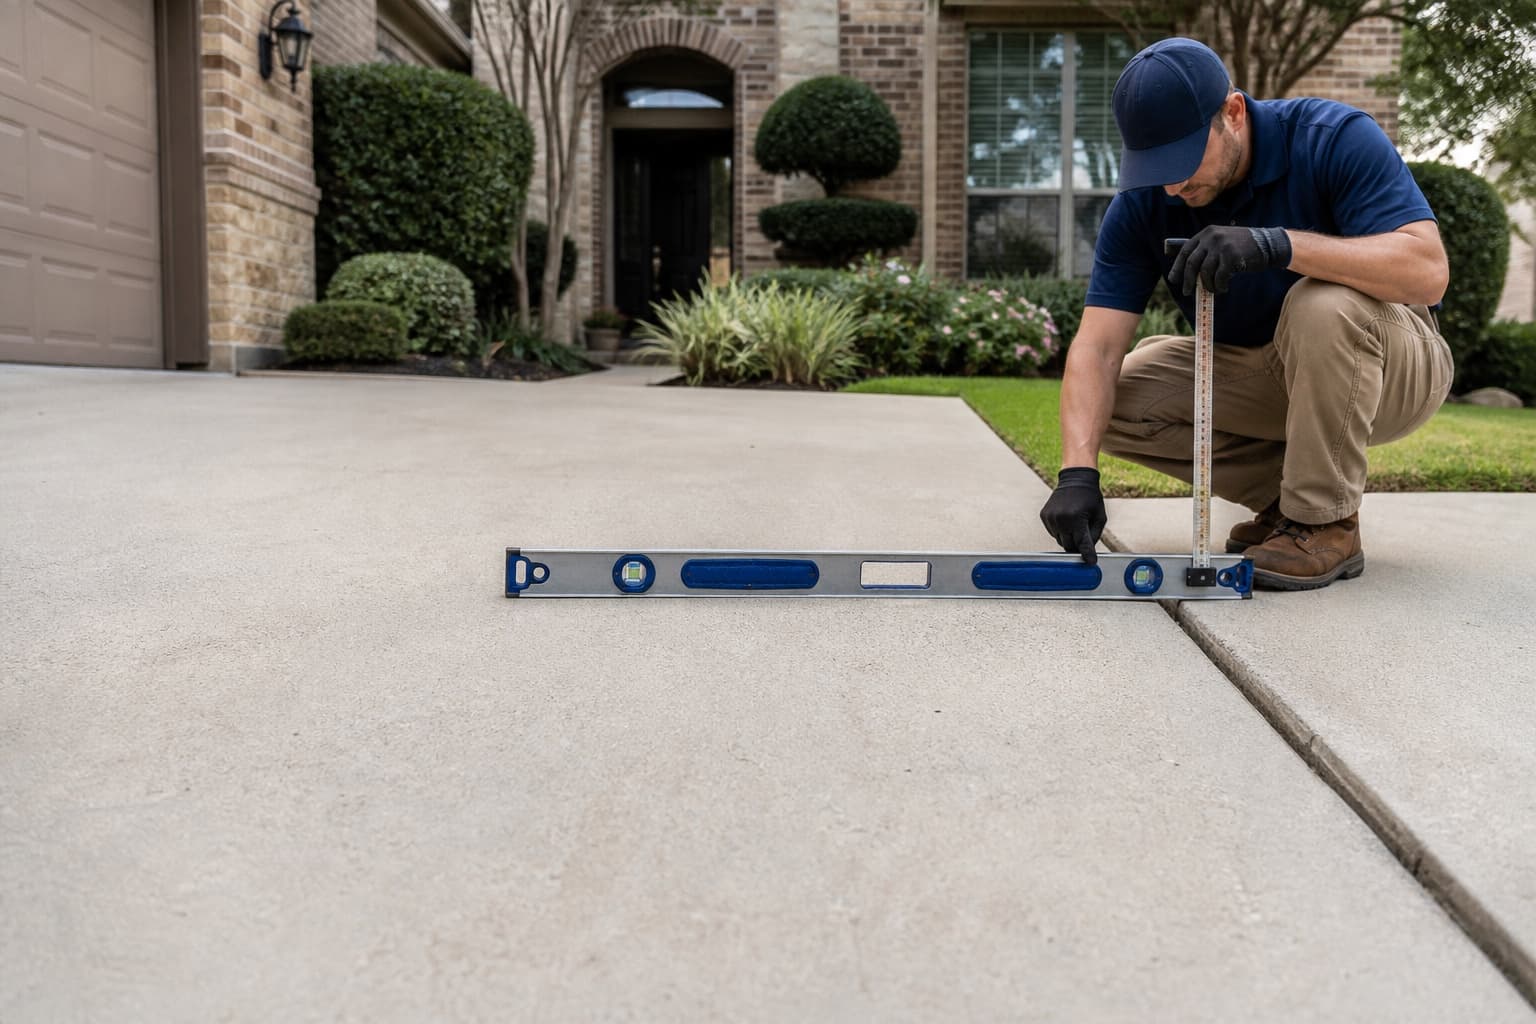
Leveling versus replacement
The comparison should preserve useful concrete where practical without forcing a slab to do something its condition or surroundings will not support.
Leveling may fit when
Replacement may fit when
Property-specific estimate
The price depends on the inspected scope rather than the city name. Panel count, movement, access, condition, fixed edges, responsibility, and related drainage or restoration all matter.
Review the DFW Concrete Leveling Cost GuideAssociation, shared, or public-facing areas may require confirmation before work, while private slabs can still have easement or utility constraints.
Long drives, connected walks, patios, and pool decks may involve several sections and carefully sequenced elevation changes.
Rear alleys, gates, fences, landscaping, pools, utilities, and occupied outdoor areas can influence equipment paths and restoration.
Drainage work, joint treatment, replacement panels, landscape repair, permits, or specialist services should be listed separately when applicable.
Before the visit
Bring information that clarifies use, responsibility, water movement, and recent property changes without attempting to diagnose the slab yourself.
Confirm whether the surface is private, shared, association maintained, or public-facing when possible.
Photograph garage, alley, sidewalk, patio, or pool-deck transitions during dry weather and after rain.
Note downspouts, irrigation, drains, emitters, utility work, landscape changes, and prior concrete repairs.
Identify doors, posts, walls, coping, curbs, gates, or equipment that could limit movement or access.
Gather relevant association or survey information if the affected area is near a boundary or common feature.
Continue your research
Use the guides to prepare questions, then rely on the property evaluation for a repair recommendation.
Questions from homeowners
Responsibility can vary with the exact location, plat, easement, association documents, and public rules. Confirm who controls the panel before authorizing private work on a shared or public-facing route.
It may be evaluated, but garage height, alley edge, drainage, vehicle clearance, panel condition, utilities, gates, and equipment access can limit the target and method.
No. Patio slabs and building foundations are separate systems. Similar site conditions may influence both, but the home requires its own measurements and evidence if structural concerns are present.
Adjusting a driveway panel may change local slope, but alley flow, roof discharge, grading, inlets, and legal discharge routes may remain separate drainage matters.
The free contractor visit reviews visible concrete, elevations, fixed features, drainage, access, and practical repair choices. Engineering, utility locating beyond standard requirements, plumbing or pool testing, approvals, and repair work are separate.
Free concrete leveling evaluation
Tell us whether the concern involves a front or rear drive, sidewalk, patio, walkway, or pool deck and note any shared boundaries, drainage, or access constraints.