
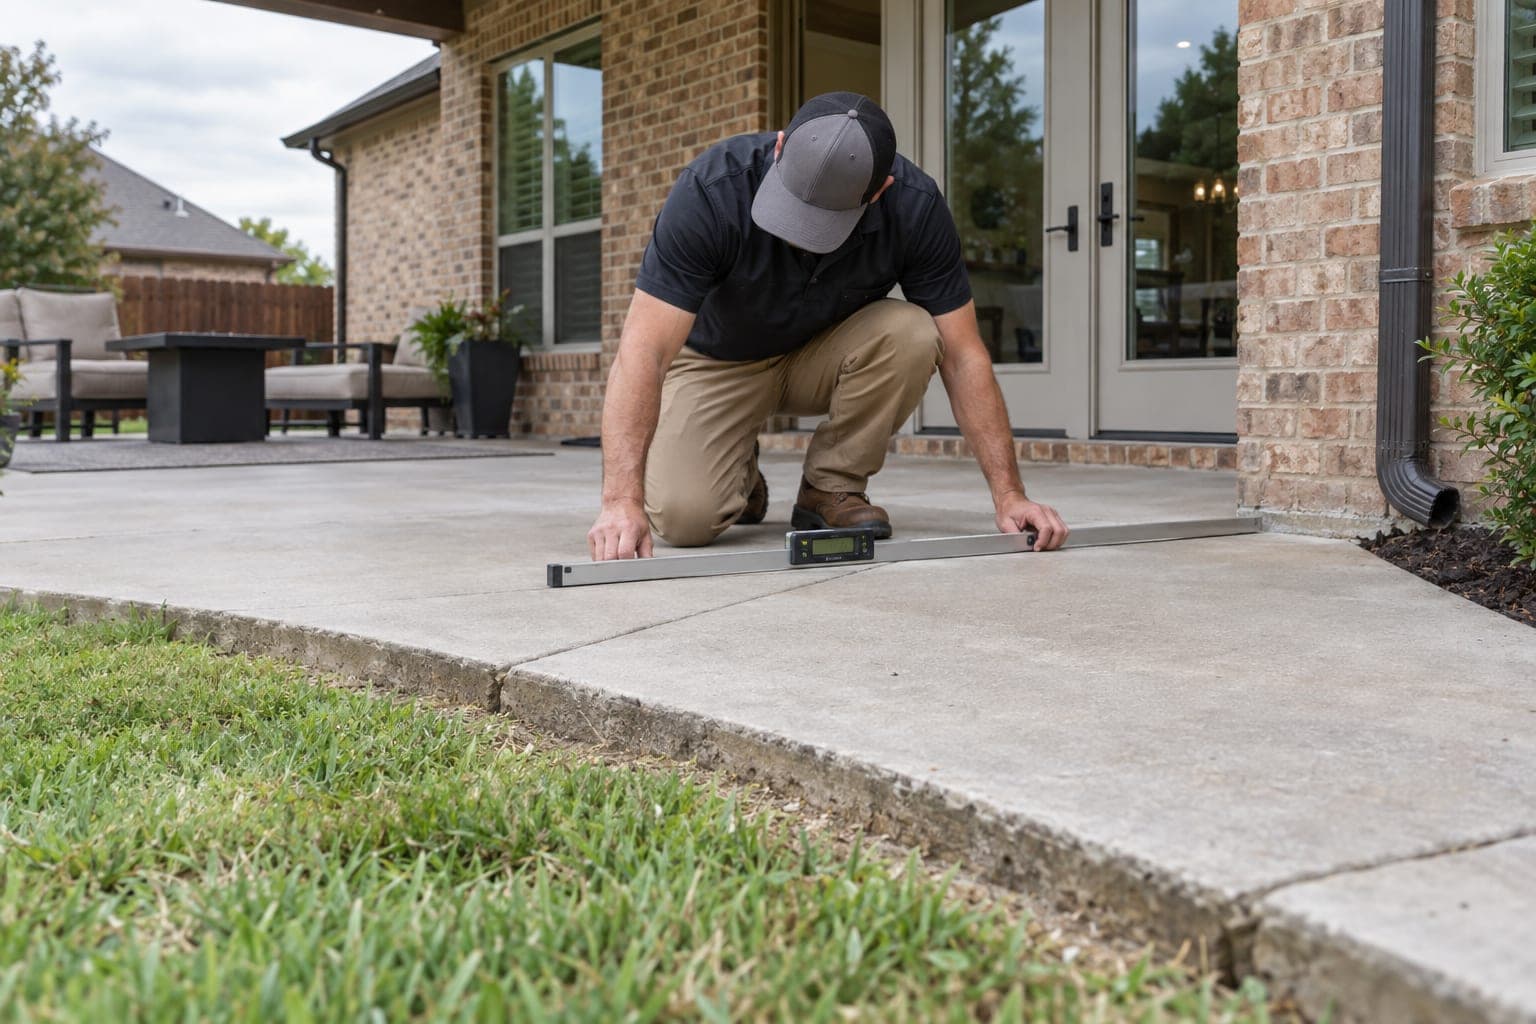
Poor drainage can contribute to concrete settlement when water changes the soil or removes support beneath a slab. Runoff may carry fine material from an exposed edge, enter an open joint, repeatedly saturate poorly compacted fill, or follow a utility trench. Over time, part of a driveway, sidewalk, or patio may sit lower than the surrounding concrete.
Water beside a sunken panel is still not proof of cause. The low slab may collect water because it already moved, and the original settlement may involve fill, soil moisture, roots, construction, or several conditions. A useful evaluation traces both directions: how the slab changed and how water reaches and leaves the area.
Roof runoff can concentrate at concrete edges
Downspouts and roof valleys can release a large amount of water at one location. If the discharge lands beside a driveway, patio, or walkway, it may follow the slab edge or enter joints. Extensions that end in a low area can simply move the problem a few feet.
Document where every nearby downspout ends and what happens during a moderate rain. The guide to downspouts and roof runoff explains why the full discharge path matters, whether the concern involves a foundation or exterior flatwork.
Open joints can become water pathways
Control joints, expansion joints, and gaps between independent slabs are normal parts of many concrete layouts. When they open or lose material, water may enter and travel along the edge. That does not mean every joint needs to be sealed or that joint water caused settlement.
An evaluator should look for soil loss, staining, depressions, repeated wetness, and where the water could exit. The joint is one part of the path, not the entire drainage system.
Erosion can remove fine support material
Visible washout along a slab edge is a strong reason to investigate. Water flowing quickly across bare soil, down a slope, or from a concentrated discharge can carry fine particles away. Hidden loss beneath a panel is harder to verify from the surface.
Do not assume every hollow sound or edge gap defines the size of a void. The scope should explain how support conditions will be evaluated and how the contractor will respond if the concealed condition differs from the initial assumption.
Repeated saturation can change supporting soil
Water does not have to flow fast enough to erode soil to affect support. Repeated saturation may soften fill, contribute to consolidation, or produce moisture differences across the slab. In North Texas, wet and dry cycles can add another variable where one edge remains wet and another dries quickly.
Irrigation leaks, overspray, pool splash, condensate, and plumbing sources can resemble a grading problem. The source should be verified before selecting a drain.
Grading and outlets determine whether water can leave
A drain is useful only when it has a suitable collection point, route, and discharge. A French drain may fit some subsurface-water conditions, while surface inlets or grading may fit water moving across the ground. Neither should be selected from the word “ponding” alone.
Review the differences in the French drain versus surface drain guide. A drainage plan should also avoid shifting water toward a neighboring property, public route, pool system, or another low area.
Concrete work and drainage work have different objectives
Concrete leveling changes the elevation of eligible flatwork. Drainage correction changes how water is collected, routed, or discharged. One service may influence the other, but neither automatically performs both jobs.
For example, lifting a patio section may improve its slope away from a door, yet the yard may still have no practical outlet. Correcting a downspout route may reduce water at a driveway edge, yet it will not raise a panel that already settled. The sequence should follow the site.
Application-specific drainage questions
For a driveway, review roof discharge, side-yard flow, curb connections, garage slope, and open joints. For a patio, include door clearance, roof coverage, nearby beds, and the downstream yard grade. Sidewalks may trap water against edging, while pool decks involve deck drains, splash, coping, and pool-specific systems.
Those differences are why one generic drainage paragraph should not become the repair plan for every slab.
What to document before an evaluation
Photograph ponding during or soon after rain. Note how long it remains and whether irrigation creates the same pattern. Mark active downspouts, drains, low soil areas, open joints, erosion, and places where water crosses from another surface.
Also record when the slab movement became noticeable and whether gutters, landscaping, paving, fences, pools, or additions changed. This timeline helps distinguish a current water route from older concrete movement.
Build one coordinated property plan
The inspection should explain which findings support a concrete scope, which support a drainage scope, and which remain uncertain. It should also distinguish exterior slab settlement from the building foundation; similar site conditions do not make them the same repair.
When water and settlement overlap, schedule a property evaluation that can review both. The best recommendation may involve concrete lifting, drainage correction, selective replacement, monitoring, or a sequence of separate steps.