
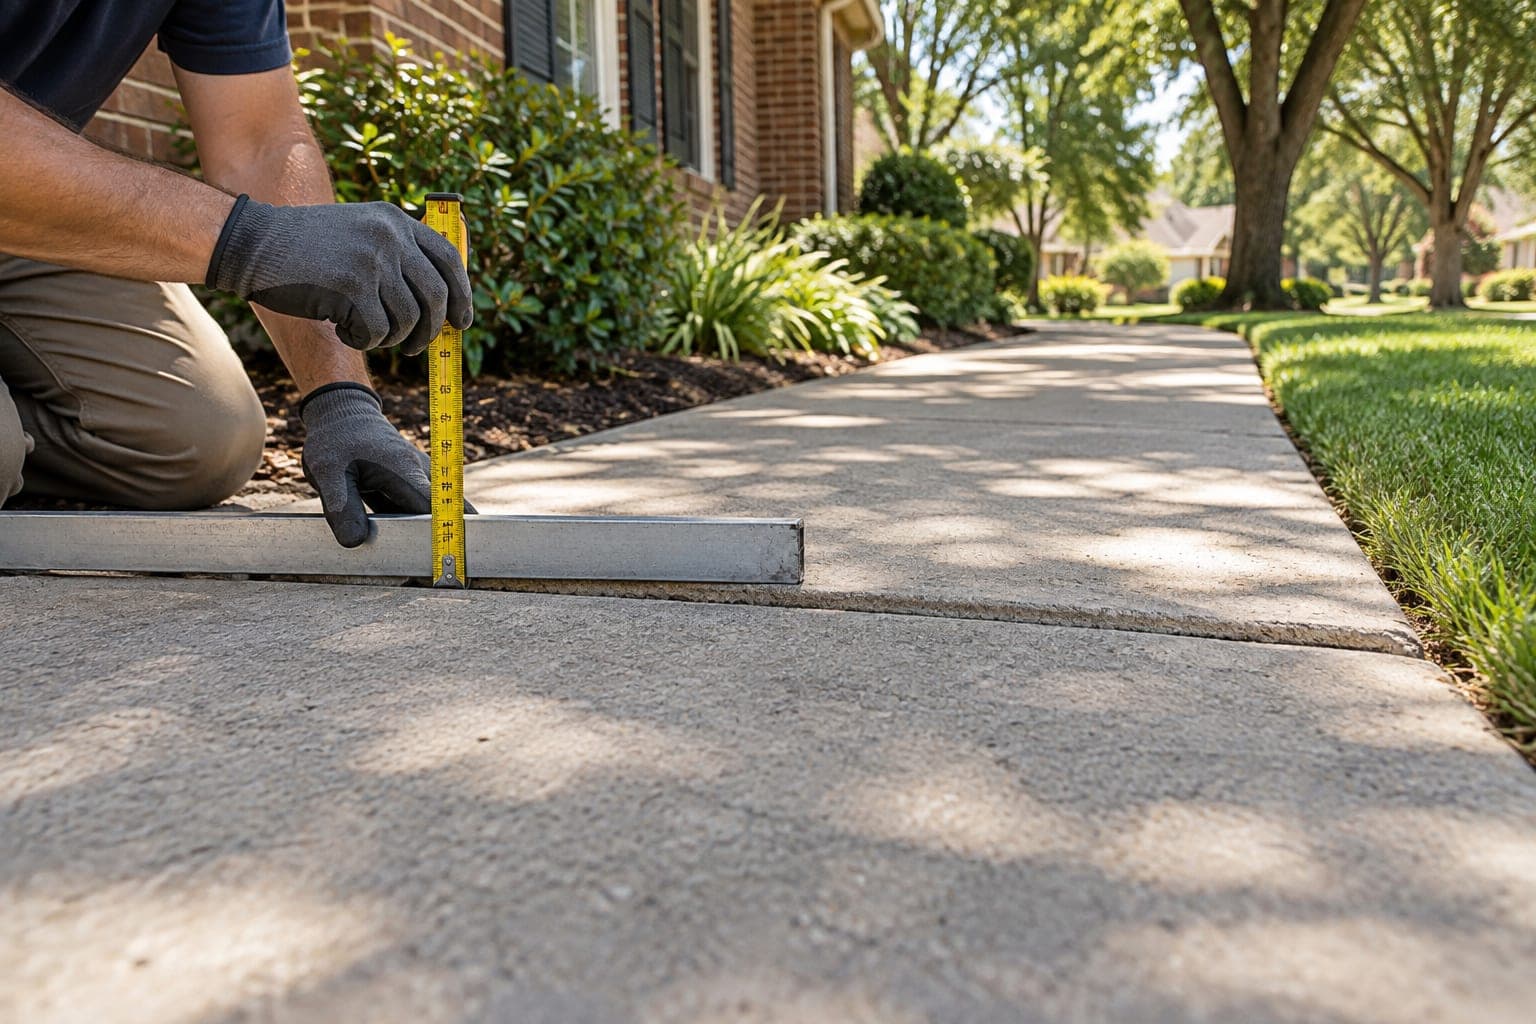
Concrete leveling and concrete replacement solve different versions of the same visible problem: a surface no longer sits where it should. Leveling attempts to adjust eligible existing concrete. Replacement removes and rebuilds a section. Neither option is automatically better, and the lowest panel is not always the correct place to start the decision.
The comparison should answer two questions. Is the existing slab sound enough to move as a useful section? If it is adjusted, can it reach an elevation that works with drainage, entries, curbs, garages, walls, coping, and neighboring panels?
Leveling usually starts with usable concrete
Concrete lifting may be worth evaluating when a slab has settled but remains substantially intact. The panel should have enough continuity to respond to controlled adjustment, and there must be a practical target that does not create another poor transition.
Minor cracking does not automatically rule out leveling. The pattern, width, deterioration, and movement between pieces matter. A broad driveway panel with one crack is a different question from concrete that has broken into several unstable fragments.
Replacement may fit damaged or unsuitable slabs
Replacement may deserve priority when the surface is extensively deteriorated, reinforcement is exposed, several pieces move independently, the panel geometry is unsuitable, or the required elevation cannot be reached responsibly. It can also allow a new slope, joint layout, thickness, or configuration when the existing slab itself is the limitation.
Replacement still needs site planning. New concrete placed over unresolved erosion, drainage, or poor support may face the same contributing conditions. Removal can also affect utilities, landscaping, access, neighboring slabs, and restoration.
Compare the target, not only the low spot
Imagine a driveway that has dropped below the garage. Raising the approach may improve that transition, but the panel must also meet the next driveway section and preserve a useful water route. A patio may be low near the home, yet door clearance or a fixed step may limit how much it can move. A pool-deck section may be constrained by coping or a drain.
Write down the target relationship for every important edge. If no realistic position works with the fixed surfaces, replacement or a redesigned section may be a stronger option than lifting.
Drainage can change the decision
Leveling can change the slope of an eligible panel, but it cannot create a downstream outlet that does not exist. Replacement can reshape a section, but it also cannot solve water that continues to arrive from a roof valley, neighboring grade, or poorly placed discharge point.
Review how drainage can contribute to sinking concrete before treating ponding as an elevation-only issue. Drainage correction may be a separate scope that should happen before, with, or after concrete work depending on the site.
Access and disruption are part of the scope
Leveling and replacement use different access, preparation, and restoration steps. The appropriate comparison should identify furniture, vehicles, gates, fences, pools, utilities, irrigation, landscaping, coatings, drains, and occupied routes that affect the work.
Do not rely on a universal statement that one option is always faster, cleaner, or less disruptive. Panel size, location, method, demolition, hauling, cure requirements, weather, and restoration can change the schedule.
Cost should follow a defined repair plan
A meaningful estimate should state the affected panels, proposed objective, exclusions, drainage dependencies, surface restoration, and what happens if concealed conditions differ from the initial assumptions. Square footage alone may not capture access, panel count, lift amount, void conditions, or fixed-edge constraints.
Use the DFW concrete leveling cost guide to review documented market context and estimate variables without treating a general range as a property quote.
Application-specific questions matter
For driveway leveling, compare garage and curb transitions, broad panels, and vehicle routes. For sidewalk leveling, consider steps, roots, driveway crossings, and the full walking path. A patio needs door and wall clearances, while pool-deck concrete requires clear boundaries around pool systems and specialist work.
A general recommendation that ignores the application is incomplete.
Questions to ask before choosing
Ask the evaluator to identify why the slab appears eligible or ineligible for lifting, which cracks affect the plan, what the intended elevation is, how water should move afterward, and what remains unchanged. If replacement is proposed, ask what base preparation, joints, slope, access, curing, and restoration are included.
Also ask which repair method is being proposed. The concrete leveling methods guide explains why material names alone do not establish suitability.
Use inspection evidence to decide
The best option may differ by panel. One walkway section may be suitable for adjustment while a broken landing is replaced. A driveway may require leveling near the garage and drainage work along an edge. A patio may be monitored until a larger outdoor project changes the layout.
An on-site concrete leveling evaluation should make those distinctions visible. The goal is not to preserve every slab or replace every imperfection. It is to select a scope that fits the concrete, support, water route, fixed elevations, and expected use at the property.