
01
Exterior separation
Changes where brick, siding, walls, or rooflines meet may be useful clues during an exterior review.
Collin County
McKinney foundation inspections compare visible warning signs and elevation readings with planned-subdivision grading, mature landscaping, additions, plumbing indicators, roof runoff, and drainage so foundation repair planning remains specific to the property.
Free contractor inspections consider measurements, foundation type, drainage, plumbing indicators, construction, access, and site conditions before next steps are discussed.
McKinney is part of the North Dallas & Collin County service area.
Explore foundation services throughout North Dallas & Collin CountyKnow what to watch for
A single change does not confirm that a McKinney property needs foundation repair. An inspection can compare what you have noticed with measurements, the foundation system, drainage, and surrounding conditions.
Read the foundation warning-sign guide01
Changes where brick, siding, walls, or rooflines meet may be useful clues during an exterior review.
02
Standing water, poor runoff, or concentrated discharge can affect conditions near a foundation and should be evaluated.
Learn what to look for03
New, widening, or recurring cracks are worth documenting. Their location and pattern can help guide an inspection.
Learn what to look for04
Openings that suddenly drag, bind, or no longer latch can be reviewed alongside floor and wall conditions.
Learn what to look for05
A floor that feels different underfoot may call for measurements and a closer look at the foundation system.
Learn what to look forA practical first step
Cracks, uneven floors, and sticking doors can have different causes. Start with a free foundation inspection so the conditions at your McKinney property can be evaluated together.
Foundation and property solutions
Available options include inspection, structural support, leveling, drainage, and concrete services. The appropriate starting point depends on the foundation system and what is observed at the property.
Property-specific review
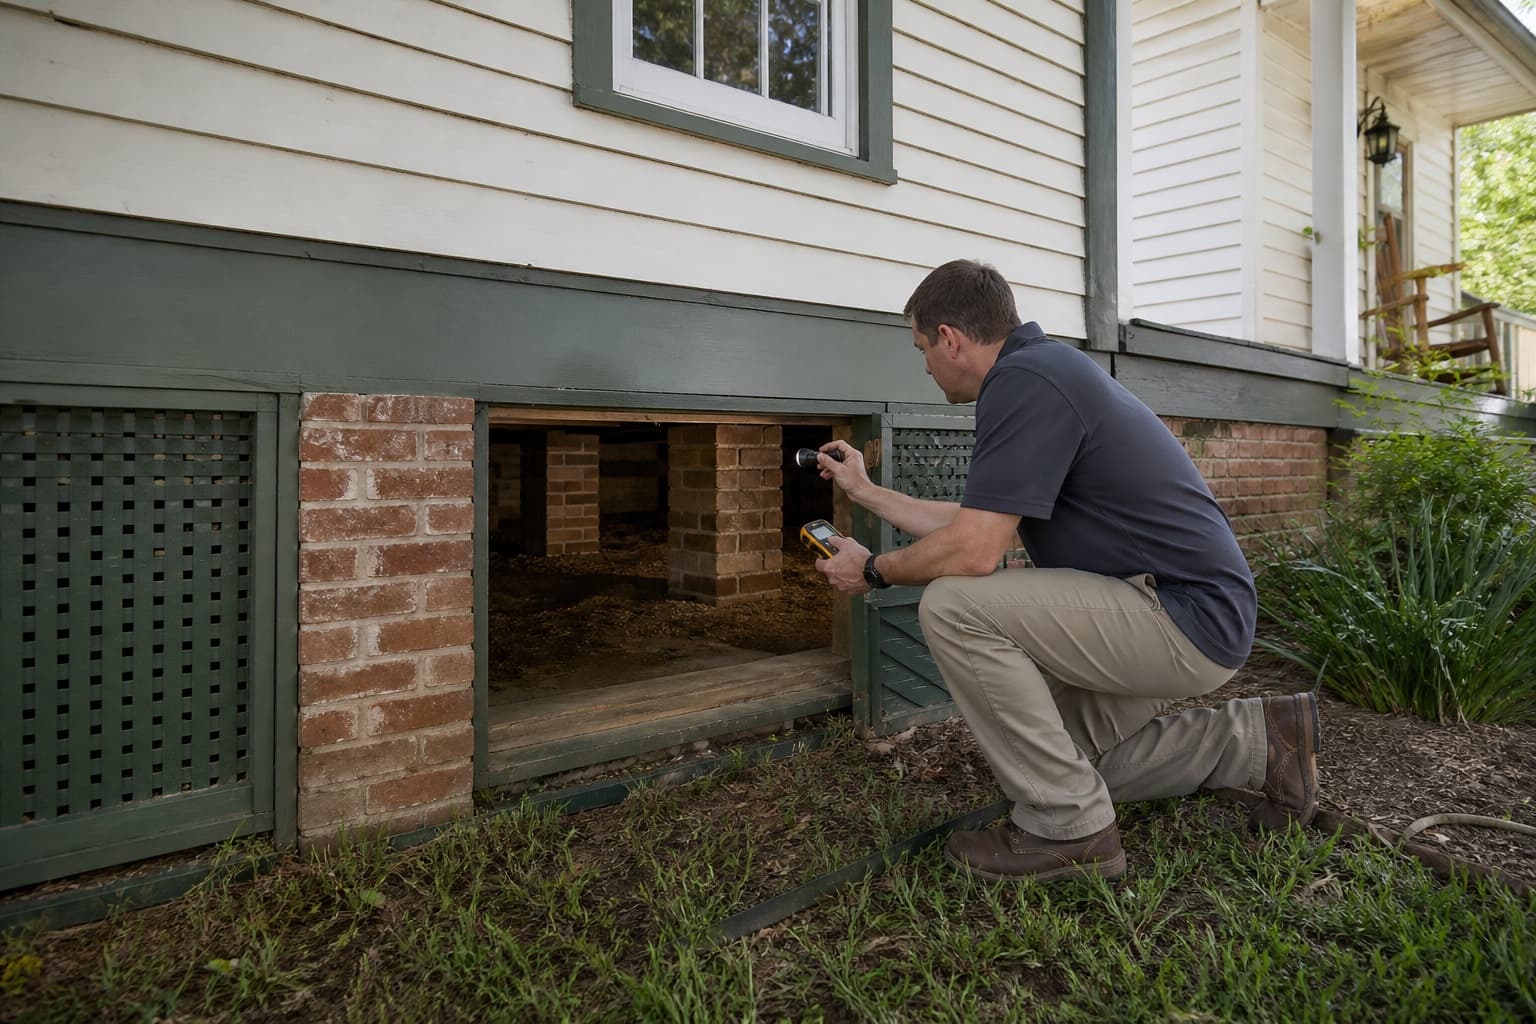
A McKinney evaluation can involve historic pier and beam buildings, large slab footprints, planned neighborhoods, additions, or development beside established parcels. Measurements and accessible support conditions are considered with greenbelt connections, broad perimeters, crawlspace moisture, paving, and stormwater evidence.
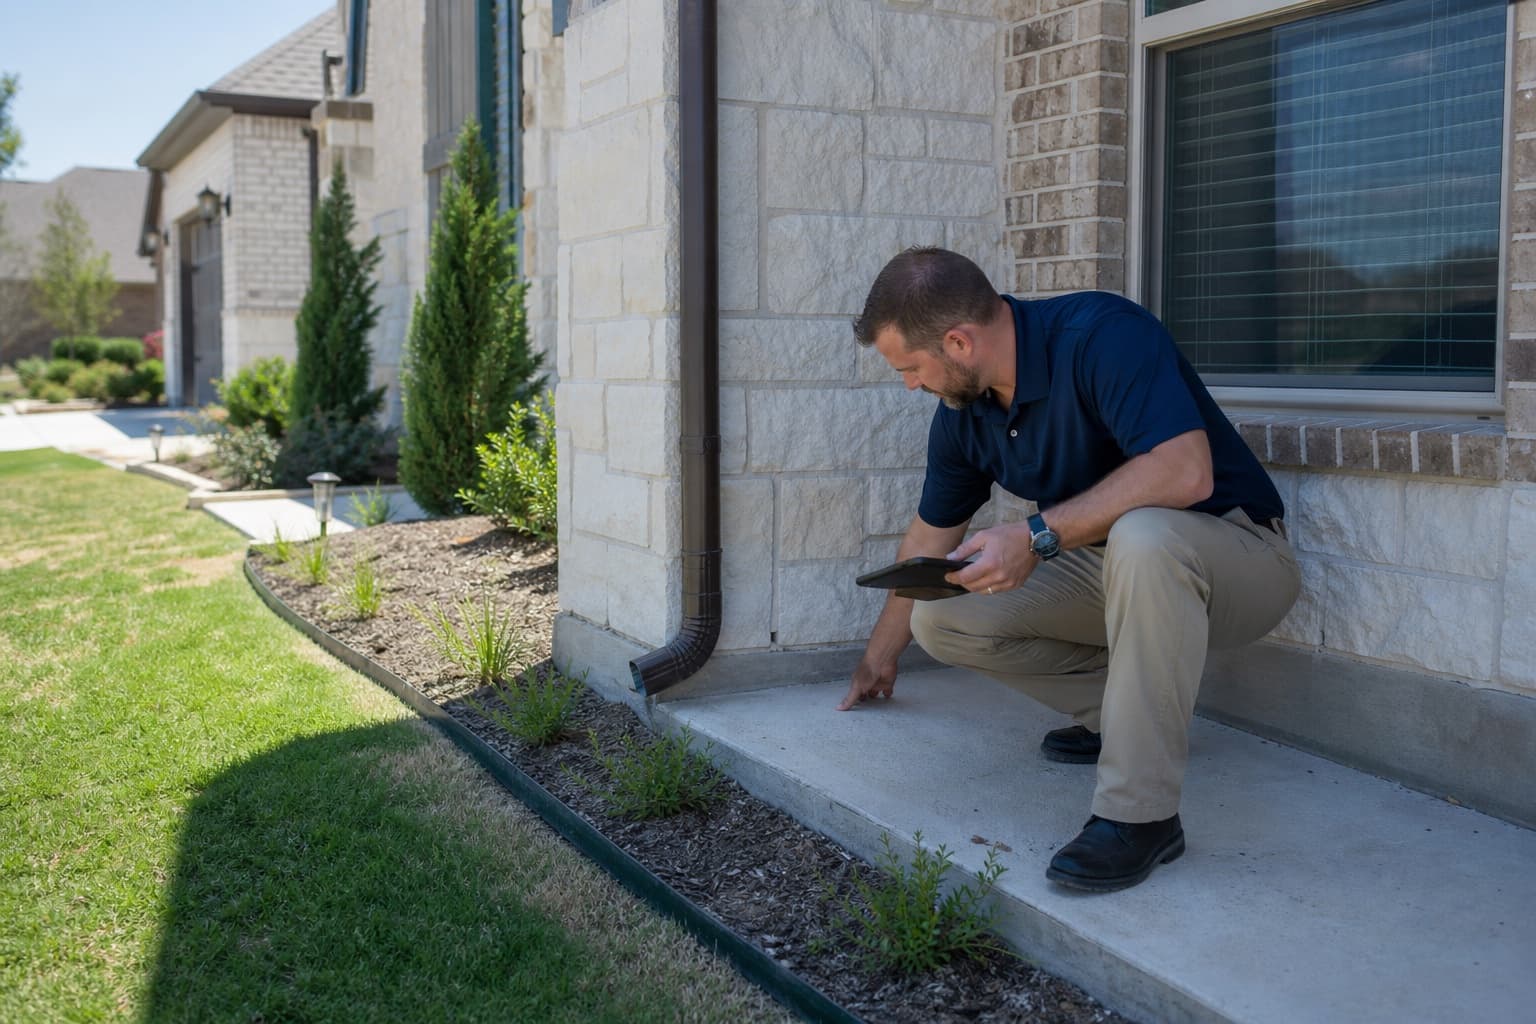
Slab elevations, floor slopes, cracks, openings, crawlspace supports, beams, joists, and transitions are reviewed using methods appropriate to each portion of the building.
Pier and beam support evaluationRoof zones, irrigation, landscaping, low areas, drainage swales, and greenbelt outlets are compared around the footprint because one observation may not describe every side.
Evaluating site-specific drainage optionsLater rooms, patios, utility work, paving, neighboring buildout, and access constraints provide context for changes without establishing that construction activity caused them.
Straightforward help
Foundation concerns rarely fit a one-size-fits-all answer. We focus on making the inspection findings and available choices easier to understand.
We explain what we observed, what it may mean, and which next steps fit the property.
The right direction may involve structural support, leveling, drainage, concrete work, monitoring, or additional evaluation.
We evaluate concerns involving both major residential foundation systems found across Dallas-Fort Worth.
Foundation inspection and repair services are available throughout the Dallas-Fort Worth Metroplex.
Simple from the start
Tell us what you have noticed and choose a time to evaluate the property.
We review visible warning signs, measurements, foundation type, drainage, and other relevant conditions.
We explain the findings and discuss whether repair, leveling, drainage, additional evaluation, or monitoring makes sense.
McKinney historic-to-planned foundation context
Foundation repair in McKinney begins with a property-specific inspection across the structure and site. Cracks, floor levels, openings, foundation construction, drainage, grading, irrigation, plumbing indicators, hardscape, and additions are compared before a repair, monitoring, or maintenance plan is recommended.
McKinney's historic core includes buildings where crawlspace access, framing, additions, ventilation, and long-term property changes may be central to the inspection. Farther west and south, planned communities such as Stonebridge Ranch and Craig Ranch introduce larger slabs, structured drainage, pools, common landscape features, and extensive paving. Northern properties may add broader lots or active development transitions.
The evaluation is organized around the foundation system rather than the subdivision name. Reported changes and floor elevations establish the building pattern; exterior grading, roof runoff, flatwork, plumbing clues, trees, walls, and accessible supports add context. Recommendations follow those findings and may range from documentation or maintenance to testing, drainage, concrete, or repair planning.
McKinney neighborhood context
Conditions can vary between nearby streets and neighboring lots, so area context helps frame useful inspection questions without determining what is happening at one property.
A Collin County city with Historic Downtown, older residential blocks, Towne Lake and Wilson Creek areas, large planned communities, newer northern development, and varied residential and commercial construction.
Older homes and commercial buildings may contain raised floors, early slabs, additions, mature landscaping, close setbacks, and visible construction transitions.
Established properties near greenways and water features can vary in grade, tree cover, outlet access, pool placement, and rear drainage routes.
Planned neighborhoods may include broad roofs, landscape walls, lakes or common drainage features, long side yards, and multiple building phases.
Homes, attached housing, commercial properties, and athletic or mixed-use sites create varied paving, occupancy, access, and measurement requirements.
McKinney property context
The relevance of each condition depends on the building, measurements, drainage, grading, and changes observed at the property.
Support layout, framing, moisture, utilities, ventilation, and safe entry determine what can be observed in raised-floor construction.
Nearby shared features provide drainage context, but private grading and outlets must connect effectively before they influence the subject property.
Broad homes may require a more extensive elevation pattern and exterior comparison to understand whether movement is localized or distributed.
New roads, walls, lots, and paving may alter surrounding runoff context without proving the cause of a condition at an existing building.
Soil, water, and weather
Dry weather, heavy rain, runoff, leaks, and landscaping can influence a property differently depending on its construction and lot.
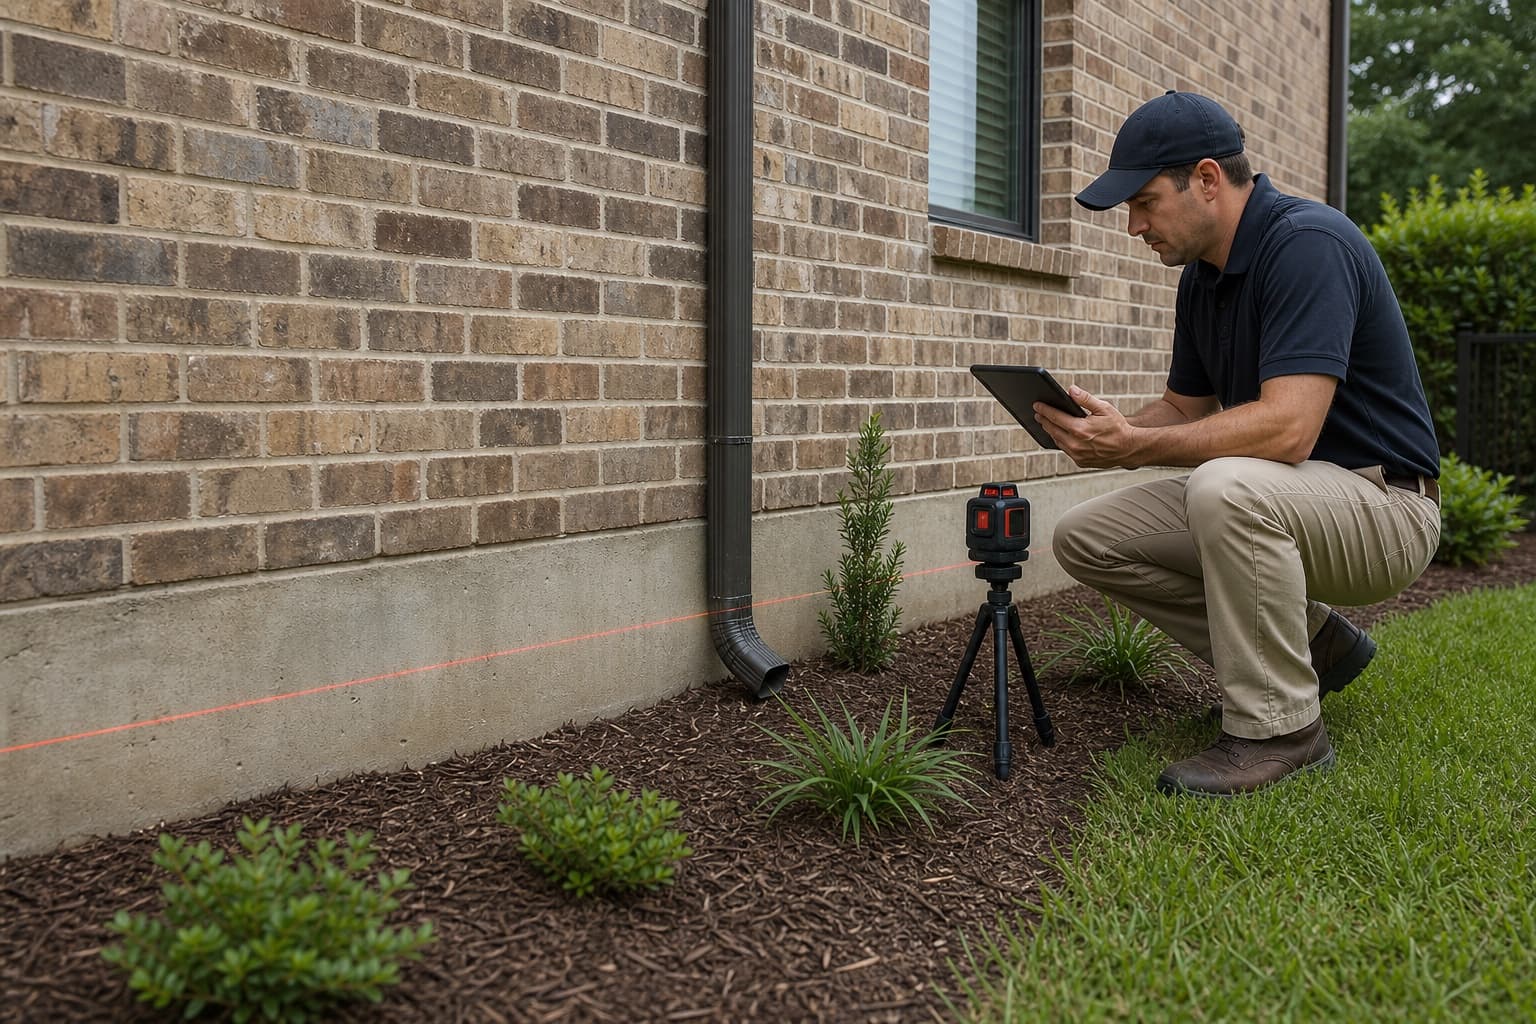
A property still needs a continuous route from roof and foundation edges to an appropriate outlet without reverse slope or obstruction.
Irrigation, shade, downspouts, leaks, pools, and landscape density may affect one side differently from another.
Conditions below a raised floor can relate to grading, plumbing, ventilation, or another source that needs evidence before a conclusion.
Owner photos may show where swales, inlets, gutters, or low areas exceed capacity when the inspection day is dry.
Helpful next steps
Continue with a relevant service, learn more about common foundation concerns, or view service coverage in nearby DFW communities.
Related services
Local questions
These answers provide general context. A free contractor inspection can evaluate conditions at an individual property; engineering, plumbing, or other third-party services may be separate when needed.
Access depends on opening size, clearance, utilities, moisture, animals, debris, and structural conditions. Unsafe areas may require another inspection method or specialist.
No. Shared lakes or greenbelts do not determine a home's condition. Private grading, drainage connections, construction, plumbing, and observed movement must be reviewed.
The measurement pattern should cover accessible areas broadly enough to compare reported symptoms, floor elevations, exterior observations, and construction transitions.
A focused inspection may be useful when visible changes, disclosures, floor conditions, drainage, prior work, or the general property review raise questions.
No. Age helps identify likely construction details, but current movement, maintenance, alterations, drainage, plumbing, and site conditions determine the inspection focus.
An inspection can document visible and measurable conditions for the buyer’s decision process, but it does not replace the broader home inspection, disclosures, or specialist evaluations.
McKinney free inspection request
Tell us whether the property has a slab or raised floor and describe the movement, drainage, greenbelt, crawlspace, pool, addition, or development-edge concerns.