
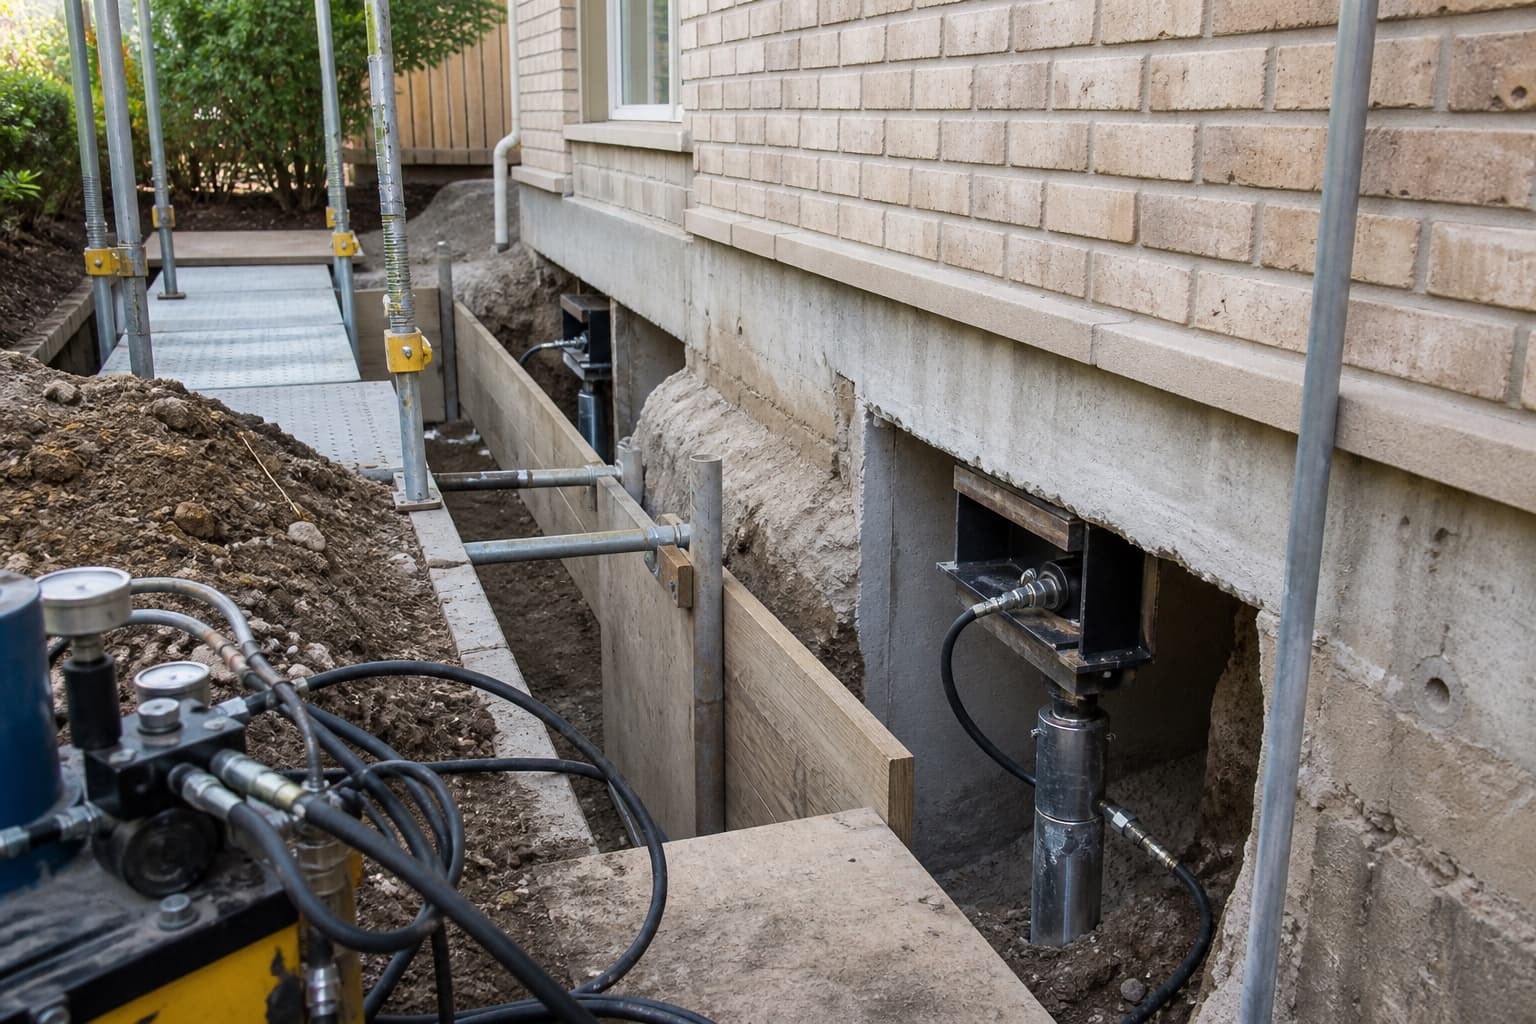
Steel and concrete pier systems use different materials and installation approaches to add support beneath a foundation. The material name alone does not establish capacity, depth, suitability, durability, or expected performance. Those depend on the complete system, connection, soil and load conditions, installation method, verification, access, design, and workmanship.
Ask contractors to describe the proposed system in writing and connect each repair point to the property’s measured movement pattern.
Pier is a broad term
“Pier” can describe several underpinning or deep-foundation elements. Concrete systems may use pressed components, drilled shafts, cast-in-place elements, or other configurations. Steel systems may use driven sections, helical elements, pipe, brackets, or proprietary assemblies.
Do not compare proposals only by checking a steel or concrete box. Ask for the exact system name, component dimensions, connection details, installation process, and applicable design or manufacturer information.
Material is only one part of load transfer
A support system must transfer building load through the foundation connection and installed element to appropriate supporting conditions. The bracket, cap, footing preparation, excavation, alignment, and load path matter alongside the shaft material.
Ask how the existing foundation will be exposed and prepared, how the new element connects, and how the installer verifies the work. If engineering is part of the scope, identify the property-specific documents and responsible professional.
Installation methods differ
Some systems are advanced using structural resistance, some are rotated, some are drilled and placed, and others use different procedures. Installation can require varying equipment, working clearance, spoil handling, concrete, curing, welding or mechanical connections, and verification.
Access around fences, pools, decks, utilities, interior floors, landscaping, and neighboring property can affect what is practical. A method that fits an open exterior may not fit a tight interior location.
How pressed concrete piers are commonly described
Pressed concrete pier systems generally use precast concrete segments advanced below the foundation using hydraulic equipment and resistance from the structure. The installed stack, cap or connection, excavation, alignment, and method-specific stopping criteria all matter to the final support path.
The phrase “concrete pier” can also refer to drilled or cast-in-place concrete elements, so ask whether the proposal means pressed segments or another system. If pressed components are proposed, ask how alignment is maintained, what installation information is recorded, how the foundation connection is prepared, and what conditions could require a different approach.
How steel pier systems are commonly described
Steel systems can include driven pipe sections, helical elements, brackets, or proprietary assemblies. Installation may rely on structural resistance, rotational torque, or another method-specific criterion. Welding, couplings, corrosion protection, shaft geometry, and bracket design can vary considerably.
The proposal should name the complete system rather than treating “steel” as a performance guarantee. Ask which components are used, how sections connect, what installation data is recorded, and how the support transfers load into the existing foundation.
Depth matters only when it is connected to supporting conditions
Depth is often emphasized in pier comparisons, but a deeper number is not automatically a better result. The relevant question is whether the installed element reaches or develops suitable support for the property-specific load path under the method’s design and verification criteria.
Soil layers can vary across a site, obstructions can affect installation, and different systems record depth or resistance differently. A proposal should explain how the installation criterion is established and what happens when field conditions differ from assumptions.
Ask how installation is verified
Terms such as depth, refusal, torque, pressure, capacity, or bearing condition have method-specific meanings. Ask what is measured, recorded, and provided at completion. Avoid comparing numbers from different systems as if they describe the same test.
Questions include:
- What installation data is recorded at each point?
- How is the foundation connection documented?
- Are loads or criteria property-specific?
- Which conditions could stop or change installation?
- What happens if an obstruction or prior repair is encountered?
- Which final records will the owner receive?
Technical claims should be supported by appropriate documents, not a verbal superlative.
Adjustment and support are separate concepts
Installing underpinning can add support, while lifting or adjustment changes the structure’s position. The repair objective should state whether stabilization, controlled adjustment, or both are proposed.
The building response may limit adjustment. Floors, finishes, brick, plumbing, framing, and additions can react differently. No pier material guarantees a perfectly level floor or complete cosmetic restoration.
Concrete and steel proposals can include different restoration
Excavation size, soil handling, interior access, concrete openings, landscaping, and backfill may differ. Ask who restores paving, floors, irrigation, plants, drywall, or other affected areas.
The foundation repair proposal checklist helps expose restoration and access differences that may affect price more than the material label.
Durability claims require context
Steel corrosion protection, concrete mix and curing, connections, soil exposure, drainage, installation quality, and maintenance can influence long-term condition. Broad claims that one material “never fails” or is always permanent should be treated cautiously.
Request manufacturer or design documentation when a proposal relies on a product claim. Confirm whether any product warranty differs from the contractor’s labor or adjustment warranty.
Advantages and limitations belong in the complete system comparison
Concrete and steel systems may differ in equipment size, working clearance, component handling, connection details, installation records, interior access, restoration, and design options. Those differences can make one method more practical at a particular repair point without making it universally superior.
Evaluate claimed advantages beside limitations. Ask whether the proposed equipment fits the site, whether interior access is required, how utilities and paving are protected, what documentation is supplied, and which property conditions could change the method. A material benefit that cannot be applied safely or verified at the actual location is not a complete reason to select the system.
Compare complete systems side by side
Use the estimate comparison framework to align:
- Inspection evidence and repair locations
- Exact pier or support system
- Foundation connection
- Installation and verification method
- Access and restoration
- Engineering or permit responsibilities
- Adjustment objective
- Exclusions and change orders
- Completion documents
- Warranty terms
The guide to foundation underpinning explains where piers fit in the larger repair concept. A slab foundation repair recommendation should follow inspection evidence and property constraints—not a universal material preference.