
01
Doors or windows sticking
Openings that suddenly drag, bind, or no longer latch can be reviewed alongside floor and wall conditions.
Learn what to look for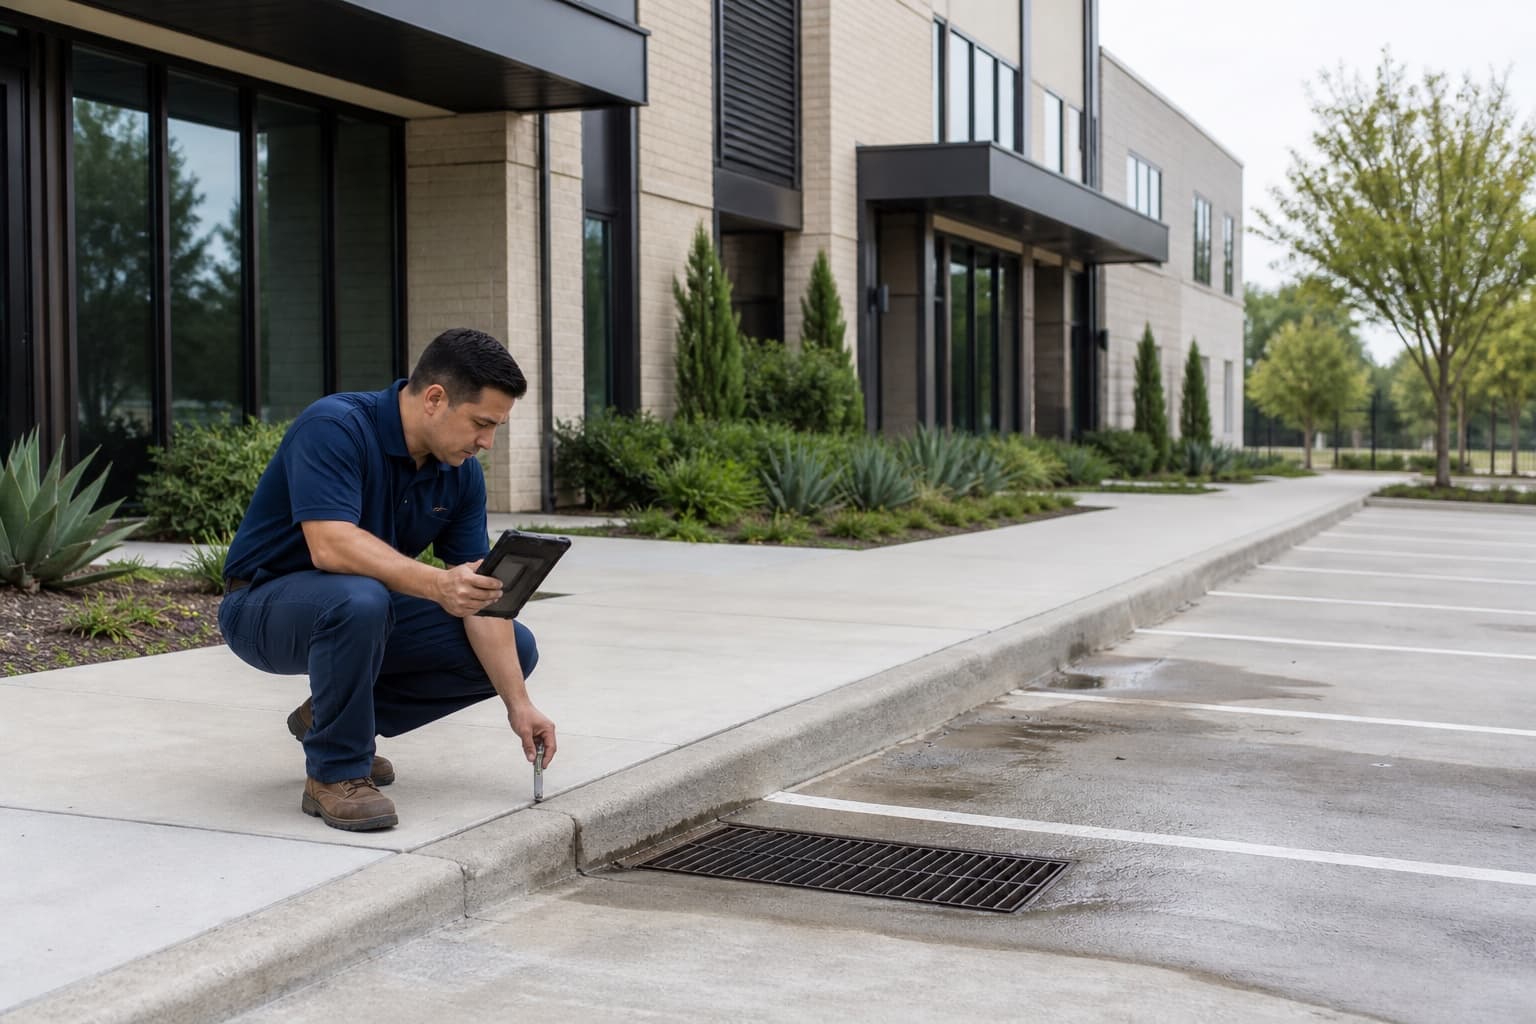
Dallas County
Irving foundation repair and inspection services evaluate visible distress, floor elevations, mixed residential or commercial construction, paving, drainage, plumbing indicators, and access limitations so the next step reflects the individual property.
Free contractor inspections consider measurements, foundation type, drainage, plumbing indicators, construction, access, and site conditions before next steps are discussed.
Irving is part of the Dallas & Park Cities service area.
Explore foundation services throughout Dallas & Park CitiesKnow what to watch for
A single change does not confirm that a Irving property needs foundation repair. An inspection can compare what you have noticed with measurements, the foundation system, drainage, and surrounding conditions.
Read the foundation warning-sign guide01
Openings that suddenly drag, bind, or no longer latch can be reviewed alongside floor and wall conditions.
Learn what to look for02
A floor that feels different underfoot may call for measurements and a closer look at the foundation system.
Learn what to look for03
Separation near doors, windows, cabinets, or trim can be compared with other changes around the property.
04
Changes where brick, siding, walls, or rooflines meet may be useful clues during an exterior review.
05
Standing water, poor runoff, or concentrated discharge can affect conditions near a foundation and should be evaluated.
Learn what to look forA practical first step
Cracks, uneven floors, and sticking doors can have different causes. Start with a free foundation inspection so the conditions at your Irving property can be evaluated together.
Foundation and property solutions
Available options include inspection, structural support, leveling, drainage, and concrete services. The appropriate starting point depends on the foundation system and what is observed at the property.
Property-specific review
Irving inspections may span older residential construction, planned communities, additions, multifamily buildings, or active commercial sites. The evaluation combines structural evidence with shared drainage features, paving, irrigation, plumbing indicators, access, and occupancy constraints at the property being reviewed.
Floor measurements, cracks, opening changes, raised-floor sections, slab areas, and connections to additions are documented according to how the building is actually supported.
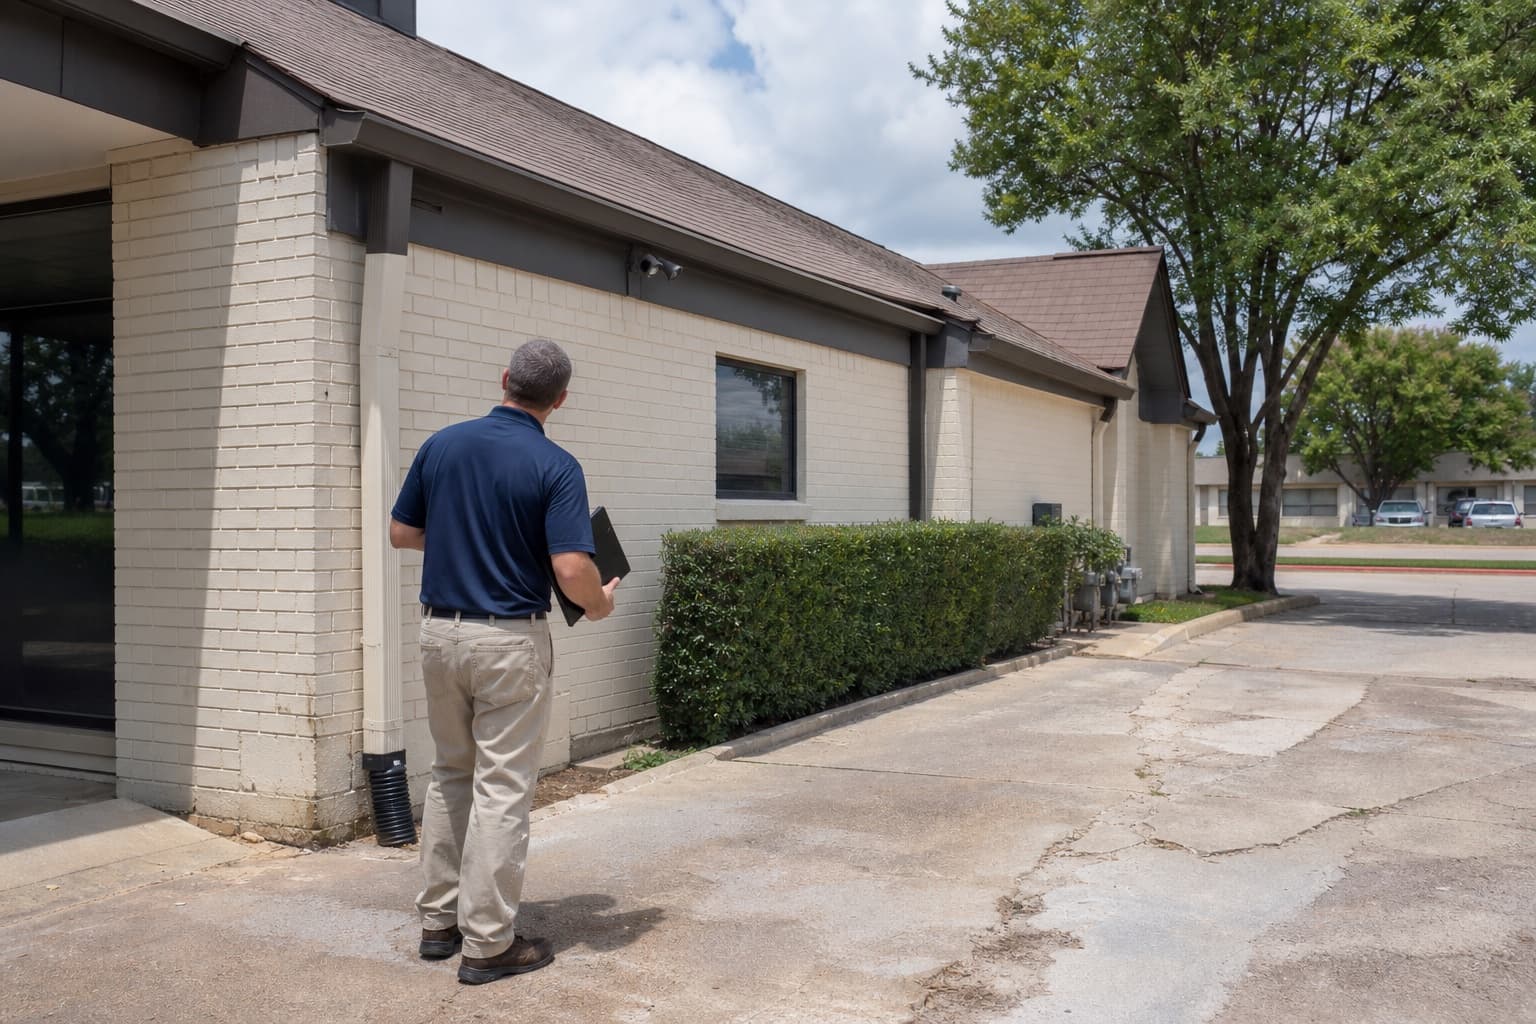
Foundation inspection across mixed constructionDownspouts, swales, master-planned channels, paving, low areas, and private connections are checked to confirm how water reaches the larger system rather than assuming it does.
Site drainage correction planningCommercial occupancy, multifamily access, loading or parking areas, buried utilities, and plumbing indicators influence what can be observed and how future investigation might be coordinated.
Straightforward help
Foundation concerns rarely fit a one-size-fits-all answer. We focus on making the inspection findings and available choices easier to understand.
We explain what we observed, what it may mean, and which next steps fit the property.
The right direction may involve structural support, leveling, drainage, concrete work, monitoring, or additional evaluation.
We evaluate concerns involving both major residential foundation systems found across Dallas-Fort Worth.
Foundation inspection and repair services are available throughout the Dallas-Fort Worth Metroplex.
Verified customer feedback
Google reviews that specifically mention service in Irving, shown in the customers' original wording.
We had slab foundation repair completed at our home in Irving. Good communication, fair pricing, and quality work.
Simple from the start
Tell us what you have noticed and choose a time to evaluate the property.
We review visible warning signs, measurements, foundation type, drainage, and other relevant conditions.
We explain the findings and discuss whether repair, leveling, drainage, additional evaluation, or monitoring makes sense.
Irving's varied urban construction
Foundation repair in Irving requires a property-specific reading of the structure and site. Interior movement, exterior distress, foundation type, drainage, grading, paving, plumbing indicators, additions, and building use are reviewed before residential or commercial repair recommendations are organized.
Irving's building stock ranges from compact postwar neighborhoods and later subdivisions to multistory offices, apartments, hotels, and mixed-use sites. Each property type changes where movement can be observed, how elevations are collected, and what access may be available. The inspection scope should reflect those differences from the start.
In established areas, additions, mature landscaping, alleys, and changed flatwork may be central to the review. Planned developments can shift attention toward engineered drainage paths, retaining elements, large paved areas, or shared site features. Neither setting supports a repair conclusion until the building evidence and water context are evaluated together.
Irving neighborhood context
Conditions can vary between nearby streets and neighboring lots, so area context helps frame useful inspection questions without determining what is happening at one property.
A Dallas County city with older central neighborhoods, Valley Ranch waterways, Las Colinas offices and mixed-use buildings, airport-adjacent development, and a wide range of residential foundations.
Older residential and commercial blocks may include raised floors, early slabs, additions, mature trees, alley access, and incremental site changes.
Established homes can have broad driveways, converted garages, pools, patios, and drainage routes altered by decades of property updates.
Homes, apartments, offices, hotels, and mixed-use buildings may involve slopes, retaining systems, structured access, large paved areas, and shared drainage features.
Planned residential areas near channels and greenbelts can require attention to lot elevation, rear drainage, fences, and connections between private and shared routes.
Irving property context
The relevance of each condition depends on the building, measurements, drainage, grading, and changes observed at the property.
A visible joint, floor step, or crack between original and later construction should be documented separately from the main building pattern.
Private yards may connect to channels, lakes, greenbelts, or common systems, so the usable drainage route may extend beyond one parcel.
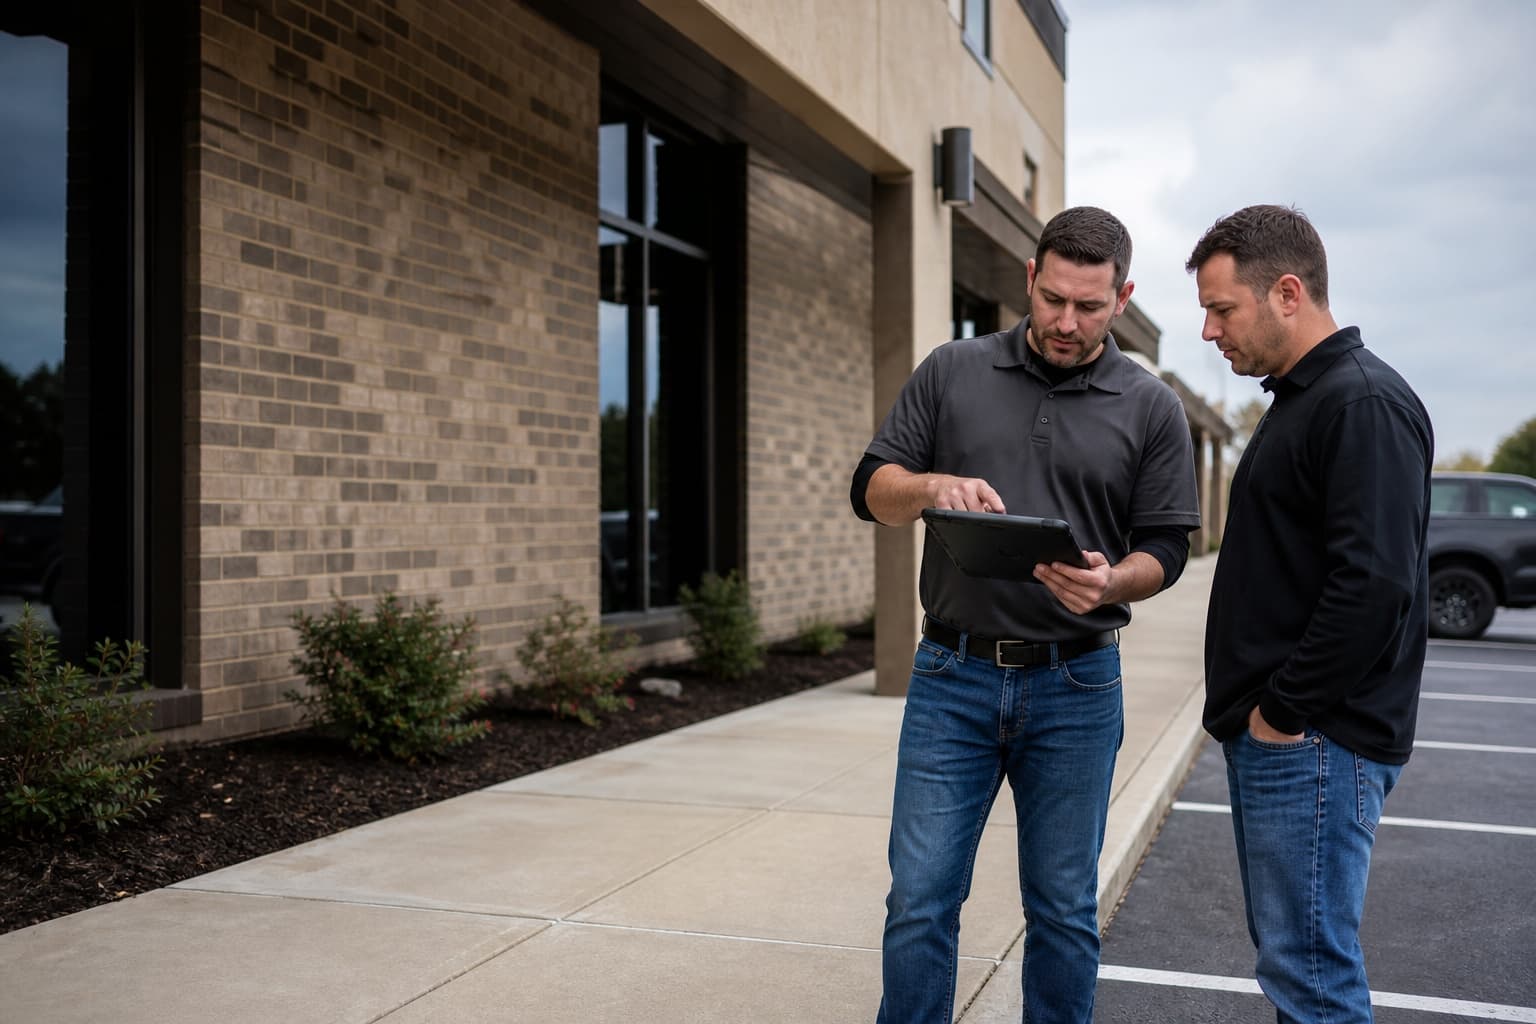
Large footprints, tenant schedules, equipment, loading areas, and interior finishes influence how a commercial foundation review is planned.
Driveways, parking areas, walks, and patios can settle independently or redirect water, requiring comparison with the foundation rather than assumption.
Soil, water, and weather
Dry weather, heavy rain, runoff, leaks, and landscaping can influence a property differently depending on its construction and lot.
A nearby waterway cannot help a property if grading, inlets, pipes, or surface routes do not move water toward it effectively.
Parking lots, roofs, driveways, and walkways can direct substantial flow toward low points during storms, especially where routes converge.
A wet area may relate to landscape watering, supply or waste plumbing, drainage, or another source that requires appropriate testing before conclusions.
Owner photos of ponding, overflow, or erosion can add useful context when those conditions are absent during the scheduled visit.
Helpful next steps
Continue with a relevant service, learn more about common foundation concerns, or view service coverage in nearby DFW communities.
Related services
Local questions
These answers provide general context. A free contractor inspection can evaluate conditions at an individual property; engineering, plumbing, or other third-party services may be separate when needed.
No. Commercial properties may require different access, documentation, measurement grids, occupancy coordination, and specialist involvement based on the structure and observed conditions.
The private connection and visible adjacent route can be observed, but conclusions about common infrastructure may require records, access, or coordination beyond the subject property.
No. Flatwork can move separately from a building. Its elevation, drainage effect, joints, and relationship to foundation observations should be compared before recommending a service.
Provide the building use, affected area, access limits, operating schedule, known foundation type, available plans, and any drainage or plumbing observations.
Inspection planning can account for access and operations, but the appropriate sequence depends on the building, affected areas, safety needs, and required specialists.
Large paved areas can affect runoff and access. Their grades and drainage connections provide site context but do not independently diagnose the structure.
Irving free inspection request
Tell us whether the property is residential, multifamily, mixed-use, or commercial and describe the movement, access, drainage, paving, or plumbing concerns observed.