
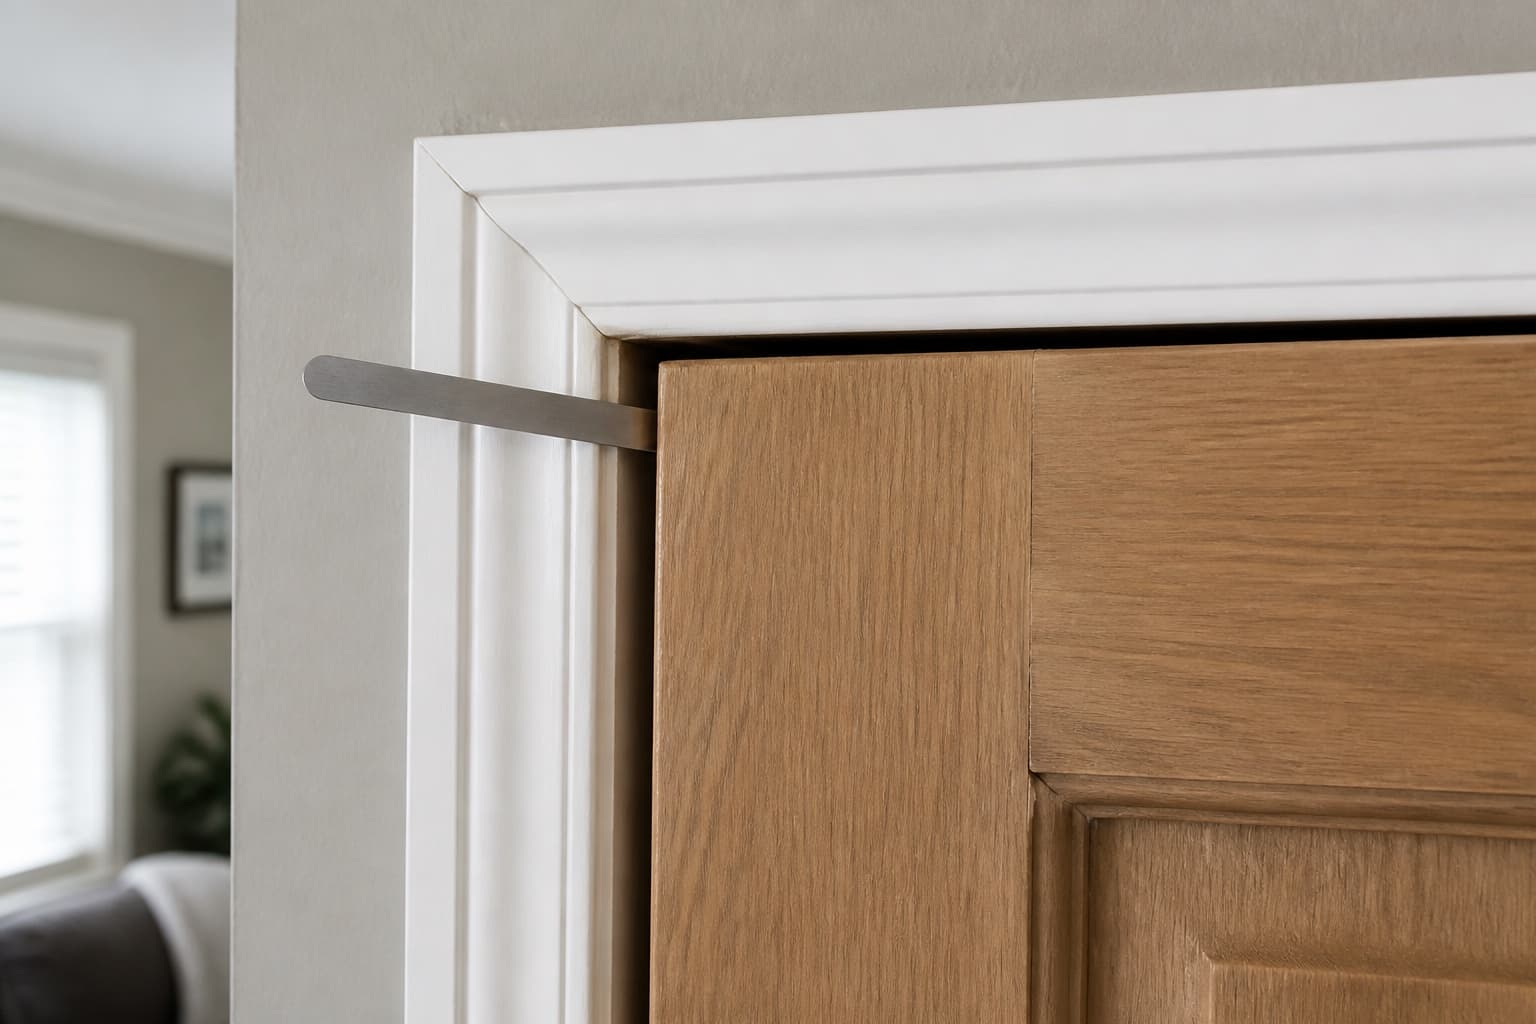
A sticking door or window is not automatically a foundation problem. Humidity can swell wood, paint can build up at contact points, hinges can loosen, hardware can wear, and frames can shift independently. Foundation movement becomes a stronger question when several openings change in a related area or the sticking appears with floor variation, wall cracks, trim gaps, or exterior movement.
Start by identifying what contacts the frame and when the change occurs. That simple record is more useful than repeatedly trimming a door without understanding why its fit changed.
Identify the exact contact point
Open and close the door or window slowly. Note whether it rubs at the top corner, latch side, threshold, sill, or along most of one edge. Check whether the latch misses the strike plate, the reveal around the opening is uneven, or the panel itself appears warped.
For a door, loose hinge screws can allow the slab to sag. A worn hinge, shifted strike plate, swollen edge, damaged threshold, or floor-covering change can also interfere. For a window, paint, debris, damaged balances, lock alignment, sash condition, and frame installation deserve review.
Correcting obvious hardware maintenance may be reasonable. Document the original condition first, especially when other changes are present.
Timing helps narrow the questions
Ask when the opening began to bind and whether the behavior changes with weather. A wood door that swells during humid periods may behave differently from several interior doors that gradually lose alignment across one side of the house.
Record any recent events:
- Plumbing leaks or repairs
- Roof or gutter changes
- Prolonged dry weather or heavy rain
- New flooring or trim
- Remodels, additions, or removed walls
- Prior foundation work or leveling
Timing does not prove cause, but it gives an inspector a better sequence to evaluate.
Look for a group of related observations
One sticking opening often has a local explanation. Several changes can suggest a broader pattern that deserves measurements.
Compare the opening with nearby drywall, ceiling joints, baseboards, cabinets, flooring, and exterior finishes. A diagonal wall crack above a door, a growing trim gap, and a floor elevation change in the same area provide more context together than any one sign alone. The guides to foundation cracks and uneven floors explain how to document those observations without self-diagnosing.
Also check the exterior side of the wall when accessible. Note brick or siding gaps, drainage concentration, low soil, paving contact, and downspout discharge.
Do not force an opening to fit before documenting it
Planing a door, moving a strike plate, caulking a gap, or patching a crack can hide evidence of how the condition developed. Routine adjustments may still be appropriate, but take dated photographs and describe the behavior first.
If a door no longer latches during an inspection, show the inspector where it contacts. Explain whether it changed suddenly or gradually and whether prior adjustments were made. Those details help distinguish the current fit from the original construction.
Floor measurements can test the broader pattern
An opening can move because the wall, header, framing, floor system, or foundation changed. Relative floor measurements help determine whether the opening is near an elevation trend, but measurements must be interpreted with foundation type, finish transitions, framing, and additions.
In a pier and beam home, support and framing observations may be compared with the floor above when crawlspace access is safe. In a slab home, the evaluation relies more heavily on accessible floor elevations, interior and exterior distress, slab edges, drainage, and plumbing context.
When to request a closer evaluation
Consider a foundation inspection when multiple openings change, the condition progresses, related cracks or floor changes appear, or the issue affects a renovation or property transaction. A carpenter, window professional, or other specialist may be more appropriate when the evidence points to isolated hardware, frame, or installation conditions.
Use a simple monitoring record before the visit: opening location, date, contact point, weather context, photographs, and related changes. The monitoring guide provides a consistent method. An inspection can then determine whether the next step may involve maintenance, framing or opening work, drainage evaluation, foundation repair, specialist input, or continued observation.