
01
Drainage or water problems
Standing water, poor runoff, or concentrated discharge can affect conditions near a foundation and should be evaluated.
Learn what to look for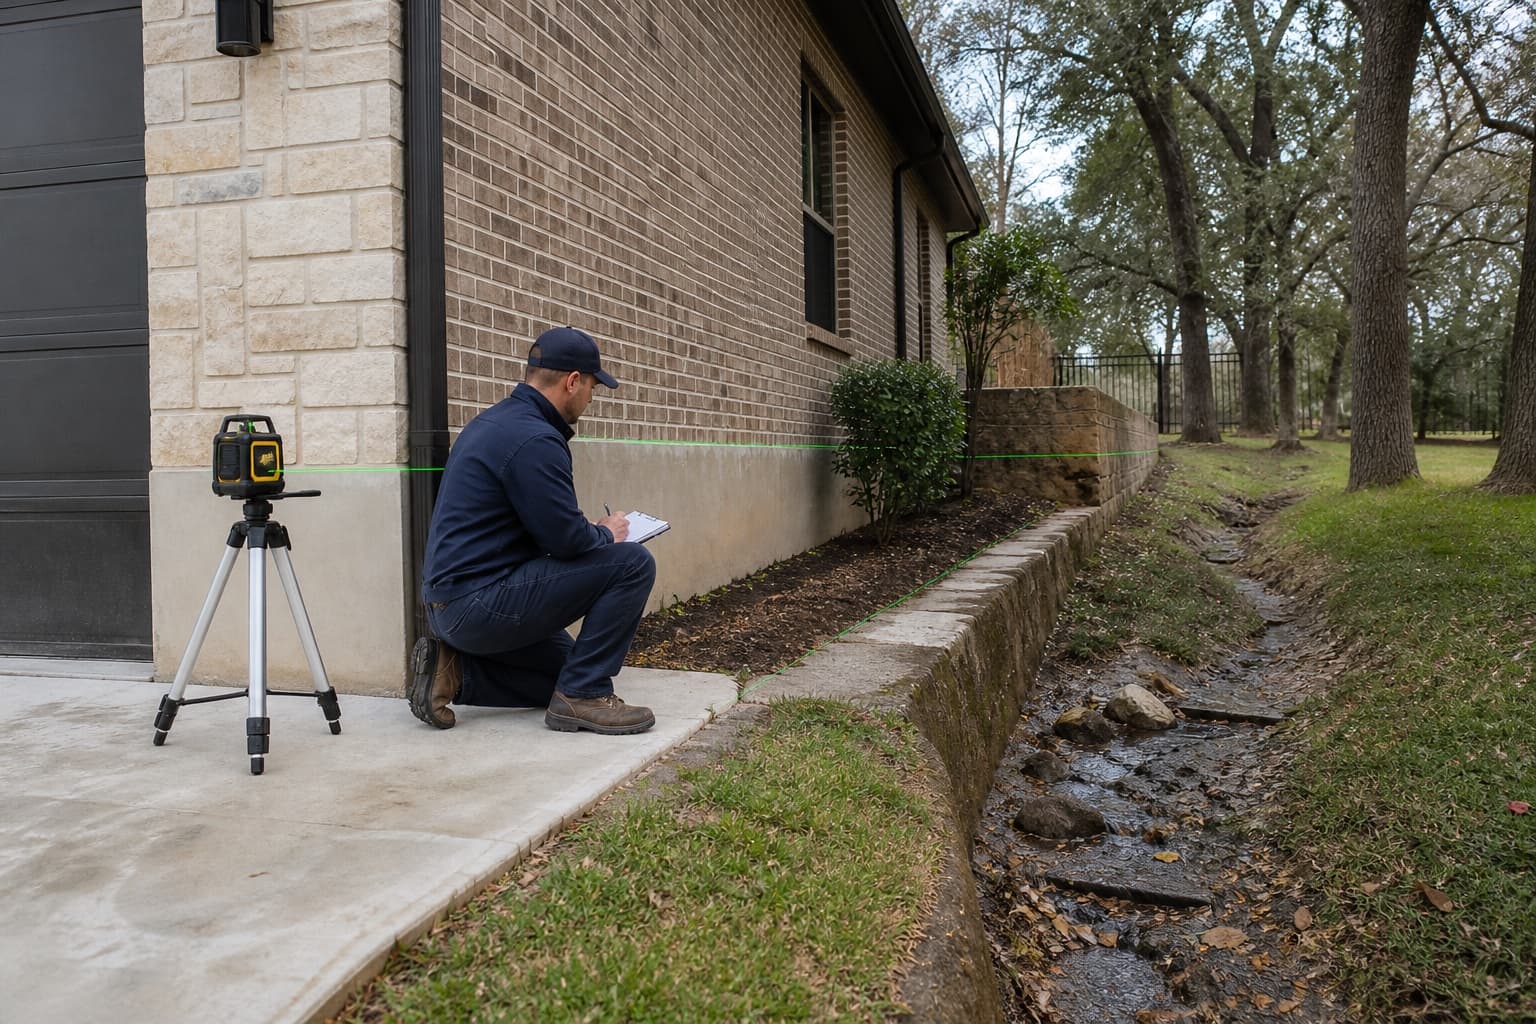
Tarrant County · Johnson County · Ellis County
Mansfield homeowners noticing possible foundation movement can request an inspection that evaluates cracks, floors, openings, lot grading, newer and established construction, roof runoff, plumbing indicators, and drainage before repair options are discussed.
Free contractor inspections consider measurements, foundation type, drainage, plumbing indicators, construction, access, and site conditions before next steps are discussed.
Mansfield is part of the Arlington & South Tarrant service area.
Explore foundation services throughout Arlington & South TarrantKnow what to watch for
A single change does not confirm that a Mansfield property needs foundation repair. An inspection can compare what you have noticed with measurements, the foundation system, drainage, and surrounding conditions.
Read the foundation warning-sign guide01
Standing water, poor runoff, or concentrated discharge can affect conditions near a foundation and should be evaluated.
Learn what to look for02
New, widening, or recurring cracks are worth documenting. Their location and pattern can help guide an inspection.
Learn what to look for03
Openings that suddenly drag, bind, or no longer latch can be reviewed alongside floor and wall conditions.
Learn what to look for04
A floor that feels different underfoot may call for measurements and a closer look at the foundation system.
Learn what to look for05
Separation near doors, windows, cabinets, or trim can be compared with other changes around the property.
06
Changes where brick, siding, walls, or rooflines meet may be useful clues during an exterior review.
A practical first step
Cracks, uneven floors, and sticking doors can have different causes. Start with a free foundation inspection so the conditions at your Mansfield property can be evaluated together.
Foundation and property solutions
Available options include inspection, structural support, leveling, drainage, and concrete services. The appropriate starting point depends on the foundation system and what is observed at the property.
Property-specific review
Mansfield sites may place historic construction, newer slab homes, additions, creeks, broad roof zones, and development-phase grades near one another. The inspection compares the foundation’s measured behavior with these immediate conditions instead of treating growth patterns or weather timing as a diagnosis.
Raised-floor areas, slab elevations, floor slopes, cracks, openings, additions, and changes in exterior materials are documented according to the property’s construction sequence.
House leveling and support evaluationRoof water, paving, low swales, easement edges, erosion, and outlets are followed across the lot to determine whether the visible drainage route remains continuous.
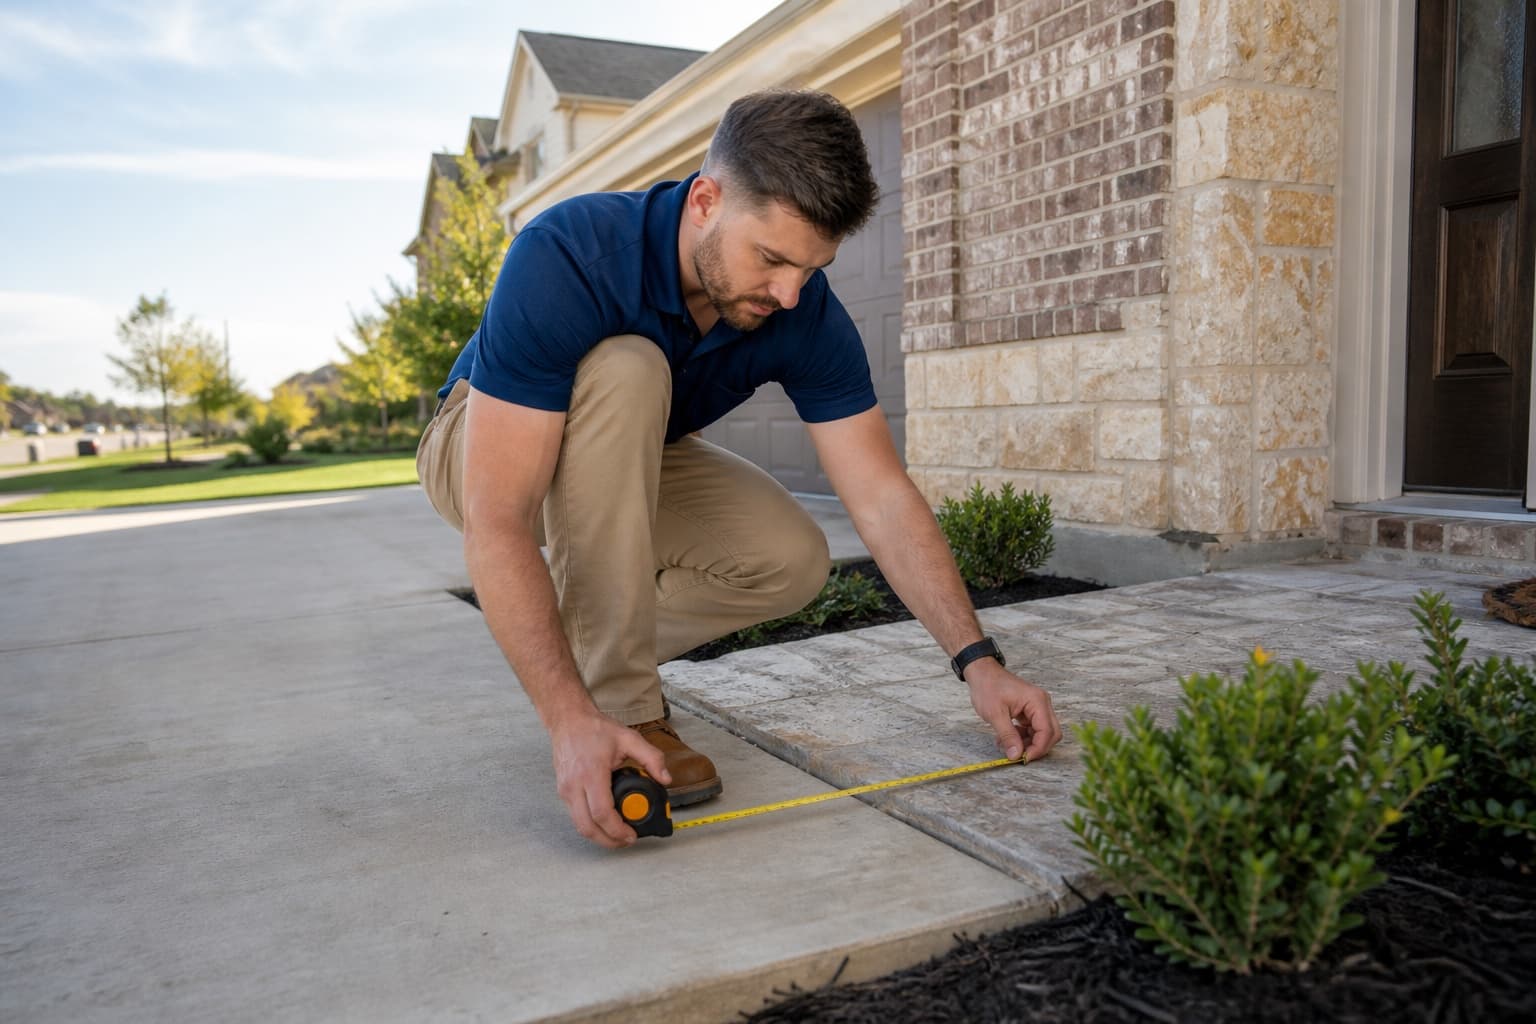
Drainage correction based on site gradesPool decks, patios, drives, utility trenches, landscaping, and other added features are reviewed for independent movement and changes to the original surface-water path.
Straightforward help
Foundation concerns rarely fit a one-size-fits-all answer. We focus on making the inspection findings and available choices easier to understand.
We explain what we observed, what it may mean, and which next steps fit the property.
The right direction may involve structural support, leveling, drainage, concrete work, monitoring, or additional evaluation.
We evaluate concerns involving both major residential foundation systems found across Dallas-Fort Worth.
Foundation inspection and repair services are available throughout the Dallas-Fort Worth Metroplex.
Simple from the start
Tell us what you have noticed and choose a time to evaluate the property.
We review visible warning signs, measurements, foundation type, drainage, and other relevant conditions.
We explain the findings and discuss whether repair, leveling, drainage, additional evaluation, or monitoring makes sense.
Foundation repair in Mansfield starts by measuring the structure and reviewing how the lot manages water. Floor variation, cracks, openings, slab details, drainage, grading, plumbing indicators, driveways, patios, and construction transitions are considered before recommending repair or concrete work.
Mansfield places older buildings, established golf-course neighborhoods, former rural parcels, and newer subdivisions within one service area. A foundation inspection must first identify the construction era, foundation system, additions, and lot grading because those variables change substantially across the city. Even adjacent development phases may route roof and surface water differently.
Creeks and rolling terrain provide useful geographic context, but they do not explain a crack or floor change. Interior measurements, exterior movement indicators, flatwork, retaining features, plumbing clues, and downstream drainage are reviewed together. The result should be an evidence-based next step rather than a citywide soil or repair assumption.
Mansfield neighborhood context
Conditions can vary between nearby streets and neighboring lots, so area context helps frame useful inspection questions without determining what is happening at one property.
A southern DFW community spanning Tarrant, Johnson, and Ellis counties, with Historic Downtown, Walnut Creek corridors, established subdivisions, larger lots, and extensive newer development around Broad Street and State Highway 360.
Older homes and commercial buildings may include raised floors, early slabs, additions, close access, mature trees, and drainage altered by redevelopment.
Established neighborhoods can combine mature landscaping, pools, broad rooflines, golf-course or creek-oriented grades, and extended concrete areas.
Mixed-density housing and changing development patterns may create transitions between older grades, newer streets, retaining details, and infill construction.
Later subdivisions, commercial properties, and larger sites can involve planned drainage, long utility routes, broad paved surfaces, and active adjacent development.
Mansfield property context
The relevance of each condition depends on the building, measurements, drainage, grading, and changes observed at the property.
Neighboring sections may have distinct pad heights, swales, walls, and outlets that should be observed rather than treated as one system.
A nearby corridor may influence drainage options and access, but only the subject property's route can show whether water reaches it effectively.
Multiple valleys and downspouts can send concentrated flow toward different perimeter areas, patios, pools, or side yards.
Movement at a room, porch, or garage transition should be evaluated separately before it is related to the main foundation.
Soil, water, and weather
Dry weather, heavy rain, runoff, leaks, and landscaping can influence a property differently depending on its construction and lot.
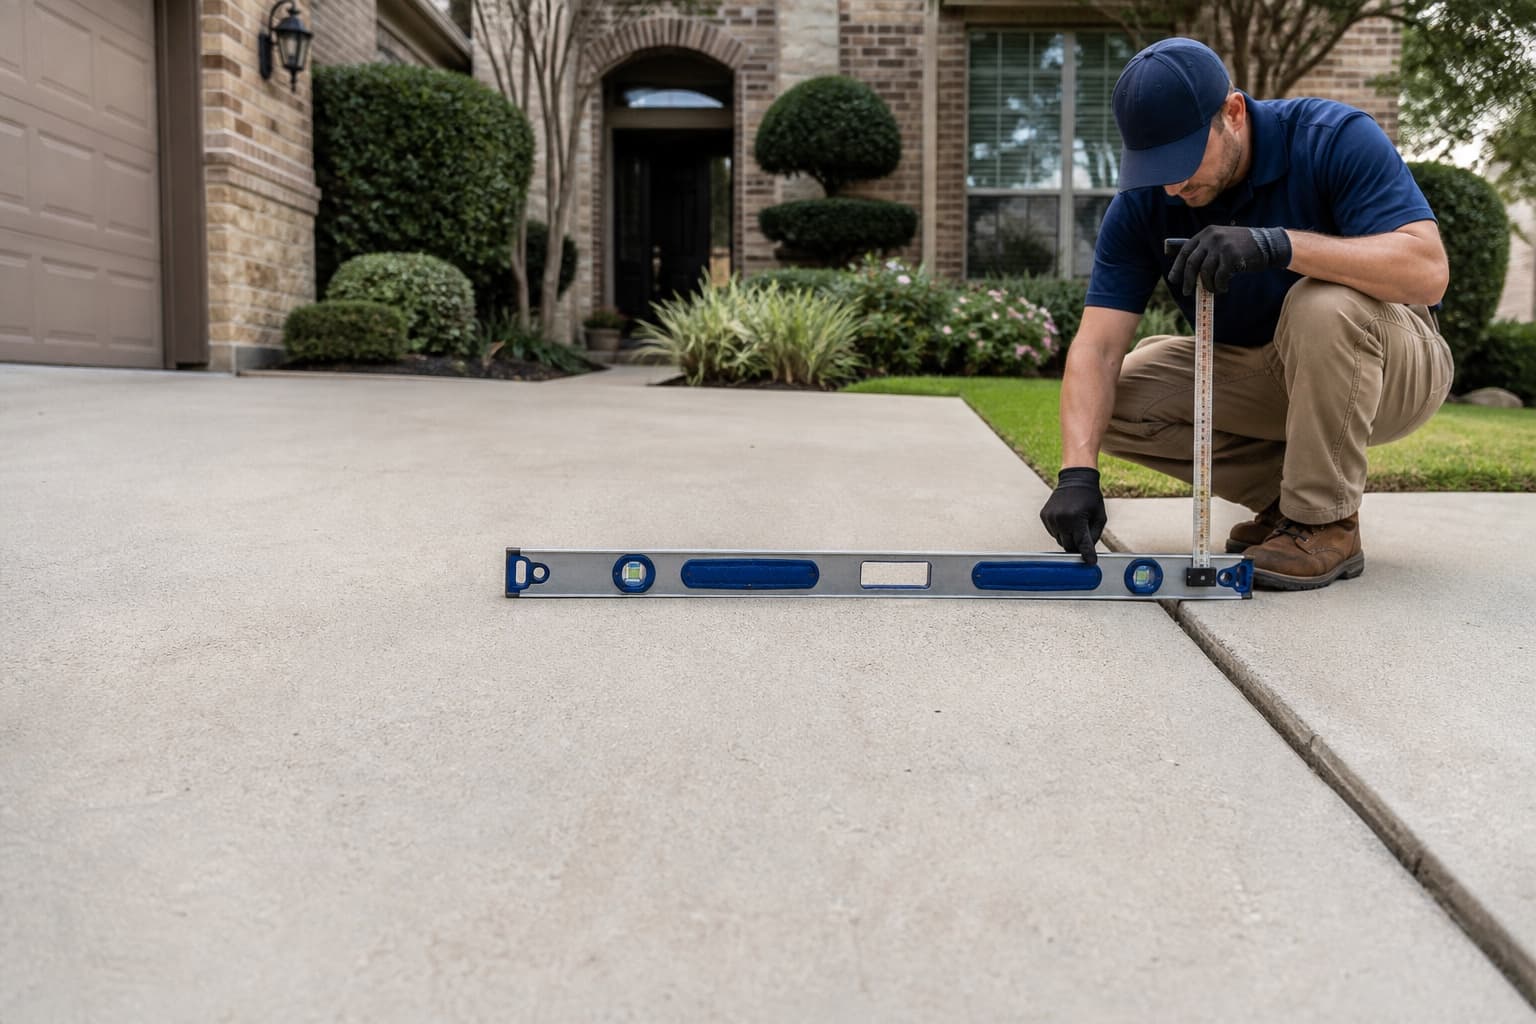
Driveways, patios, pools, sidewalks, and neighboring construction may redirect runoff even when the original lot grading remains visible.
A depression can collect rather than convey water when slope, vegetation, fencing, settlement, or an obstruction interrupts the route.
Changes noticed after drought or rain deserve inspection, but the cause still depends on building, drainage, plumbing, and site evidence.
Helpful next steps
Continue with a relevant service, learn more about common foundation concerns, or view service coverage in nearby DFW communities.
Related services
Local questions
These answers provide general context. A free contractor inspection can evaluate conditions at an individual property; engineering, plumbing, or other third-party services may be separate when needed.
No construction age makes a property exempt from movement. The inspection should evaluate the observed condition, foundation type, drainage, plumbing indicators, and site details.
It may change visible grades or runoff context, but the inspection must document actual routes and conditions rather than assume responsibility or cause.
Older commercial or mixed-use buildings may require different access, support observations, occupancy coordination, and specialist input based on construction and findings.
Yes. Those areas can be compared with grading and the house while remaining separate concrete or drainage conditions unless evidence connects them.
Yes. A settled panel can direct water toward the structure or create ponding. Its slope and connection to surrounding grades should be reviewed.
Each section is identified where possible, then measurements, joints, distress, additions, and drainage are compared to understand how the parts interact.
Mansfield free inspection request
Describe the building age, visible movement, development setting, drainage route, and any creek, pool, addition, retaining, or nearby-construction concerns.