
Soft, springy, or uneven floors
Floor feel can be influenced by supports, framing, subfloor materials, moisture, or localized deterioration.
Foundation service
Inspection-led repair planning for crawlspace supports, beams, joists, piers, and floor-level concerns.
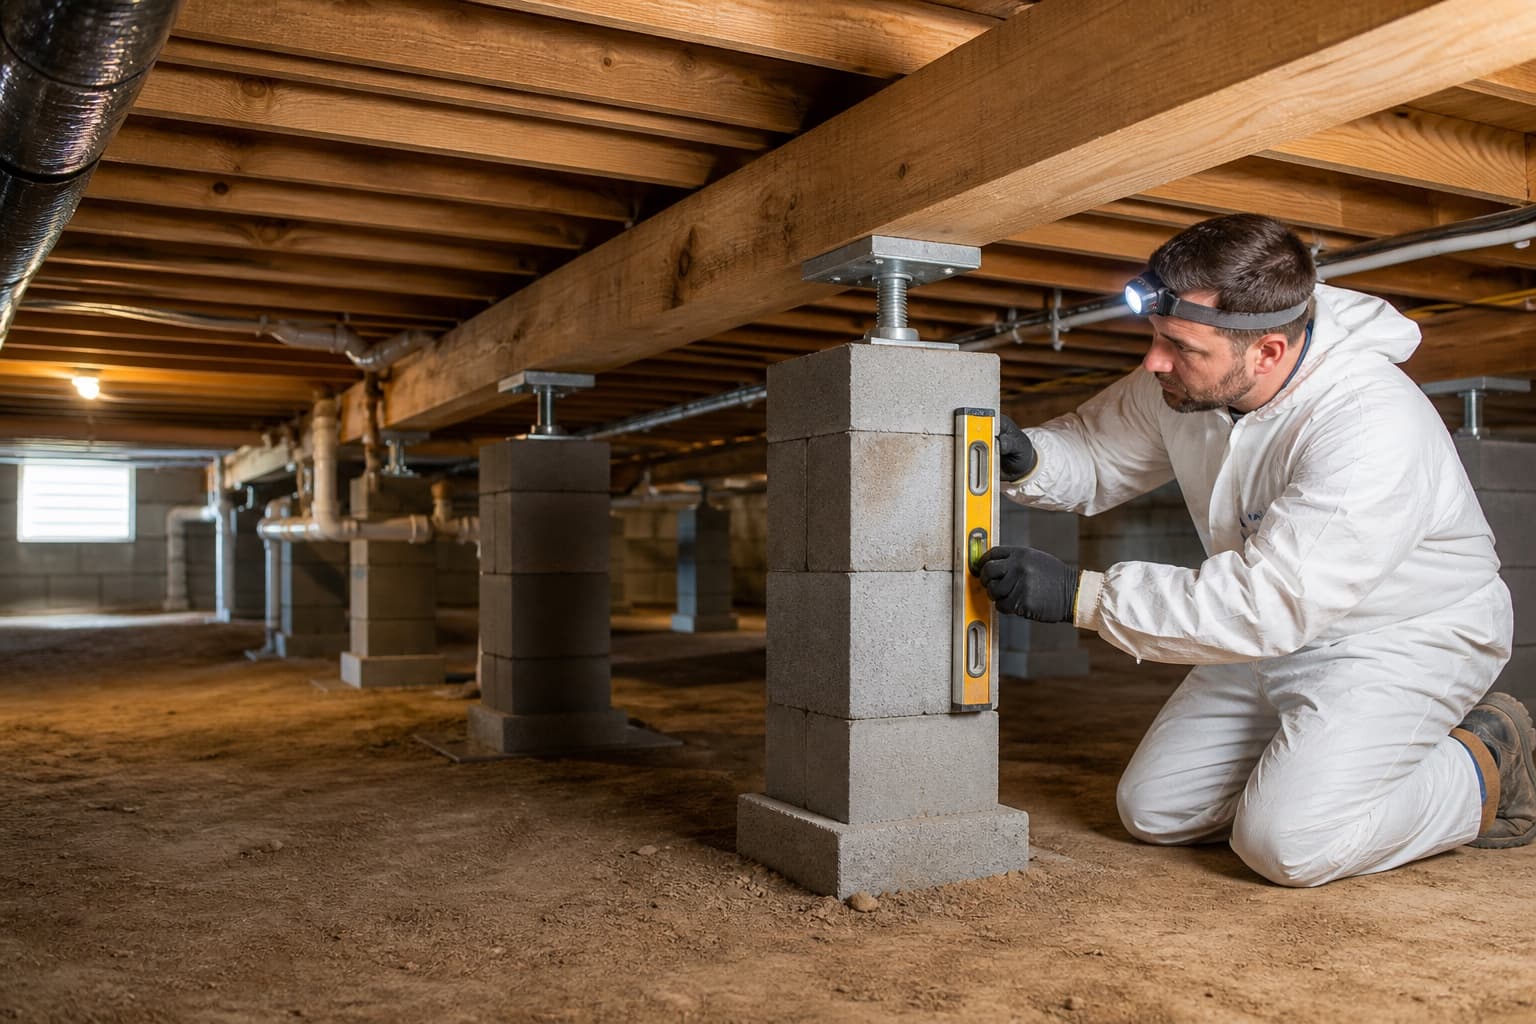
Pier and beam foundations create an accessible space beneath the floor system, but they also involve multiple parts that can change independently. Piers, beams, joists, shims, moisture, ventilation, plumbing, and soil support may all influence what you feel inside the home.
A useful pier and beam inspection looks beyond whether a floor feels uneven. It compares sagging, sloping, or bouncy areas above with the support system below when safely accessible, then considers exterior water conditions and past alterations. Pier and beam repair or house leveling should address the documented issue without assuming every low area needs the same adjustment.
The inspection should account for the property’s construction, observed changes, drainage, grading, and surrounding site conditions before a service path is selected.
Warning signs
These observations can have more than one explanation. Look for patterns, progression, and multiple signs in the same part of the property.
Floor feel can be influenced by supports, framing, subfloor materials, moisture, or localized deterioration.
Changes around doors, trim, and cabinets may help map where the floor system or supports have moved.
Persistent dampness can affect wood components and the soil below the structure and may point to drainage, plumbing, or ventilation concerns.
Displaced shims, leaning piers, altered framing, or isolated settlement should be reviewed by someone familiar with the full support system.
Possible contributors
North Texas soil and weather can be relevant, but construction, drainage, plumbing, and property history also belong in the evaluation.
Changes in supporting soil or individual support points can create uneven conditions across the floor system.
Joists and beams may be undersupported, altered, moisture-affected, or damaged. The appropriate response depends on the specific component and extent.
Plumbing leaks, poor grading, runoff, or limited drainage can create persistent crawlspace moisture and changing soil conditions.
Previous shimming, added supports, or framing modifications can influence present floor elevations and repair access.
Inspection process
The evaluation starts with floor feel, visible finish changes, and the location of doors, walls, and load paths.
When access and conditions are safe, visible piers, beams, joists, shims, plumbing, ventilation, and moisture indicators are reviewed.
The observed support and framing conditions guide whether adjustment, reinforcement, moisture correction, or another specialist may be appropriate.
If service is recommended
01 / Plan access and protection
Crawlspace access, utilities, landscaping, flooring sensitivity, and occupied areas are considered before work starts.
02 / Address identified components
Work may involve selected support points, beams, joists, shims, or related conditions according to the approved scope.
03 / Make measured adjustments
Where leveling is part of the plan, adjustments are approached carefully because finishes, framing, and prior movement can respond differently.
Keep exploring
Related services
Questions
Not necessarily. Framing age, prior movement, finish materials, access, and structural conditions affect what can be adjusted safely and reasonably. Expectations should follow the inspection.
Access can provide valuable information, but entry depends on clearance and safe conditions. Interior and exterior observations still help establish the next appropriate step.
No. Moisture can contribute, but support movement, framing conditions, past repairs, loading, and construction details may also matter.
Foundation and support work is typically distinct from cosmetic finish repair. The exact scope should state what is and is not included before work begins.
Property-specific next steps
Share the floor, crawlspace, or moisture changes you have noticed so a free contractor inspection can help determine sensible next steps.