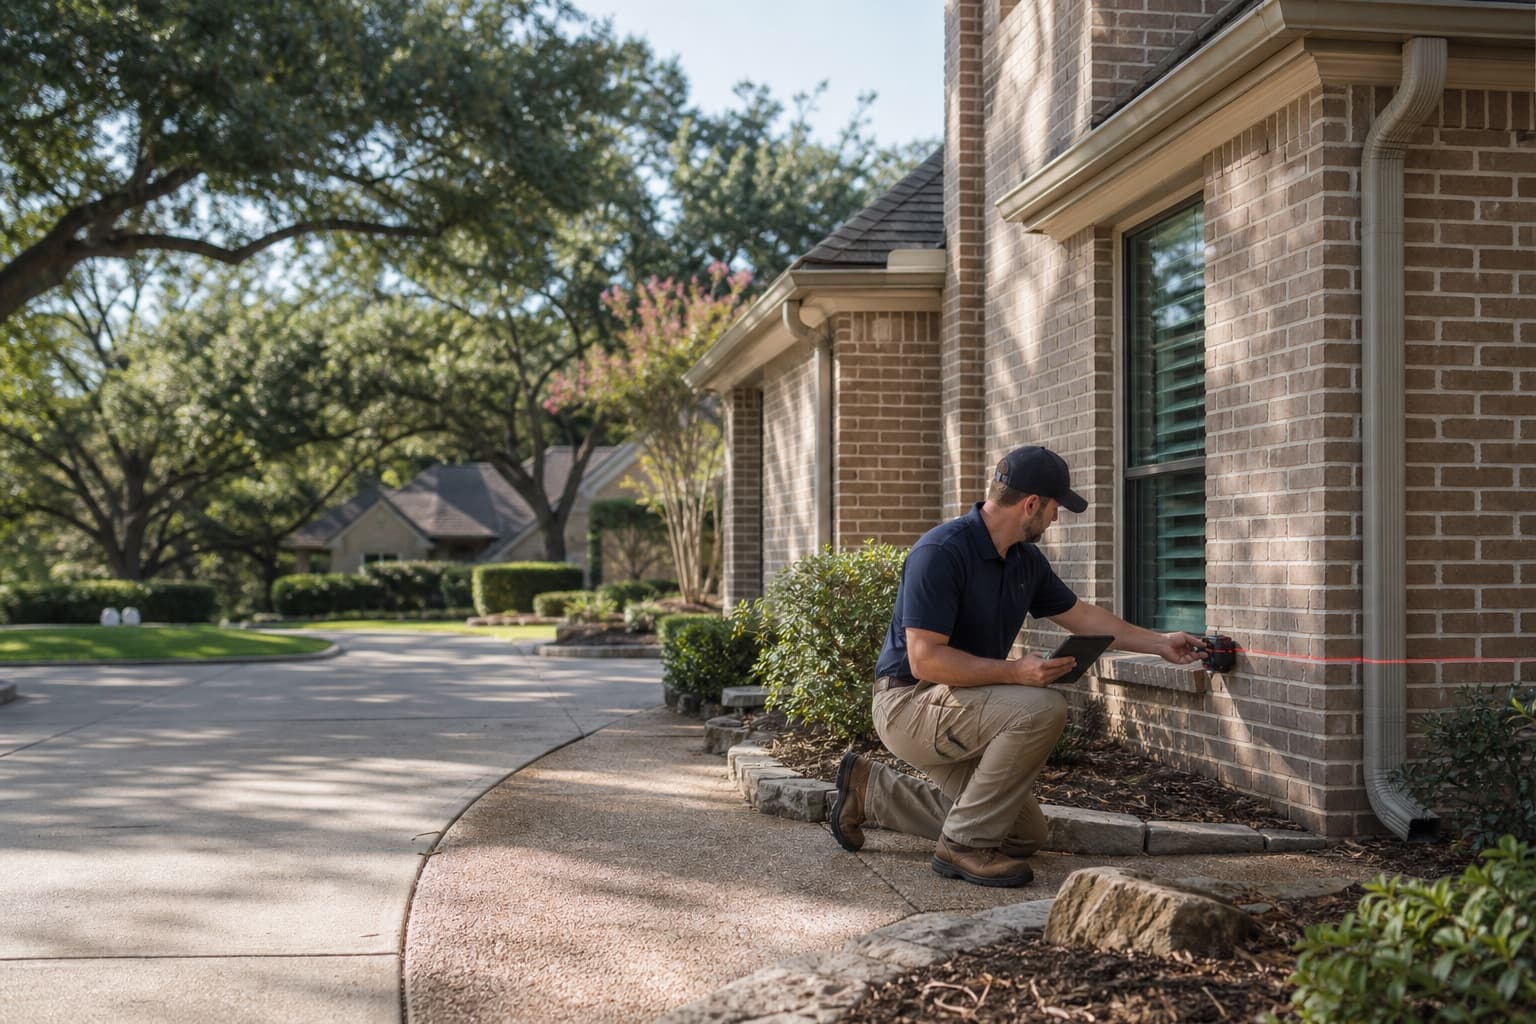
Arlington raised-floor support and house-leveling review
Pier and Beam Foundation Repair in Arlington, TX
Schedule a free inspection for pier and beam repair concerns at an eligible Arlington home, including uneven floors, support changes, framing, crawlspace moisture, and access.
Pier and beam repair in Arlington is relevant only after the property is confirmed to have a raised-floor system in the area of concern. Arlington includes many slab homes as well as older residences, additions, and mixed construction. A homeowner may feel slope, sag, or bounce, but the correct next step depends on measurements, framing, support lines, safe crawlspace access, moisture, utilities, and prior alterations—not a citywide assumption about foundation type.
Central Arlington includes some of the city's oldest surviving housing, while the Old Town and South Center Street historic districts and The Hill provide verified examples of established residential history. Those references help frame questions about additions, utility changes, access, and construction periods. They do not establish that every property in or near these areas uses pier and beam construction or needs repair.
City-specific context
Arlington pier and beam evaluations begin by confirming the system
The city has varied housing stock. Local context should narrow inspection questions without turning an older address into a foundation diagnosis.
Central Arlington
The city's central area contains older housing alongside redevelopment, rentals, additions, and updated properties. Foundation type, crawlspace access, framing direction, and renovation history should be confirmed rather than inferred.
Old Town Historic District surroundings
Established blocks can include compact lots, mature landscaping, porches, outbuildings, and construction from different periods. The inspection should separate historical context from current component condition.
South Center Street area
Early twentieth-century residential context can prompt questions about original framing, enclosed spaces, utilities, and later additions. It does not prove a raised foundation or a specific repair method at any address.
The Hill and north-central historic neighborhoods
Verified historic community context belongs in the property history, while the repair decision remains based on the present floor pattern, supports, framing, moisture, and safe access.
What homeowners notice
Raised-floor symptoms Arlington homeowners may notice
A symptom should guide the inspection, not predetermine the repair. Several unrelated conditions can create similar floor or finish changes.
A floor that feels springy along one path
Bounce along a hallway or room can relate to joist span, beam location, connections, subflooring, or support conditions. The pattern should be compared with framing beneath it.
A localized dip near a kitchen or bathroom
Plumbing routes, appliance loads, past leaks, subflooring, framing cuts, and remodels may be relevant. A local sag does not automatically indicate settlement of the full foundation.
Doors or cabinets changing near a low area
Related finish changes can help map movement, but installation, humidity, and renovation history should be considered before they are attributed to support movement.
Moist soil or staining near the crawlspace
Water may come from runoff, grading, downspouts, plumbing, irrigation, or ventilation conditions. Its source and effect need separate evidence.
Visible support or framing irregularities
Leaning supports, loose shims, altered joists, unsupported splices, or damaged wood deserve review. Safe access and the floor pattern above determine how useful the observation is.
Possible contributors
What can contribute to an uneven Arlington pier and beam floor
The same interior sensation can come from support, framing, moisture, utility, finish, or construction differences. Repair recommendations need corroborating evidence.
Changed support elevation
A selected support can settle, shift, deteriorate, or lose bearing because of site-specific conditions. Measurements should show whether nearby components share the pattern.
Beam or joist behavior
Deflection, damage, altered spans, inadequate bearing, connections, or previous framing work can affect floor shape independently of pier movement.
Remodeling and added loads
Removed walls, new openings, cabinets, tile, bathrooms, enclosed porches, and additions can change the load path or reveal earlier elevation variation.
Water and access conditions
Runoff, leaks, irrigation, or limited drying can influence soil and wood. The source, duration, and affected components should be documented before scopes are combined.
Support system
Arlington pier and beam components must be evaluated together
A raised floor is a connected system. The repair plan should follow the load path rather than add isolated supports wherever a floor feels low.
Support points and bearing
Piers or other supports should be reviewed for material, alignment, bearing, settlement, deterioration, spacing, and their relationship to the beam above.
Beams and load distribution
Beams transfer floor loads to supports. Splices, damage, deflection, missing bearing, additions, or changed wall loads can affect how one area performs.
Joists and localized floor behavior
Joist span, condition, cuts, holes, rotation, sistering, blocking, and connections can create sag or bounce that foundation leveling alone may not correct.
Shims and previous leveling
Existing shims may show adjustment history or current movement. Material and placement should be documented before they are removed, replaced, or supplemented.
Slab additions and porch transitions
A raised original floor can meet a later slab, porch, garage, or enclosed room. Different systems may not share one elevation or respond to one adjustment plan.
Crawlspace conditions
Arlington crawlspace moisture is a separate diagnostic question
Moisture can influence wood and support conditions, but a wet crawlspace does not prove structural movement or establish that a French drain is the correct response.
Downspouts, gutters, driveways, patios, neighboring grades, and compact side yards can shape the exterior water route. Arlington drainage planning should identify a source and outlet before a system is selected.
Plumbing beneath raised floors
Accessible plumbing may show staining or leakage indicators, but testing and repair belong to the appropriate trade. Exterior drainage should not be proposed as the answer to an unconfirmed leak.
Ventilation and blocked openings
Landscaping, additions, skirting, insulation, ductwork, or debris can affect airflow and inspection visibility. The full configuration matters more than one vent.
Access and safety
Low clearance, standing water, pests, exposed wiring, debris, damaged access, or unstable framing can prevent entry. Those limits should be disclosed before the visit and addressed by qualified parties as needed.
Inspection before repair
What happens during an Arlington pier and beam inspection
The process confirms the foundation type, measures the floor, reviews safe crawlspace evidence, and identifies where another specialist may be needed.
1
Confirm the raised-floor area
The inspector identifies pier and beam, slab, porch, garage, addition, and mixed-foundation boundaries so measurements from different systems are not combined without context.
2
Document floor behavior
Slope, sag, bounce, soft areas, transitions, openings, finishes, and accessible elevations are mapped across the reported rooms and adjoining spaces.
3
Review crawlspace components safely
Visible supports, beams, joists, shims, connections, subflooring, utilities, moisture, ventilation, additions, and prior work are recorded within access limits.
4
Compare exterior water and construction
Grades, roof discharge, hardscape, access wells, vents, plumbing indicators, and additions are considered without assuming they caused the measured pattern.
5
Explain the next step
The recommendation may involve repair, limited leveling, monitoring, drainage or plumbing coordination, or specialist review. Unsupported components are not added merely because the home is older.
Property-specific options
Arlington raised-floor repair and evaluation options
Each service addresses a different question. The proposal should identify included components and avoid presenting one scope as a cure for unrelated conditions.
Pier and beam foundation repair
Selected supports, shims, beams, connections, or related components may be included when the inspection ties them to the measured floor and accessible load path.
A measured adjustment can target practical floor relationships while respecting additions, framing condition, finishes, utilities, and the limits of existing construction.
Measurements, documentation, monitoring, and referral may be appropriate when the cause is uncertain, movement is not established, or access is incomplete.
Exterior drainage can be reviewed when runoff or grading reaches the crawlspace perimeter. It remains distinct from plumbing, ventilation, wood repair, and foundation work.
Slab areas, mixed foundations, garages, additions, exterior cracking, concrete, and broader site concerns can be reviewed through the general city page.
Arlington pier and beam house leveling is not one uniform lift
Practical leveling targets differ by support line, framing condition, connected construction, and finish response.
Define the affected zone
The plan should state which rooms, support lines, or transitions are included instead of treating the entire home as one low platform.
Respect mixed construction
Slab additions, porches, garages, steps, cabinets, and plumbing can limit movement or establish fixed elevations that the raised floor must meet.
Discuss finish risk
Drywall, trim, tile, flooring, cabinets, windows, and doors may not return to original positions and can require separate cosmetic work.
Document the completed scope
Final measurements and accessible observations confirm the work performed and establish a reference point without guaranteeing future site or framing behavior.
Scope boundaries
When Arlington repair, replacement, or referral makes sense
The appropriate next step depends on the affected components, access, safety, moisture, and the repair objective—not on one symptom alone.
Repair or adjustment may fit when
The floor pattern matches accessible support or framing evidence within a defined area.
Existing components can accept selective adjustment, reinforcement, or repair.
The proposed work can be reached and completed without unresolved safety hazards.
Drainage, plumbing, or moisture dependencies are disclosed and coordinated.
Replacement or a specialist may fit when
Extensive deterioration, redesign, or an uncertain load path requires framing or structural expertise.
Plumbing, electrical, pest, mold, ventilation, or access hazards need separate resolution.
An addition or altered area requires reconstruction rather than foundation adjustment.
The available evidence does not support a responsible repair boundary yet.
Property-specific scope
What influences pier and beam repair cost in Arlington?
Pricing depends on the inspected support and framing scope, safe access, leveling objective, protection needs, and separate services. A free inspection is not an engineering report, permit, plumbing test, or repair contract.
The number, type, and location of piers, shims, beams, joists, connections, subflooring, or perimeter components determine the core repair scope.
Access and working conditions
Clearance, water, debris, utilities, insulation, ductwork, entry size, landscaping, and occupied spaces affect how work can be performed and protected.
Leveling and construction transitions
Mixed foundations, additions, fixed finishes, prior work, and broad elevation patterns can require more planning and a limited adjustment sequence.
Third-party and excluded work
Engineering, permits, plumbing, electrical, drainage, pest, mold, framing, and cosmetic repairs should be named as included, excluded, or separately arranged.
Before the visit
Prepare for an Arlington pier and beam inspection
Share the floor pattern and property history while leaving unsafe crawlspace investigation to qualified professionals.
01
Identify rooms with slope, sag, bounce, soft spots, sticking openings, or finish changes and note whether the condition is recent or longstanding.
02
List additions, remodels, heavy flooring, plumbing work, drainage changes, prior supports, shimming, or leveling that may affect interpretation.
03
Tell the scheduler about crawlspace clearance, access damage, water, pests, debris, exposed wiring, insulation, or other safety limitations.
04
Gather available inspection reports, repair proposals, photos, utility findings, and dates of notable rain or leak events without entering an unsafe area.
Continue your research
Arlington pier and beam guides and nearby service areas
Use these resources to prepare questions, then rely on the property inspection for the recommendation.
Are pier and beam foundations common throughout Arlington?+
The city contains varied construction, including slab, raised-floor, and mixed-foundation properties. An older address or central location does not confirm foundation type, so the inspection begins by identifying the actual support system.
Can an Arlington floor sag even if the piers have not moved?+
Yes. Joists, beams, connections, subflooring, altered spans, moisture damage, or added loads can create localized sag or bounce. The repair should address the documented component rather than assume pier settlement.
Does pier and beam repair include replacing damaged flooring?+
Foundation support, framing, subfloor, finished flooring, and cosmetic repairs can be separate scopes. A proposal should identify exactly which components and restoration items are included or excluded.
Can drainage correction dry an Arlington crawlspace?+
Exterior drainage may help when a verified runoff or grading route contributes to moisture, but plumbing, irrigation, ventilation, condensation, groundwater, and access conditions may require different responses. No one drainage method should be assumed before evaluation.
How much does pier and beam house leveling cost in Arlington?+
A price requires the measured floor pattern, affected supports and framing, access, intended adjustment, component condition, prior work, moisture dependencies, and separate specialist needs. Online figures cannot establish a property-specific scope.
What if only one room feels uneven?+
A localized concern may involve one support line, joists, subflooring, plumbing, finishes, or the transition to an addition. The inspection should compare the room with adjacent areas before deciding whether foundation repair, framing work, or monitoring fits.
Free foundation inspection
Schedule a Free Pier and Beam Foundation Inspection in Arlington
Tell us which rooms feel uneven or bouncy, what has changed, and what you know about crawlspace access, moisture, additions, and prior support work.