
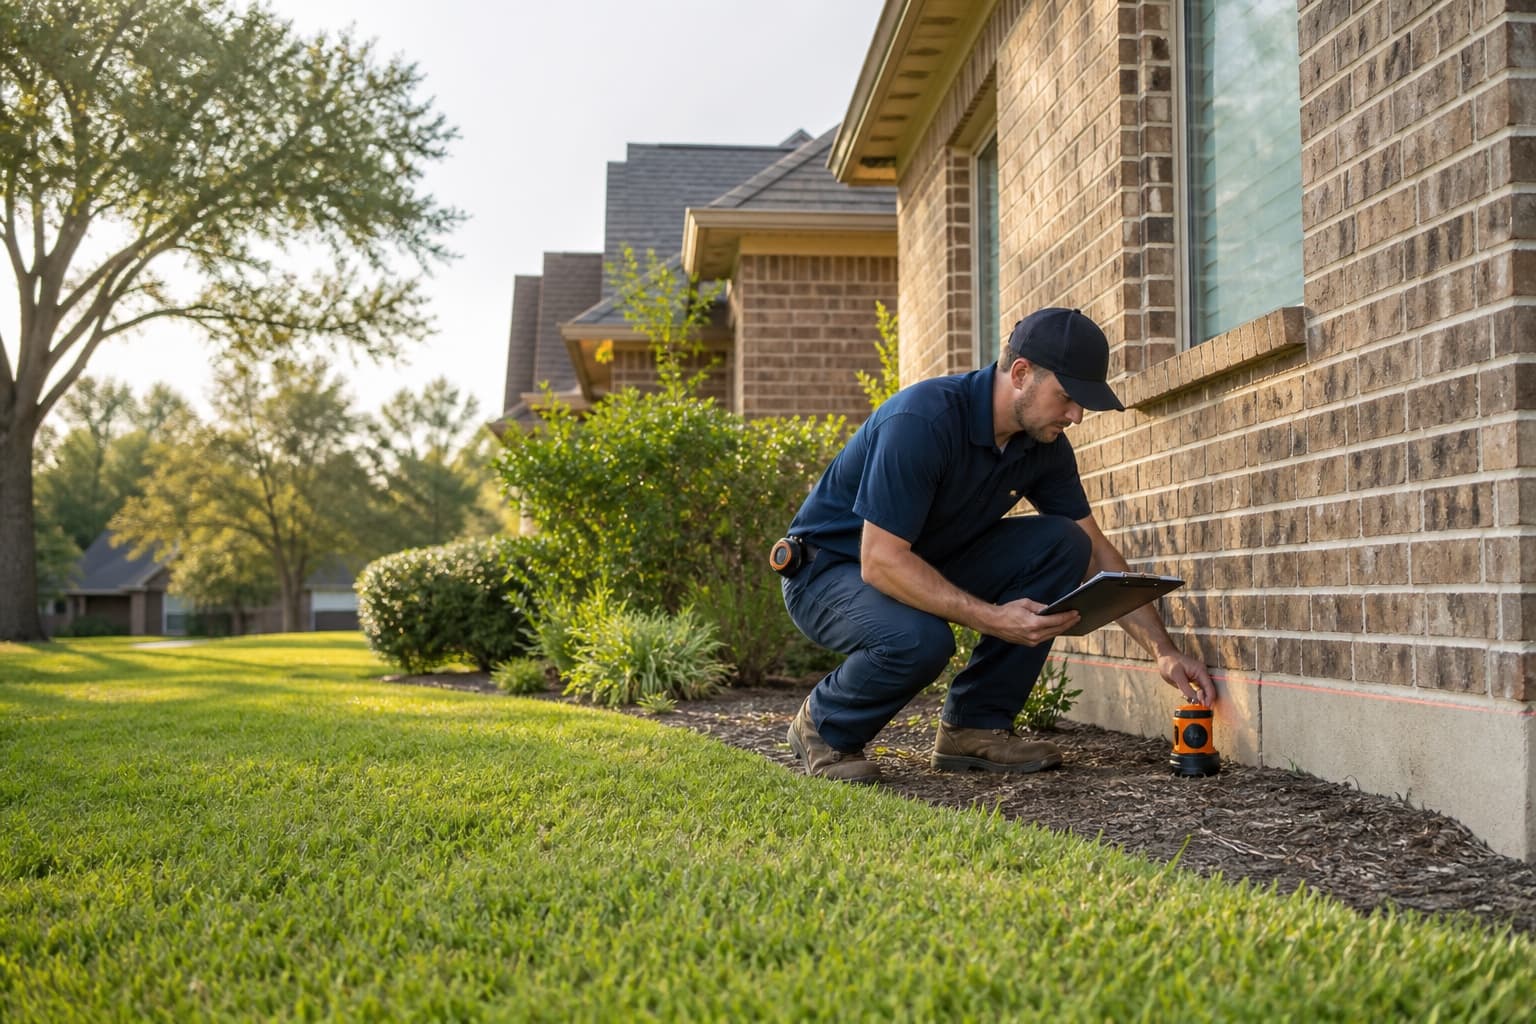
An Arlington foundation inspection should narrow a property question, not simply confirm that a visible crack exists. The visit organizes the homeowner's history, foundation system, measurements, interior and exterior observations, additions, drainage, flatwork, and access limits into one evidence-based discussion.
Because properties vary across the city, foundation inspections in Arlington should follow the building and lot rather than a neighborhood assumption.
Before the appointment: define the concern
Choose the two or three conditions that matter most and note when they began. Include changes after plumbing work, irrigation problems, heavy rain, dry periods, remodeling, added paving, or previous foundation service. Gather prior reports and photographs if they are available.
The Arlington warning-sign guide can help distinguish useful patterns from an unorganized list of cosmetic imperfections.
At arrival: establish construction and history
The opening conversation should identify foundation type, additions, enclosed spaces, prior adjustments, known leaks, drainage work, and areas that cannot be accessed. A slab home, pier and beam home, commercial building, or mixed-foundation addition will not follow exactly the same route.
Tell the inspector about pets, locked gates, crawlspace access, stored items, tenants, steep grades, water, or other conditions that affect safe observation.
Inside: compare visible changes with a floor plan
The inspector may review cracks, doors, windows, trim, cabinets, floor behavior, and transitions between original and later construction. Relative elevations can provide a measured pattern across accessible areas.
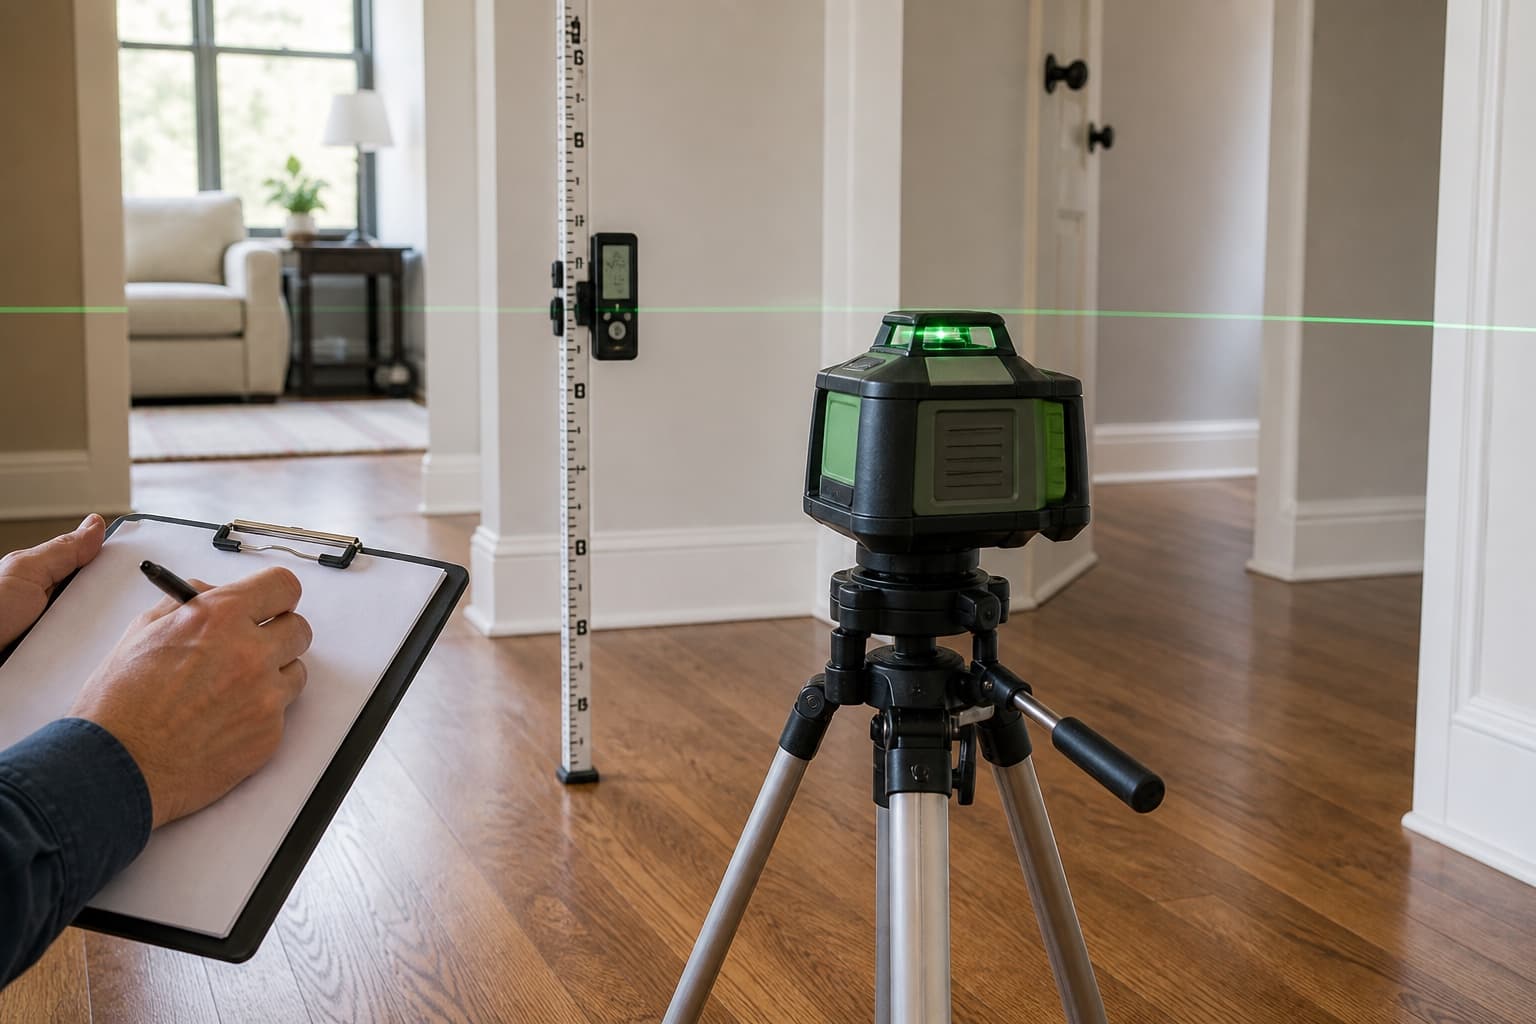
Measurements do not identify the cause by themselves. Flooring thickness, steps, additions, framing, slab construction, and prior work must be considered. Ask whether the readings show one continuous pattern or separate local conditions.
Outside: connect the measured area with the site
The exterior review can include visible foundation edges, masonry, openings, joints, roof discharge, grade, tree and irrigation context, paving, additions, retaining features, erosion, drains, and outlets. Driveways and patios should be compared with the house while remaining separate structural questions.
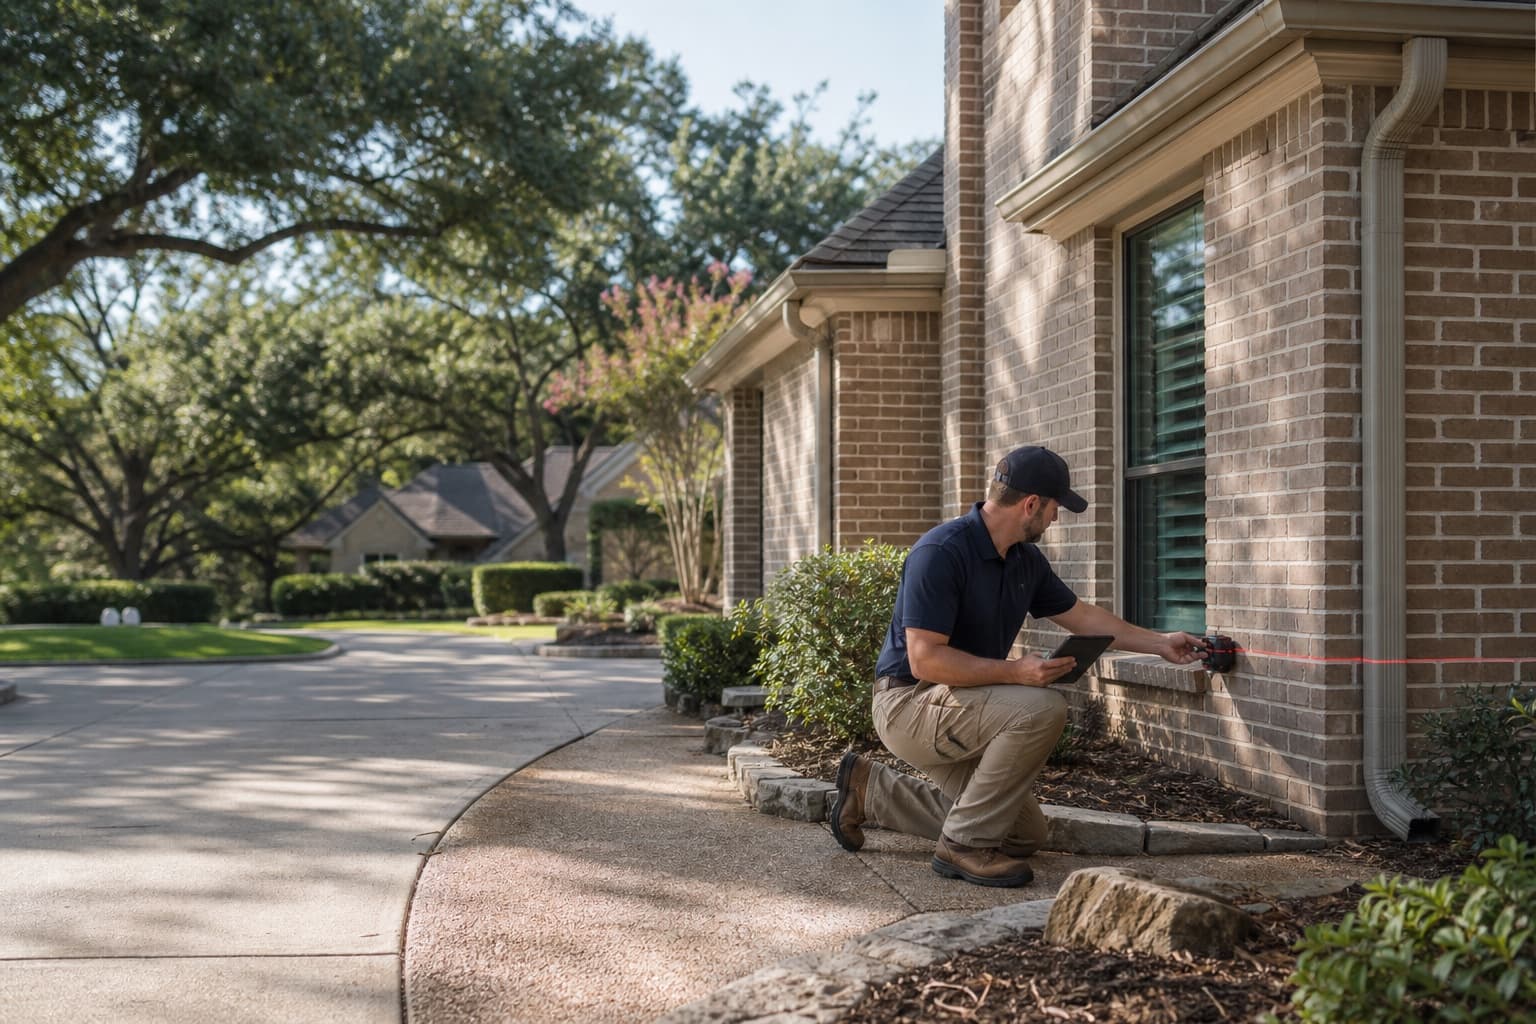
If settled concrete or water flow is part of the concern, the guide to drainage and concrete settlement around Arlington properties can help you prepare photographs and route details.
Access determines what can be concluded
Low crawlspaces, standing water, heavy storage, dense landscaping, paving, finished walls, or inaccessible utility areas can limit observations. A responsible inspection states those limits and explains whether additional access or another specialist is needed.
Homeowners should not enter unsafe spaces or remove permanent building materials solely to prepare for the visit.
After observations: ask how the evidence fits together
The discussion may support monitoring, maintenance, plumbing testing, drainage work, engineering input, concrete correction, or foundation repair planning. Ask which evidence was most important and what alternative explanations remain unresolved.
The comprehensive guide to what to expect during a foundation inspection includes questions about reports, measurements, and follow-up. If formal analysis or design is needed, review foundation inspection versus structural engineer.
If repair is discussed: request a defined objective
A foundation repair proposal should identify the affected area, repair objective, method, quantity, access, restoration, plumbing or drainage responsibilities, limits, and records provided at completion. It should connect the scope to the inspection evidence.
Request a foundation inspection when the property history, access, and priority concerns are ready to be reviewed together. The outcome may be repair, but monitoring or a different specialist can also be a responsible next step.
Prepare for more than one responsible outcome
An inspection can support repair, but it may also support monitoring, maintenance, plumbing testing, drainage evaluation, concrete work, access improvements, or independent engineering review. Ask the inspector to explain why the recommended sequence fits the available evidence and which unanswered question could change it.
If monitoring is recommended, identify the specific reference points, documentation method, and event that should trigger a return visit. If another specialist is recommended, ask what question that professional needs to answer. If repair is proposed, request the measurement record and a written map of the affected area.
Avoid treating “no immediate foundation repair” as “nothing to do,” or a repair recommendation as proof that every visible issue shares one cause. The value of the inspection is a clearer decision path for the individual building and site.