
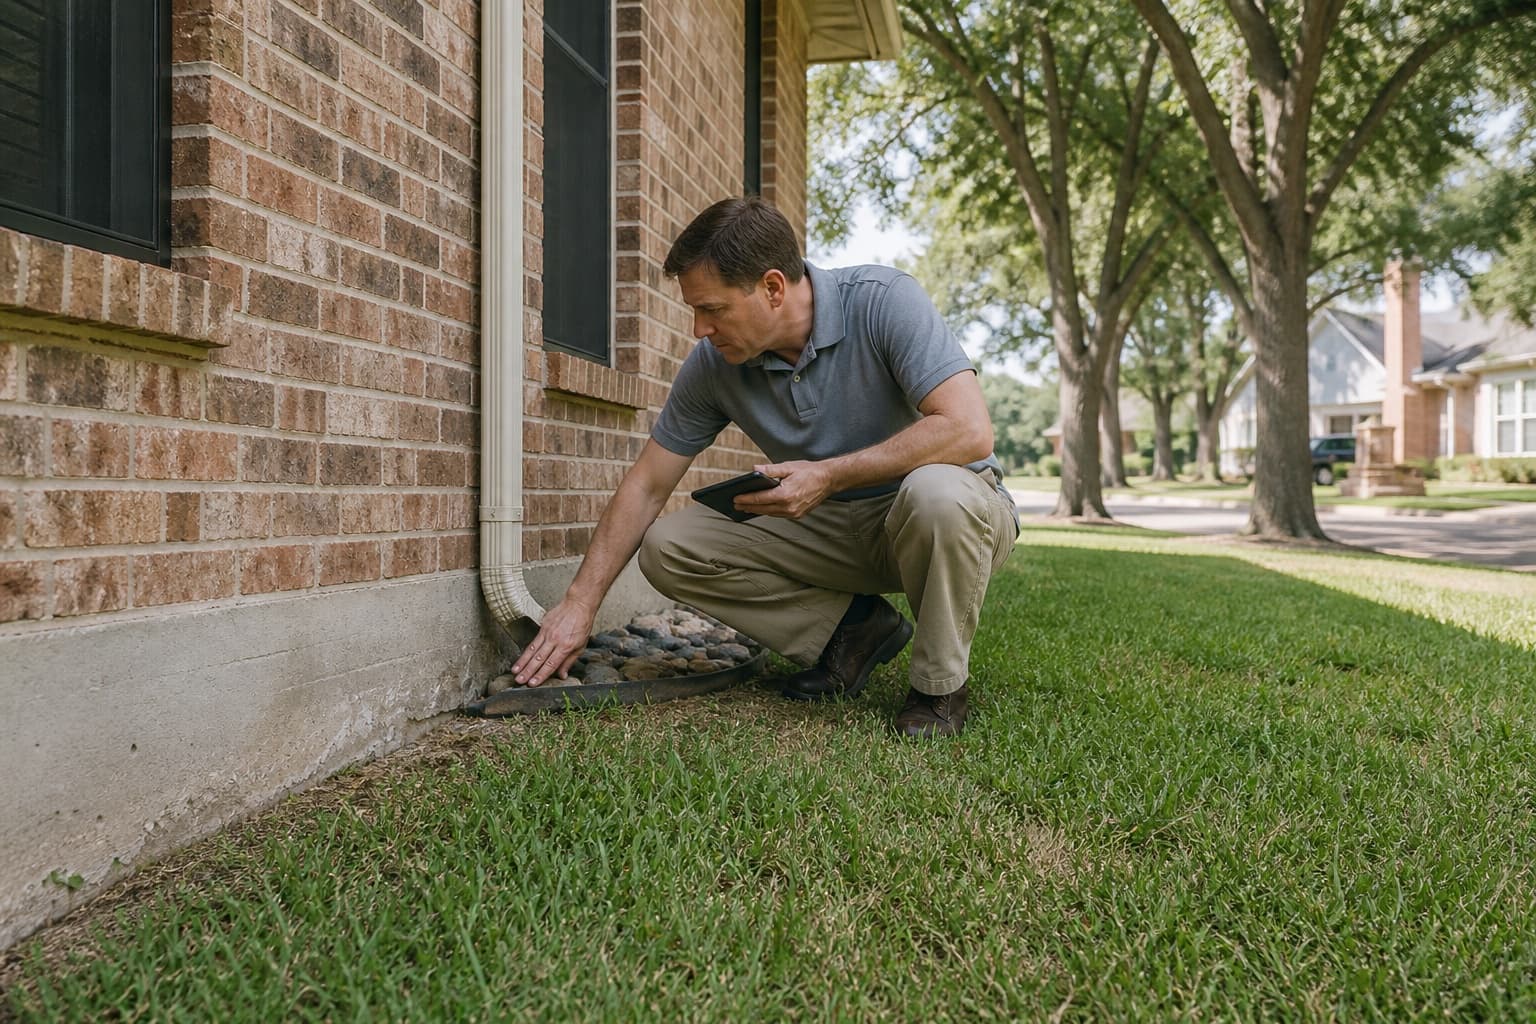
Concrete settlement can change how water crosses a property, but it does not automatically mean the house foundation has moved. A driveway panel can lose support, a walk can sink near a joint, or a patio can reverse slope while the building requires a separate evaluation. The safest planning begins by defining each surface and the water route it affects.
Homeowners considering foundation and concrete services in Arlington can use this guide to prepare observations before choosing drainage work, concrete leveling, or a foundation inspection.
Identify the surface before naming the problem
Record whether the condition appears in the driveway, sidewalk, patio, pool deck, garage floor, porch, or interior floor. Note visible joints and whether the slab is attached to the structure. Different surfaces can have separate support, reinforcement, drainage, and movement.
A low exterior panel may create a trip hazard or direct water toward the home even when the foundation itself is not involved.
Check what changed at the joints
Joints reveal relative movement between panels. Look for height differences, widening gaps, rocking, erosion, or water entering the joint. Document whether the change is localized or continues across several panels.
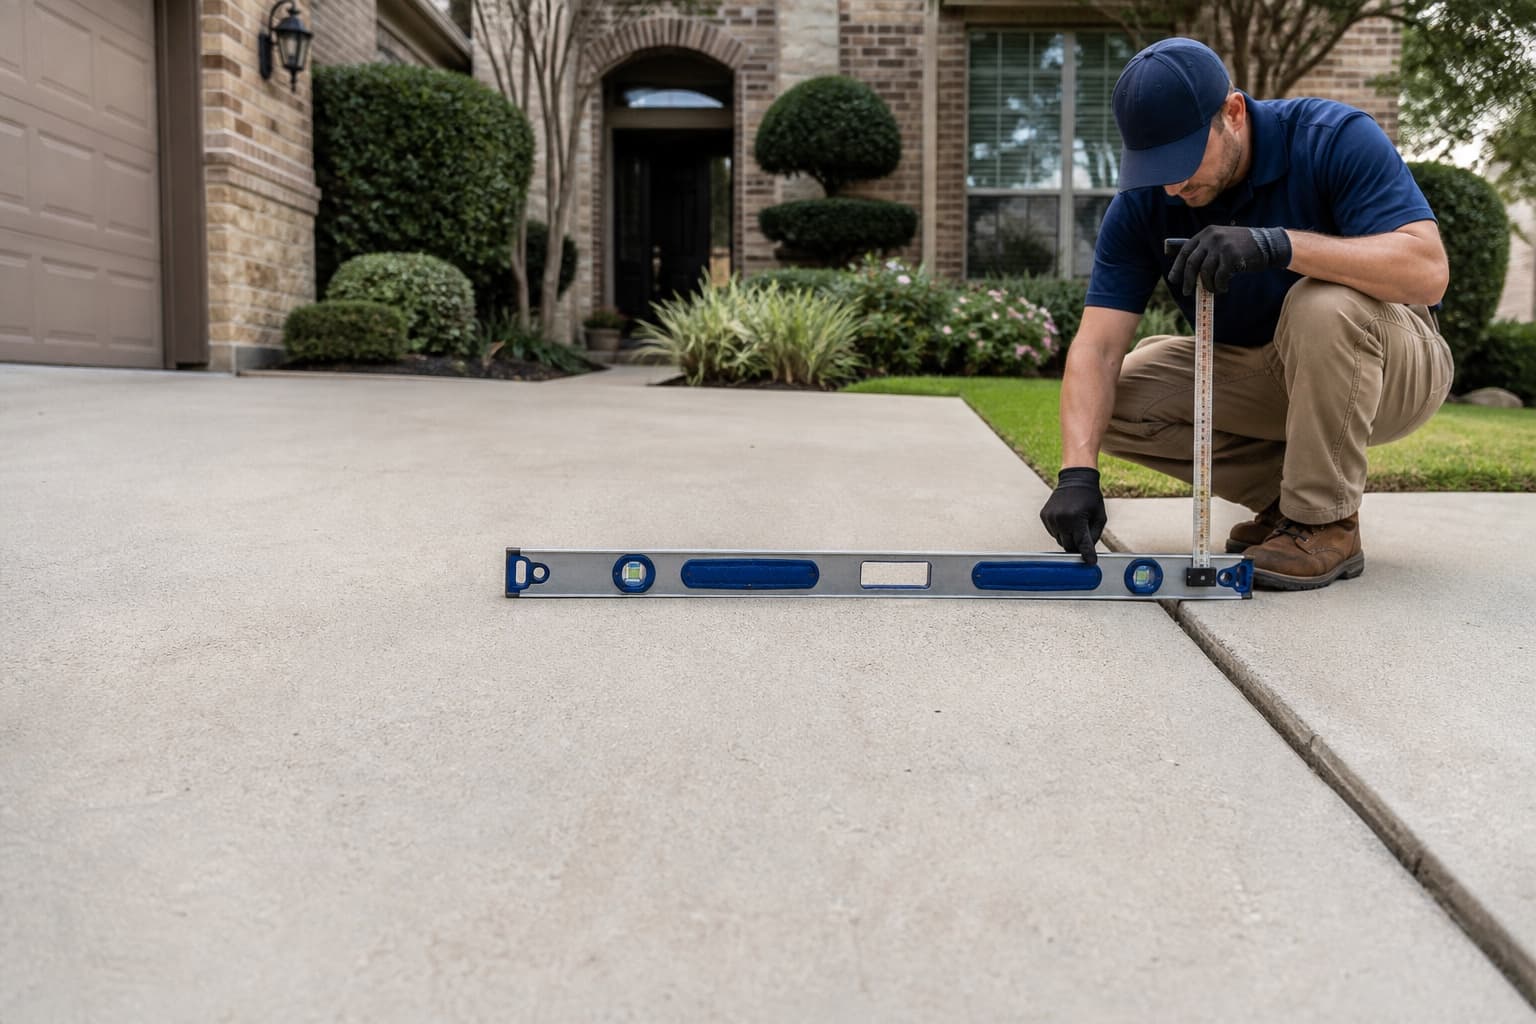
A concrete leveling evaluation should identify the affected panel, support condition, drainage objective, nearby utilities, access, and limitations. Leveling exterior concrete is not a substitute for evaluating a building concern.
Trace runoff across the concrete
Watch how water moves from the roof, drive, street, yard, and neighboring grade. Paving can speed up flow, split it at a crown, collect it in a depression, or send it through a joint toward a planting bed. Mark the lowest points and final outlet.
The broader roof runoff guide helps follow water from a downspout through hardscape and grade rather than stopping at the discharge point.
Varied lot grades require a complete route
Some Arlington lots include visible slopes, retaining edges, high-side yards, or broad street-to-backyard elevation changes. Others are compact and heavily paved. The relevant question is whether the route has continuous fall and adequate capacity at that property.
Do not assume the nearest low spot is the only source. Roof water, irrigation, neighboring flow, and a settled panel may combine during the same storm.
Tree cover and dry weather add moisture context
Shade, roots, irrigation, paving, and sun exposure can create different surface conditions around one structure. Soil separation during dry weather describes current moisture conditions; it does not measure foundation movement or prove a tree-related cause.
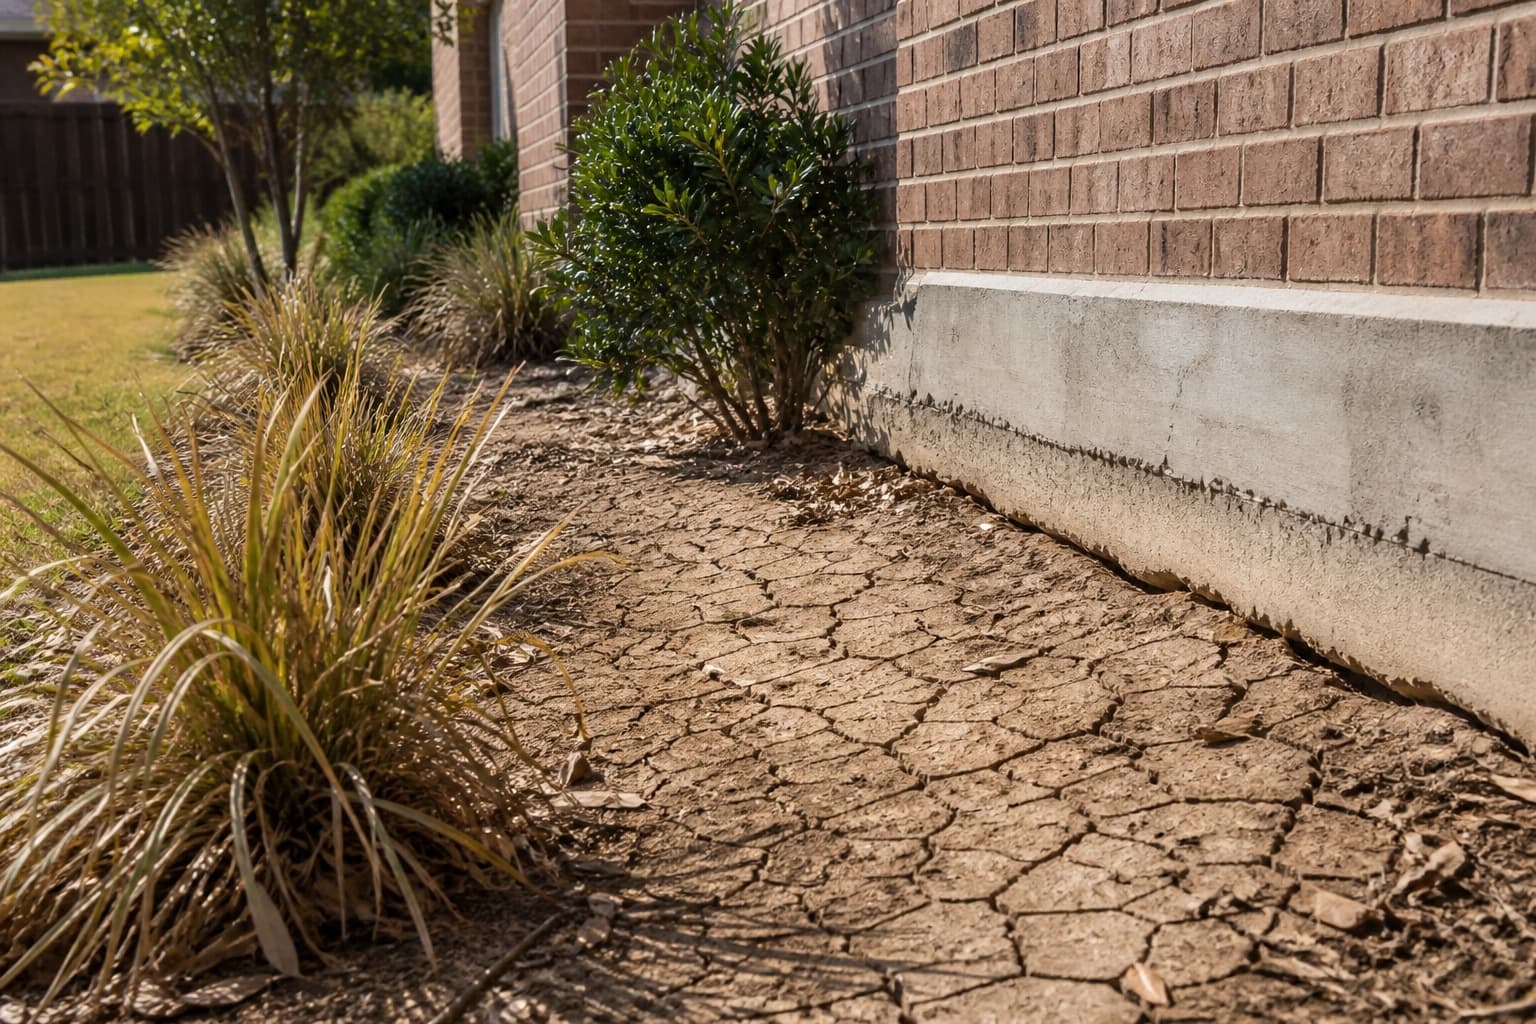
Keep photographs after dry periods and rain so an inspection can compare changing site conditions instead of relying on one visit.
Choose drainage collection after the source is clear
A surface drain is intended to collect visible flow at an inlet. A French drain generally intercepts water in a trench or saturated zone. Both require elevation, a stable outlet, utility planning, and maintenance. Review French drains versus surface drains before requesting a particular system.
A drainage correction scope should explain the source, collection area, route, outlet, restoration, and maintenance—not simply name a pipe.
Compare flatwork movement with building observations
If the house also has cracks, sticking openings, or floor changes, map them separately. A nearby settled driveway may be relevant to drainage or access, but proximity alone does not connect the two conditions.
Use the Arlington foundation warning-sign guide to organize building observations. The general article on how drainage can contribute to foundation movement explains why repeated water patterns are context rather than proof.
Let the inspection decide which scope comes next
A foundation inspection can compare interior measurements, exterior patterns, grade, roof discharge, and concrete transitions. The result may separate a flatwork correction from a drainage plan, identify another specialist question, or support monitoring.
Review what to expect during an Arlington foundation inspection before the appointment so concrete, water, and building concerns are presented as related observations—not as a predetermined diagnosis.
Verify the concrete plan will not create a new water problem
Changing the elevation of one panel can alter how runoff reaches the next joint, inlet, planting bed, garage, sidewalk, or street. Ask for the intended finished slope and how it connects with adjacent surfaces. A panel that is safer to walk on but now drains toward the home has not fully addressed the property condition.
Also clarify cracks, joints, voids, utilities, restoration, and limits. Some panels may be poor candidates for adjustment because of condition, access, reinforcement, or surrounding construction. The proposal should explain those constraints rather than promise a uniform result across unrelated slabs.
After work, photograph the finished joints and observe the route during ordinary rainfall when safe. Those records help determine whether the drainage objective was met and keep future flatwork changes separate from the building-foundation history.