
Needed a slab foundation repair company in Frisco and TX Foundation Pros came highly recommended. We were pleased with the work.
Foundation service
Slab Foundation Repair in Dallas-Fort Worth, TX
Inspection-first planning for movement concerns involving concrete slab foundations at North Texas homes and small properties.
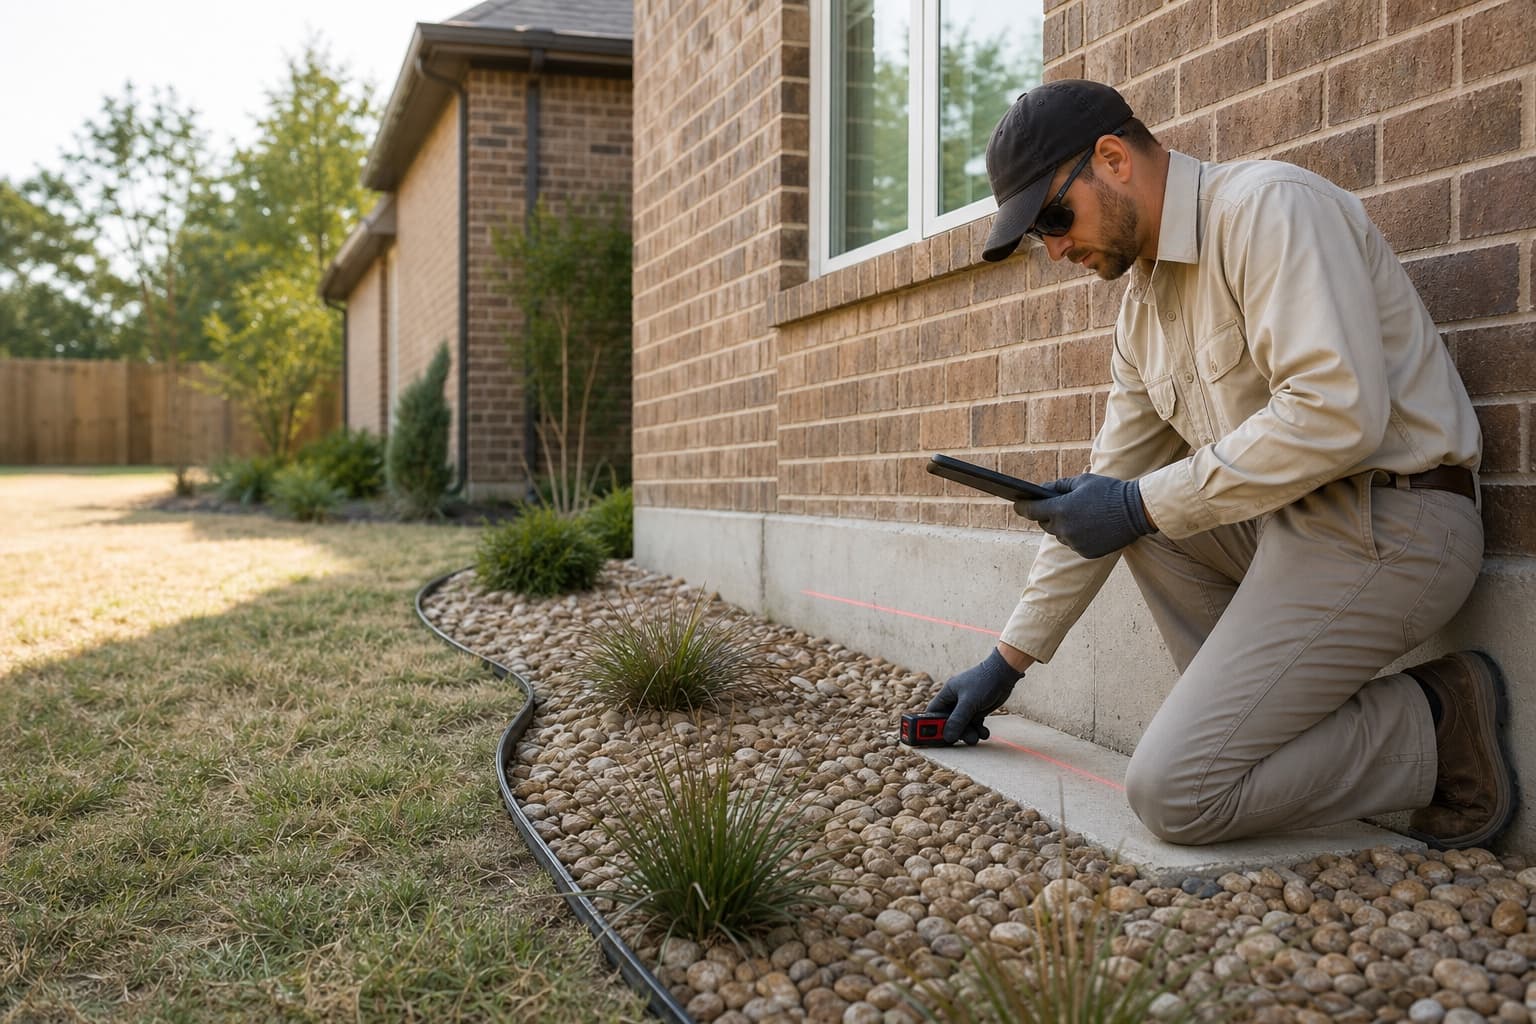
A concrete slab works as one connected foundation system, yet movement may be concentrated near a corner, exterior wall, plumbing route, or interior load path. Cracks and sticking doors can help locate a pattern, but they do not reveal by themselves whether the slab is moving or why.
A slab foundation evaluation should compare interior elevations with exterior conditions, drainage, grading, visible finishes, and the property’s construction. That evidence helps separate broad concerns from localized observations and supports a repair discussion tailored to the structure.
The inspection should account for the property’s construction, observed changes, drainage, grading, and surrounding site conditions before a service path is selected.
Verified customer feedback
What Customers Say About Slab Foundation Repair
These Google reviews are shown in their original wording and selected for their relevance to this service.
We had slab foundation repair completed at our home in Irving. Good communication, fair pricing, and quality work.
Reasonable price Great experience with TX Foundation Pros in Grapevine. They inspected our slab and walked us through the foundation repair options without any pressure.
Warning signs
Changes that can prompt a slab foundation evaluation
These observations can have more than one explanation. Look for patterns, progression, and multiple signs in the same part of the property.
Diagonal cracks near openings
Cracks that extend from windows or doors may be useful movement indicators when considered with measurements and other changes.
Gaps at exterior brick or trim
Separation at wall transitions, windows, or fascia can help show where different parts of the structure may be responding.
Floor elevation changes
A low or high area may warrant measurement, especially when it aligns with finish cracks or changed openings.
Recurring interior repairs
Drywall or tile cracks that return can be documented as part of a broader review rather than treated as proof of slab damage.
Possible contributors
What may contribute to uneven slab movement
North Texas soil and weather can be relevant, but construction, drainage, plumbing, and property history also belong in the evaluation.
Uneven soil moisture
Wet and dry areas around a slab can affect supporting soils differently, particularly where site drainage or shade varies.
Surface drainage patterns
Roof runoff, low planting beds, and flat grading may concentrate water along one portion of the slab perimeter.
Possible plumbing leakage
A suspected leak below or near the slab may require evaluation by an appropriate plumbing professional before repair decisions are finalized.
Site and construction history
Fill placement, additions, past repairs, nearby vegetation, and original construction details can affect the pattern observed today.
Inspection process
Map the movement before discussing slab repair
- 1
Record the reported changes
The review begins with where cracks, gaps, floor changes, or sticking openings have appeared and how they have changed over time.
- 2
Compare elevations and finishes
Accessible floor elevations and visible interior and exterior indicators are considered together to identify a movement pattern.
- 3
Review water and site context
Grading, roof drainage, landscaping, plumbing concerns, and prior work help determine which next steps deserve consideration.
If service is recommended
A slab repair plan based on affected areas
01 / Define repair locations
If support work is recommended, the scope identifies the portions of the slab involved and the access conditions around them.
02 / Coordinate site preparation
Landscaping, walkways, utilities, occupied rooms, and material access are reviewed before work starts.
03 / Complete and document the scope
Work follows the approved plan, followed by cleanup and a review of completed items and practical monitoring considerations.
Useful outcomes
- A slab-specific evaluation rather than a generic repair assumption
- Measurements connected to visible interior and exterior observations
- A defined scope for the areas identified during inspection
- Drainage or plumbing follow-up identified when relevant
Property types
- Slab-on-grade single-family homes
- Townhomes with concrete slab foundations
- Small multifamily slab buildings
- Light commercial slab structures
When to request help
- Several cracks or gaps align in one part of the property
- Doors or windows have changed along with visible finish movement
- Floor differences feel new or appear to be progressing
- A possible leak or drainage issue is near the affected area
- You need property-specific information before a renovation or transaction
Keep exploring
Related services, nearby DFW communities, and homeowner guides
Related services
Foundation Services in Nearby DFW Communities
- Slab Foundation Repair in Frisco, TX
- Slab Foundation Repair in Plano, TX
- Slab Foundation Repair in McKinney, TX
- Slab Foundation Repair in Murphy, TX
- Slab Foundation Repair in Prosper, TX
- Slab Foundation Repair in Duncanville, TX
- Slab Foundation Repair in The Colony, TX
- Slab Foundation Repair in Rockwall, TX
Questions
Slab Foundation Repair FAQs
Does a crack in a concrete slab always mean structural repair is needed?
No. Crack location, width, pattern, surrounding elevations, finishes, and property history all matter. An on-site evaluation is needed to put the crack in context.
How is slab movement evaluated inside a finished home?
The process may include accessible elevation readings, visual observations, opening behavior, and comparisons with exterior conditions. Finish materials and access affect what can be observed.
Can drainage correction replace slab foundation repair?
They address different conditions. Drainage work may be relevant to water management, while support needs depend on the movement pattern and inspection findings.
Should a suspected plumbing leak be checked first?
When observations point toward a possible leak, appropriate testing can provide important information before a final foundation scope is selected.
Property-specific next steps
Schedule a free slab foundation inspection
Describe the cracks, floor changes, or drainage conditions you have noticed so the property can receive a free contractor inspection before a repair path is chosen.