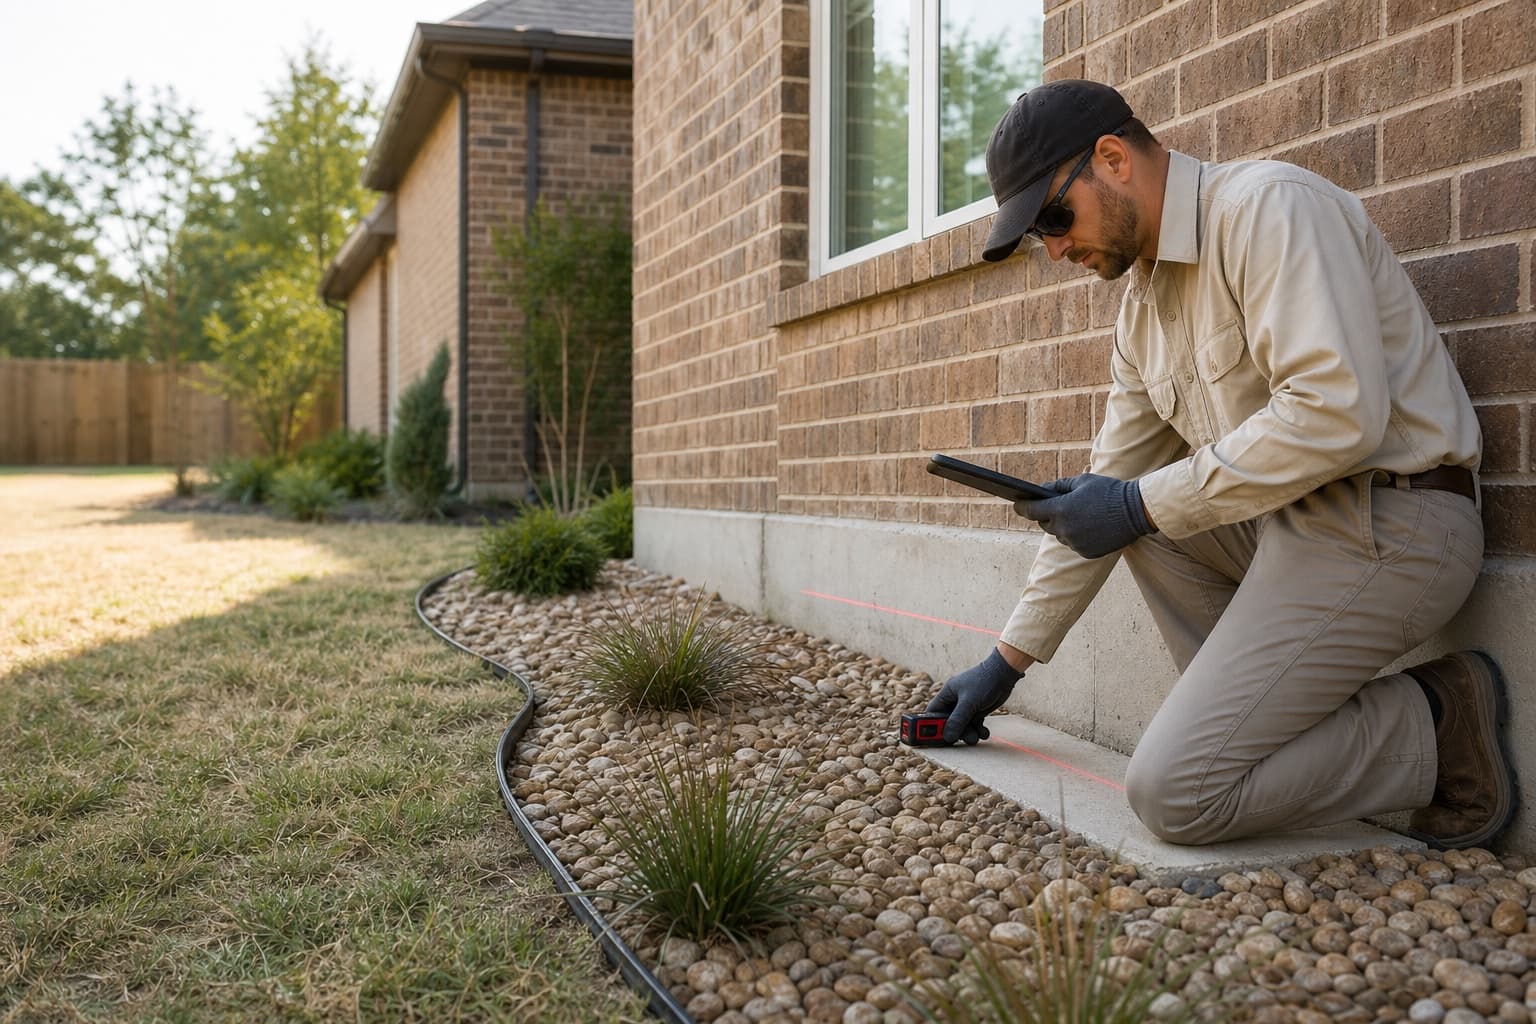
Schedule a free Arlington slab inspection for movement signs, elevation changes, structural versus cosmetic cracking, grading, drainage, plumbing context, and repair planning.
Slab foundation repair in Arlington requires a clear boundary between the house foundation and the concrete around it. A driveway approach, sidewalk, patio, or garage transition can move independently from the structural slab. Interior elevations, wall and opening changes, slab edges, and exterior conditions help determine whether the concern belongs to foundation repair, exterior concrete leveling, cosmetic work, or another evaluation.
Southwest Arlington, Interlochen, Viridian, central neighborhoods, and other residential areas differ in development period, lot form, grading, hardscape, landscaping, and drainage infrastructure. Those differences make local context useful, but no neighborhood name establishes the foundation type or cause of movement at a specific home.
City-specific context
Arlington slab planning starts by separating the structure from surrounding concrete
Driveways, walks, patios, drainage routes, and additions can create visible transitions around an Arlington home. The inspection should identify which system changed before one repair method is discussed.
Southwest Arlington properties
Varied grades, broad driveways, patios, pools, mature landscaping, and additions can create several independent concrete and drainage questions. Measurements should connect interior changes with the structural slab rather than treating every exterior offset as supporting evidence.
Interlochen and established central areas
Established lots may include mature trees, winding streets, remodels, original and later hardscape, and changing drainage paths. These conditions shape access and inspection priorities but do not diagnose slab settlement by themselves.
Viridian and north Arlington development
Newer residential construction, planned drainage, landscaping, patios, and continuing improvements still require property-specific review when movement signs appear. Construction age does not determine whether repair, monitoring, drainage, or finish work fits.
Garage, driveway, and addition transitions
An offset at the garage, drive, porch, or added room can involve separate pours and different support. The inspection should document the boundary before assuming the main foundation moved with the adjoining concrete.
What homeowners notice
Arlington slab symptoms to map inside and outside
The strongest evidence comes from related observations in the same area. One crack or exterior trip point may have a localized explanation that does not require structural work.
Wall cracks paired with changed openings
Diagonal cracking near a door or window becomes more informative when the opening also changed and nearby elevations support the same pattern. Drywall joints, framing, and installation remain possible explanations for isolated symptoms.
Floor changes across a room or hallway
A felt slope, cracked flooring, or separation at a threshold can justify measurement. Finish thickness, remodels, original construction, and transitions between pours need to be considered before the slope is attributed to settlement.
Brick, trim, and slab-edge separation
Exterior gaps can help locate a movement area, particularly when they align with interior readings. Brick veneer, sealant, windows, and trim can also move differently from the slab and should be interpreted carefully.
Driveway or sidewalk changes near the home
Settled exterior panels may affect drainage or create a visible gap at the foundation. They do not prove structural slab movement and may call for a separate concrete leveling or replacement evaluation.
Possible contributors
What may contribute to an Arlington slab concern
Possible causes overlap, and the same symptom can come from construction, moisture, utilities, exterior concrete, or finishes. The recommendation should follow documented conditions.
Runoff and grading around hardscape
Roof discharge, driveways, patios, walks, retaining edges, and neighboring grades can direct water toward or away from selected slab areas. A drainage plan needs a verified route and outlet rather than a generic system choice.
Moisture differences around landscaping
Trees, planting beds, irrigation, shade, and paved areas can create uneven moisture exposure. Their presence is context, not proof; the pattern must align with the structural observations.
Plumbing and under-slab questions
Reported leaks, unusual water use, warm areas, or prior plumbing work may justify testing by the appropriate professional. Structural repair should not be proposed as a substitute for confirming a suspected leak.
Separate pours and construction changes
Garages, porches, enclosed patios, additions, and remodels can introduce different elevations, reinforcement, support, and finish behavior. Those transitions should be mapped before a whole-house conclusion is made.
Inspection before repair
How Arlington slab movement is separated from flatwork settlement
The evaluation should define the building footprint, map relative floor elevations, and compare structural signs with exterior concrete and water movement before selecting a service path.
1
Identify each concrete system
The house slab, garage, porch, driveway, sidewalk, patio, pool deck, and additions are identified so movement in one panel is not automatically assigned to another structure.
2
Measure the interior pattern
Accessible elevations are compared with cracks, openings, flooring, cabinets, trim, and prior repairs. Readings are interpreted as relative evidence, not as a stand-alone pass or fail number.
3
Review exterior distress and water flow
Slab edges, veneer, grades, downspouts, low areas, hardscape, retaining features, irrigation, and reported ponding help connect or separate the site conditions from the interior pattern.
4
Assign each issue to the right next step
The findings may support structural slab work, exterior concrete leveling, drainage correction, plumbing testing, cosmetic repair, monitoring, engineering, or a combination with clearly separated scopes.
If support is recommended, the proposal should show the affected foundation area and distinguish it from exterior concrete, drainage, plumbing, and finish restoration.
Support and stabilization
The selected support system and locations should correspond to the measured structural pattern. Repair should not be extended to unrelated areas merely because exterior concrete also shows movement.
Lifting and finish response
Any planned adjustment should account for masonry, framing, plumbing, flooring, cabinets, windows, additions, and prior repairs. Stabilization may be more realistic than returning every surface to an assumed original elevation.
Crack treatment after structural decisions
Cosmetic sealing, tile repair, drywall work, and masonry restoration should follow a clear structural decision and realistic monitoring period. Surface repair alone does not stabilize a moving foundation.
Exterior leveling as a separate service
Suitable driveways, walks, patios, and pool decks may be candidates for concrete leveling, while broken or unsuitable panels may require replacement. Neither option should be described as structural foundation repair.
Related property systems
Coordinate structural, drainage, and exterior-concrete questions in Arlington
These services may relate to the same property conditions, but each requires its own evidence and scope.
Drainage and soil moisture
When runoff, grading, ponding, or discharge routes need separate evaluation, review the matching city drainage guidance.
Arlington slab repair cost depends on structural and site scope
The written estimate should separate structural support from concrete leveling, drainage, plumbing, engineering, permits, finish repair, and restoration so homeowners can compare equivalent work.
System type, support count, placement, depth, interior locations, and the intended stabilization or adjustment objective shape the structural portion of the estimate.
Hardscape and access
Driveways, patios, walks, pools, fences, landscaping, utilities, and tight yards may affect excavation, access, protection, concrete breakout, and restoration.
Related testing and documentation
Engineering, plumbing tests, permits, inspections, drainage design, utility coordination, and specialist services may be separate when needed for the property or jurisdiction.
Cosmetic and site restoration
Flooring, tile, drywall, masonry, paint, landscaping, irrigation, concrete patches, and cleanup should be defined as included, excluded, or separately arranged.
Before the visit
Prepare for an Arlington slab and site evaluation
Bring the history of both the house and surrounding concrete. That helps the inspector distinguish a structural pattern from a driveway, walk, patio, or drainage concern.
01
List interior and exterior changes by location, approximate timing, and whether they appear stable or progressive.
02
Gather available foundation, concrete, plumbing, drainage, remodeling, engineering, and real-estate records.
Is a sinking Arlington driveway part of slab foundation repair?+
Not necessarily. A driveway or approach can settle independently from the building slab. The transition, drainage, and structural foundation should be evaluated separately before concrete leveling, replacement, or foundation repair is recommended.
Does every crack across an Arlington slab need structural repair?+
No. Crack pattern, width, location, progression, surrounding elevations, reinforcement, finishes, and construction joints all matter. A crack may call for monitoring, cosmetic treatment, specialist review, or structural work depending on the evidence.
Can grading cause both slab and driveway problems?+
Water movement and soil support can be relevant to both, but each concrete system can respond differently. The drainage route, house foundation, and exterior panels need separate observations and scopes.
What does slab lifting mean during structural repair?+
Lifting refers to controlled elevation adjustment where the structure and repair plan allow it. It is not a promise of perfect level, restored finishes, or recovery to an assumed original position. Stabilization may be the primary objective.
How is Arlington slab repair priced?+
Pricing depends on the measured repair area, support system and count, depth, exterior or interior access, concrete work, utilities, plumbing, engineering, permits, restoration, and separate site services. A property inspection is required for an estimate.
Can I request a free inspection before getting an engineer?+
Yes. The free contractor inspection can document visible conditions and discuss service options. Independent engineering may still be appropriate because of the property, jurisdiction, transaction, dispute, or need for a separate professional opinion.
Free foundation inspection
Schedule a Free Slab Foundation Inspection in Arlington
Tell us about floor, crack, opening, driveway-transition, drainage, or plumbing changes so the structural slab and surrounding concrete can be evaluated as separate systems.