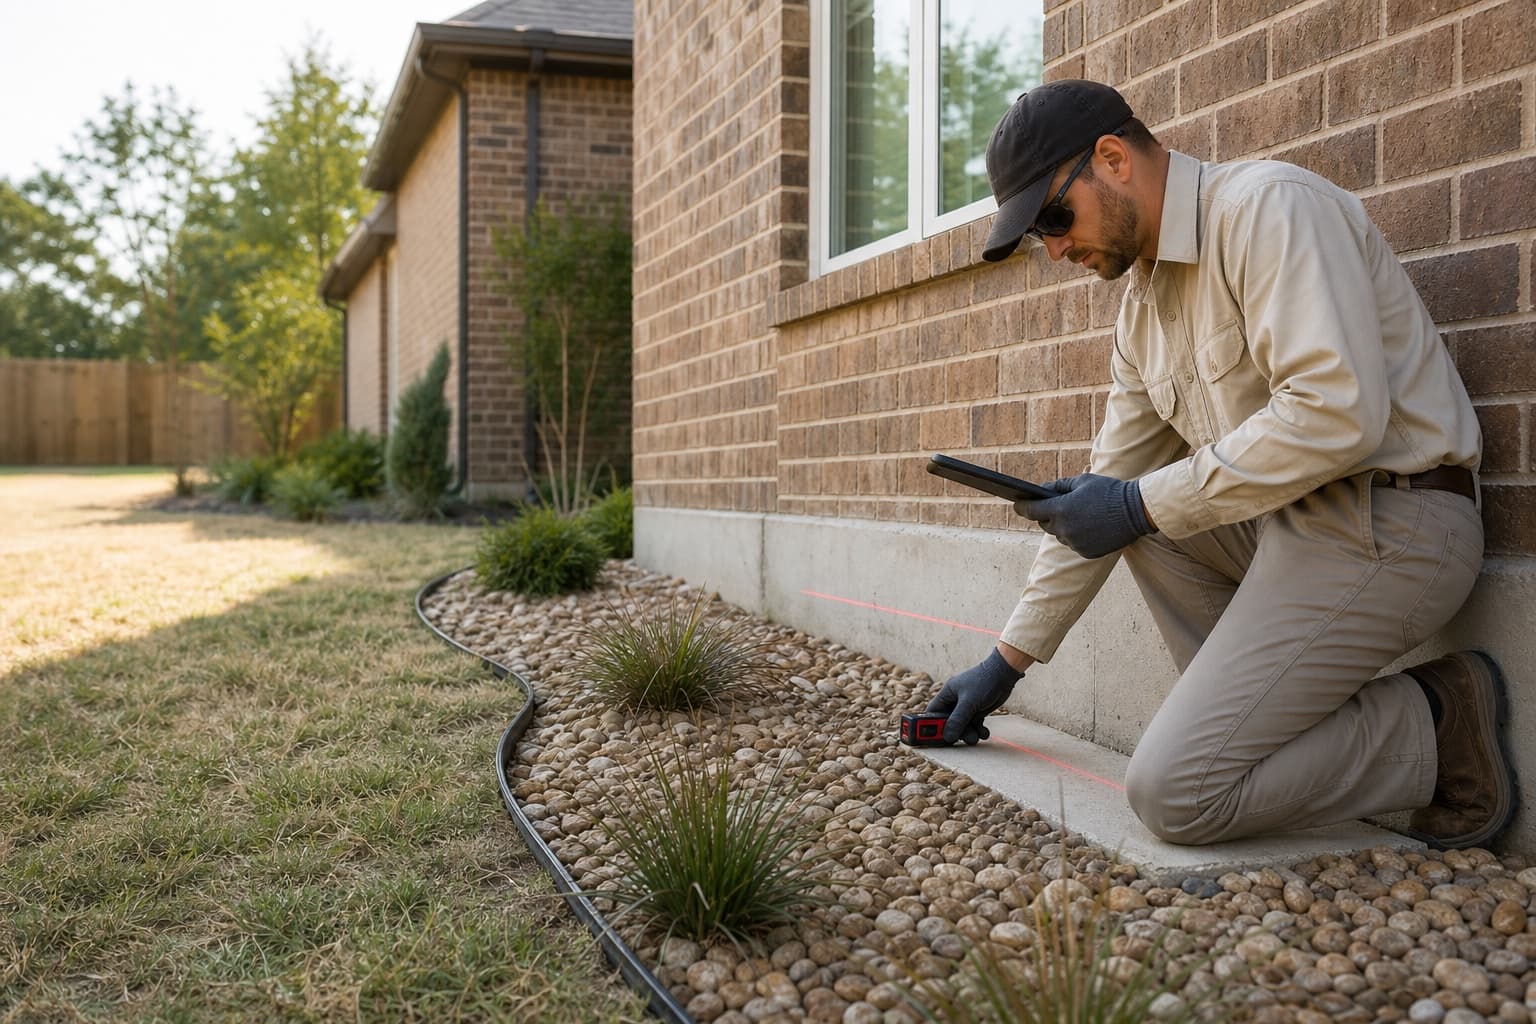
Schedule a free inspection for slab movement signs, floor-elevation changes, cracking, drainage concerns, plumbing indicators, and property-specific repair planning in Dallas.
Slab foundation repair in Dallas begins by confirming that the observed changes relate to the building foundation rather than one finish, an exterior concrete panel, a plumbing condition, or a construction transition. A diagonal drywall crack, shifted opening, tile crack, or low floor area can help map the concern, but none identifies the cause or required repair by itself.
Dallas properties vary widely in age, additions, lot layout, drainage, landscaping, and access. Lake Highlands, North Dallas, Preston Hollow, East Dallas, and other residential areas include many forms of slab construction alongside raised floors and mixed-foundation additions. Neighborhood context helps organize questions; measurements and visible property evidence determine the next step.
City-specific context
Dallas slab questions change with lot pattern, additions, and access
The city includes compact urban lots, mature residential streets, larger landscaped properties, and several generations of construction. The inspection should connect those conditions to the individual slab rather than assume one Dallas-wide cause.
Lake Highlands and northeast Dallas
Established streets can include mature trees, varied grades, patios, pools, retaining conditions, and additions. Those features may affect drainage and access, but the evaluation still has to distinguish a structural slab pattern from exterior flatwork or finish movement.
North Dallas residential corridors
Broad slab footprints, remodels, plumbing routes, and closely spaced side yards can influence measurement planning and repair access. Interior elevation patterns should be compared with exterior observations before a perimeter symptom is treated as a complete diagnosis.
Preston Hollow and larger landscaped lots
Extensive landscaping, irrigation, hardscape, pools, and additions can create several moisture and access zones around one property. A repair plan should define which areas belong to structural work and which require separate drainage, plumbing, or concrete evaluation.
East Dallas and mixed-era homes
Original rooms, later slab additions, enclosed porches, and renovated finishes may begin at different elevations or respond differently. Transitions should be documented so one leveling objective is not imposed across unrelated construction without evidence.
What homeowners notice
Dallas slab movement signs that deserve comparison
A useful pattern combines location, direction, progression, and measurements. Isolated cosmetic changes can resemble structural movement, so several forms of evidence should be reviewed together.
Diagonal cracking near doors or windows
Cracks that extend from opening corners can help identify a changed wall area. Drywall joints, framing, humidity, and installation can also contribute, so the observation should be compared with nearby elevations and exterior conditions.
Doors that bind across one part of the home
Several changed openings near the same low or high area may support a broader movement pattern. One door can also respond to hardware, trim, humidity, or local framing and should not set the repair scope alone.
Floor or tile changes
A felt slope, cracked tile, separated flooring, or recurring grout line can justify measurement. Floor coverings may bridge or conceal slab conditions, and a finish crack does not automatically establish structural slab damage.
Exterior brick or trim separation
Gaps at brick, windows, fascia, or wall intersections can help map where the building envelope changed. Veneer movement and sealant failure must still be distinguished from the behavior of the supporting slab.
Possible contributors
Conditions that can influence a Dallas slab
Possible contributors should be treated as inspection questions, not neighborhood diagnoses. More than one condition may affect the same property.
Uneven moisture around the perimeter
Shade, irrigation, roof discharge, narrow side yards, planting beds, and paved areas can distribute water differently around the slab. The visible water route and grading matter more than a general assumption about Dallas soil.
Plumbing indicators below or near the slab
Unexpected water use, warm floor areas, recurring moisture, or repair history may justify plumbing evaluation. A foundation inspection cannot replace leak detection, pressure testing, or licensed plumbing work.
Additions and altered load paths
Room additions, removed walls, enclosed patios, remodeled kitchens, and other changes can create separate foundations or altered loads. The inspection should identify transitions before recommending support locations.
Trees, hardscape, and access
Large root zones, pools, decks, walks, driveways, fences, and utilities can affect surrounding moisture and the practical route to a repair area. They do not establish cause without corresponding movement evidence.
Inspection before repair
How a Dallas slab foundation inspection builds the repair question
The objective is to define the pattern, separate structural and nonstructural conditions, and document what remains uncertain before a method or cost is discussed.
1
Map the reported changes
Cracks, openings, floor changes, exterior gaps, prior repairs, leak history, and seasonal observations are located on the plan so isolated symptoms can be compared rather than counted without context.
2
Review accessible elevations
Floor readings can show relative high and low areas, but they must be interpreted with original construction, additions, finish thickness, transitions, and the visible distress pattern.
3
Walk the exterior and water routes
Slab edges, veneer, grading, downspouts, patios, walks, planting beds, irrigation, low areas, and accessible utilities help connect interior readings with site conditions.
4
Define next steps and limits
The findings may support monitoring, maintenance, drainage work, plumbing testing, engineering, cosmetic repair, structural support, or another specialist. The recommendation should state what the inspection did and did not establish.
Dallas slab repair planning should follow the measured area
When structural work is recommended, the written scope should identify the affected portion of the slab, intended support objective, access assumptions, related services, restoration, and practical limits of adjustment.
Stabilization versus elevation recovery
The primary objective may be additional support rather than returning every finish to an assumed original position. Any lifting discussion should account for framing, masonry, plumbing, finishes, additions, and the risk of new cosmetic changes.
Exterior and interior support locations
Perimeter access may differ from support needed beneath an interior beam line. Interior work can involve flooring, occupied-room protection, dust control, concrete openings, utilities, and restoration that should be explicit in the estimate.
Structural cracking versus cosmetic treatment
Sealing or refinishing a crack addresses the visible surface. Structural support addresses a documented movement pattern. The proposal should explain which problem is being treated and whether finish repairs are included or deferred.
Repair versus replacement
Most foundation discussions concern support or stabilization of an existing structure, not replacement of the entire house slab. Severely damaged components, isolated flatwork, or specialist-designed work may require a different scope after evaluation.
Related property systems
Coordinate structural, drainage, and exterior-concrete questions in Dallas
These services may relate to the same property conditions, but each requires its own evidence and scope.
Drainage and soil moisture
When runoff, grading, ponding, or discharge routes need separate evaluation, review the matching city drainage guidance.
What changes slab foundation repair cost in Dallas?
A per-pier number cannot describe the whole project. Dallas estimates should connect quantity and method with access, concrete work, plumbing, engineering, permits, restoration, and the measured repair objective.
The selected system, number and placement of supports, depth requirements, and whether interior locations are included can materially change the base repair cost.
Access and site protection
Fences, landscaping, hardscape, pools, utilities, narrow yards, occupied rooms, and material routes affect excavation, protection, cleanup, and restoration planning.
Related professional services
Engineering, plumbing testing, permits, inspections, leak repair, drainage work, and finish restoration may be separate services when the property or jurisdiction requires them.
Concrete and finish restoration
Interior openings, exterior paving, flooring, tile, drywall, masonry, and landscaping should be listed as included, excluded, or separately coordinated rather than assumed from the repair total.
Before the visit
Prepare for a Dallas slab inspection without diagnosing the home
A short timeline and clear access can make the visit more useful. Homeowners do not need to measure, excavate, remove finishes, or decide on a repair method beforehand.
01
List the rooms, openings, cracks, floor areas, and exterior changes that appear new or progressive.
02
Gather available foundation, plumbing, remodeling, drainage, engineering, and real-estate records without assuming prior findings remain current.
03
Note leak events, irrigation changes, drainage work, tree removal, additions, and major finish repairs that may help explain timing.
04
Provide safe access to representative rooms, the slab perimeter, utility areas, gates, and relevant exterior drainage routes.
Continue your research
Dallas slab foundation guides and nearby service areas
Use these resources to prepare questions, then rely on the property inspection for the recommendation.
How do I know whether my Dallas home has a slab foundation?+
Visible slab edges, floor height, crawlspace access, records, additions, and construction details can help confirm the system. Do not rely only on neighborhood or age because Dallas includes slab, raised-floor, and mixed-foundation properties.
Does a cracked tile floor mean the Dallas slab needs piers?+
No. Tile can crack because of installation, substrate, joints, impact, moisture, or movement. The crack should be compared with nearby elevations, walls, openings, slab edges, and other evidence before structural repair is recommended.
Can drainage correction fix slab movement in Dallas?+
Drainage work can address a verified water-management problem, but it does not replace structural support when support is needed. The foundation and drainage scopes should be evaluated separately and coordinated where the evidence connects them.
Is concrete leveling the same as slab foundation repair?+
No. Concrete leveling generally addresses eligible exterior panels such as driveways, sidewalks, patios, or pool decks. Structural slab repair concerns the building foundation and requires a different evaluation, repair objective, and risk discussion.
How much does slab foundation repair cost in Dallas?+
Cost depends on the measured repair area, support type and quantity, interior or exterior access, depth, concrete work, utilities, plumbing, engineering, permits, restoration, and other property conditions. A free inspection and written estimate are needed for a property-specific figure.
Is the free Dallas inspection an engineering report?+
No. It is a contractor evaluation intended to review visible conditions, measurements, and possible service options. Independent engineering, plumbing testing, permits, and other third-party services are separate when needed.
Free foundation inspection
Schedule a Free Slab Foundation Inspection in Dallas
Tell us what changed, where you notice it, and what you know about drainage, plumbing, additions, or prior foundation work so the property can be evaluated before repair is discussed.