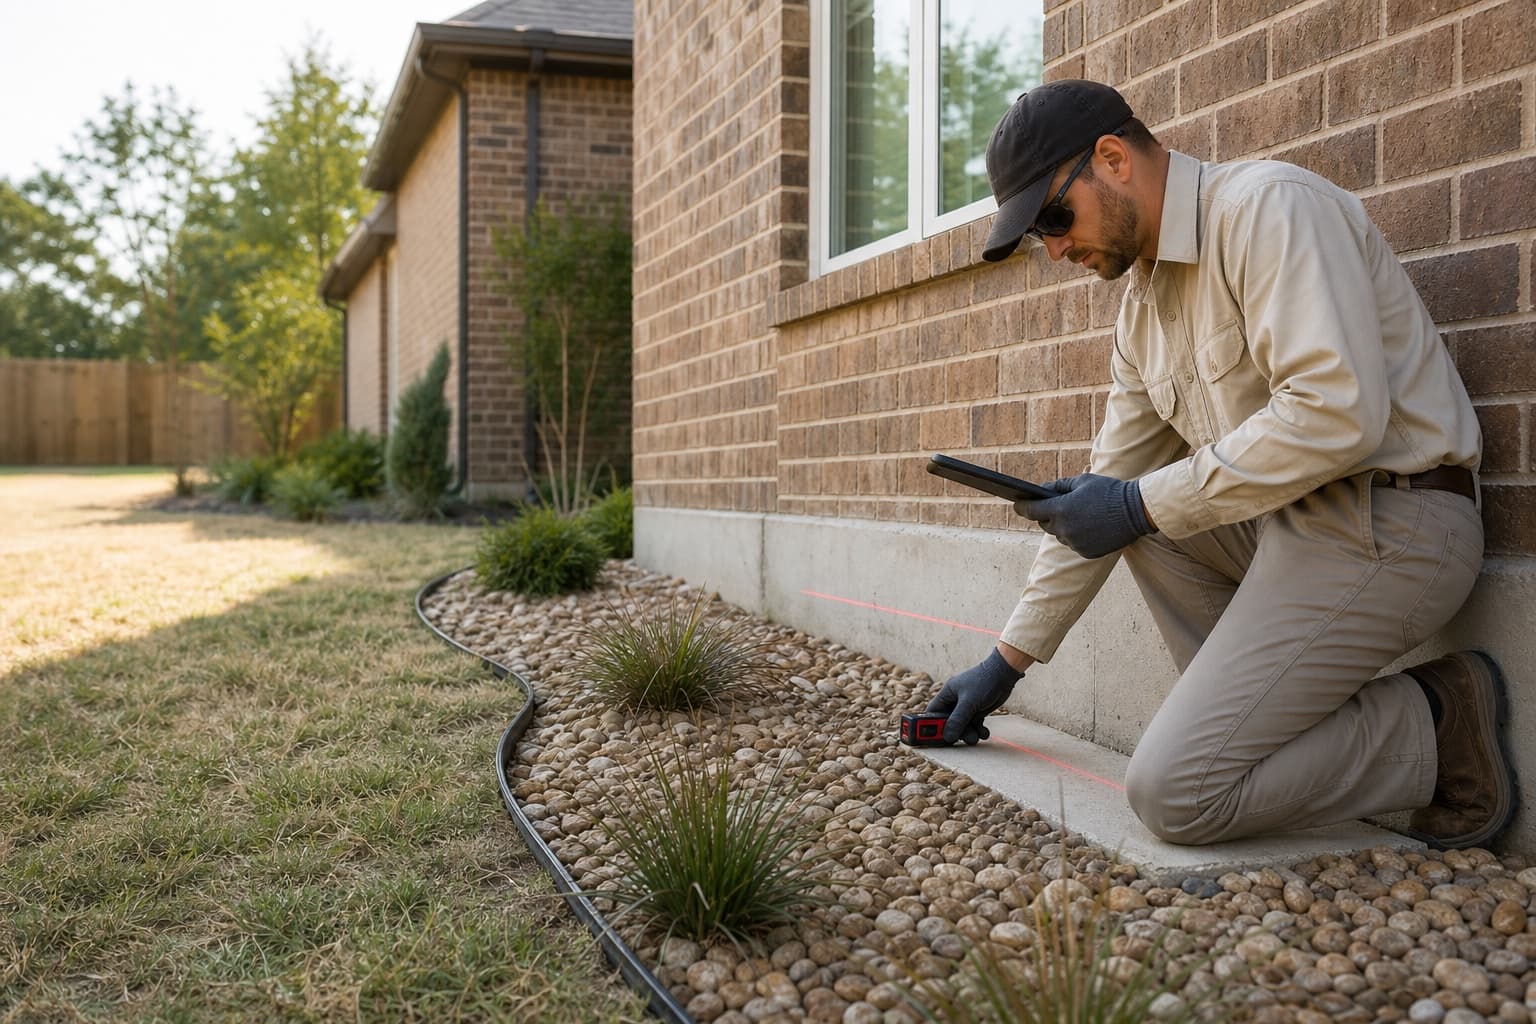
Schedule a free Plano slab inspection for floor-elevation patterns, cracking, changed openings, drainage, plumbing indicators, additions, and structural repair planning.
Slab foundation repair in Plano begins by comparing the movement pattern with the home's construction and site. A crack in drywall, tile, brick, or exposed concrete can help locate a concern, but the material and appearance cannot determine whether structural support is required. Relative elevations, openings, exterior conditions, plumbing context, and repair history provide the needed comparison.
Willow Bend, East Plano, Legacy-area residential communities, central Plano, and other established neighborhoods include different lot sizes, development periods, remodels, landscaping, and drainage arrangements. Those distinctions help frame inspection questions without implying that every property in an area uses the same foundation or has the same movement mechanism.
City-specific context
Plano slab inspections balance established construction with ongoing reinvestment
Flooring replacement, remodeled interiors, mature landscaping, drainage work, and exterior improvements can change what is visible and how the property handles water. Current evidence matters more than a general neighborhood profile.
Willow Bend and west Plano
Larger homes and landscaped lots can include pools, patios, irrigation, broad slab footprints, additions, and extensive finishes. The inspection should define access and water routes while separating structural observations from outdoor concrete and finish changes.
East Plano established neighborhoods
Earlier development, mature trees, remodeled rooms, replaced flooring, and compact drainage routes may create several layers of property history. Original and altered conditions should be identified before floor readings are interpreted.
Legacy-area residential communities
Townhomes, patio-style homes, detached residences, and nearby mixed-use development can involve varied ownership, access, drainage, and construction responsibilities. The evaluation should confirm the individual foundation and any shared-property limitations.
Central Plano renovation patterns
Kitchen changes, opened walls, enclosed rooms, garage conversions, additions, and new flooring can affect loads, elevations, and visible distress. Remodel history belongs in the movement map rather than being treated as background detail.
What homeowners notice
Plano slab signs to compare with elevations and construction history
Repeated or aligned changes deserve more attention than one isolated finish defect. The inspection should record both the symptom and the construction around it.
Cracks returning after cosmetic repair
A recurring drywall, tile, or masonry crack can indicate that the underlying condition remains active, but it may also reflect an unresolved joint or finish detail. Nearby elevations and opening behavior provide important context.
Doors and cabinets changing together
Several openings or cabinets becoming misaligned in one portion of the home may help define a broader pattern. Individual installation, hardware, and humidity effects still need to be considered.
Floor differences after remodeling
New flooring can reveal slope or hide transitions that were always present. Measurements should account for underlayment, separate pours, removed walls, additions, and finish thickness before movement is inferred.
Exterior gaps near landscaped or paved areas
Brick, window, trim, or slab-edge changes near patios, planting beds, walks, or downspouts can guide the exterior review. The adjacent feature does not establish the cause without a matching structural pattern.
Possible contributors
Plano conditions that can change a slab repair decision
Water, vegetation, construction, utilities, and prior work can influence the same area. Each proposed contributor should be supported by observable evidence.
Mature roots and uneven shade
Established trees and planting can affect exposure, irrigation, and access, but root presence alone does not diagnose settlement. The location should be compared with drainage, elevations, and the visible movement pattern.
Roof and surface drainage
Downspouts, flat side yards, patios, pools, walks, fences, and neighboring grades can redirect water. A drainage recommendation needs a defined source, collection area, route, elevation, and outlet.
Plumbing beneath finished interiors
Leak history, unusual water use, warm floor areas, or recurring moisture may justify testing by an appropriate plumbing professional. Foundation measurements cannot confirm the condition of concealed piping.
Additions and changed interior loads
Room additions, wall removal, stone finishes, islands, garage conversions, and other modifications can alter transitions or loads. The inspection should identify known changes and avoid assuming one original slab condition.
Inspection before repair
How a Plano slab inspection connects measurements with visible change
A useful evaluation explains how floor readings, finishes, openings, site drainage, and property history support—or fail to support—a structural repair recommendation.
1
Confirm foundation and alteration boundaries
The review identifies the main slab, garages, porches, additions, exterior panels, and known remodels so separate construction is not treated as one uniform foundation.
2
Create a representative elevation map
Accessible readings are compared across rooms and transitions. Floor coverings, remodels, separate pours, original construction, and visible distress influence how the relative pattern is interpreted.
3
Compare the site and utility context
Slab edges, grading, roof discharge, irrigation, landscaping, hardscape, pools, low areas, and plumbing history are reviewed for relationships to the reported changes.
4
Explain the most proportionate next step
The result may support monitoring, maintenance, plumbing testing, drainage correction, cosmetic work, engineering, structural support, or another evaluation. The scope should not exceed the evidence.
Plano slab repair planning should protect finishes without letting finishes define the scope
Structural support decisions follow the foundation pattern. Flooring, cabinets, masonry, landscaping, and other finishes influence access and risk but should not substitute for the repair objective.
Measured stabilization area
Support locations and quantities should correspond to the affected structural area. The plan should show the boundary and explain why adjacent portions are included or excluded.
Practical lifting limits
Masonry, plumbing, framing, cabinets, windows, tile, prior repairs, and additions can limit adjustment. A written proposal should distinguish stabilization from anticipated elevation recovery.
Interior work and finish coordination
Interior access may require moving contents, protecting rooms, removing flooring, opening concrete, managing dust, coordinating utilities, and restoring finishes. Responsibilities should be clear before work begins.
Drainage and flatwork as related scopes
Water management or settled patios and walks may need separate work. They can affect the foundation context without becoming part of the structural slab-repair contract.
Related property systems
Coordinate structural, drainage, and exterior-concrete questions in Plano
These services may relate to the same property conditions, but each requires its own evidence and scope.
Drainage and soil moisture
When runoff, grading, ponding, or discharge routes need separate evaluation, review the matching city drainage guidance.
Plano slab foundation cost reflects access, finishes, and support needs
A useful estimate ties the price to the structural plan and itemizes related work. It should not rely on one advertised pier number or assume that every visible crack belongs to the repair.
System selection, quantity, depth, perimeter versus interior placement, and the intended stabilization or lifting objective affect the core repair cost.
Interior finishes and occupancy
Flooring, tile, cabinetry, furniture, concrete breakout, dust control, utilities, cleanup, and restoration can make interior access substantially different from perimeter work.
Exterior access and improvements
Pools, patios, walks, landscaping, fences, irrigation, utilities, and narrow side yards can affect excavation, equipment routes, protection, and restoration.
Professional and municipal requirements
Independent engineering, plumbing tests, permits, inspections, drainage work, and specialist services may be separate depending on the property and proposed scope.
Before the visit
Prepare Plano records and access before the slab inspection
Plans and repair history can explain transitions, but homeowners do not need complete documentation to request an inspection. Start with what changed and where.
01
List cracks, opening changes, floor differences, exterior gaps, and the approximate date each was first noticed.
02
Gather available foundation, engineering, plumbing, drainage, remodeling, pool, landscaping, and flooring records.
03
Note leaks, irrigation changes, tree work, additions, wall removal, hardscape changes, and prior cosmetic repairs.
04
Provide safe access to representative rooms, slab edges, gates, utility areas, side yards, and the drainage routes nearest the concern.
Continue your research
Plano slab foundation guides and nearby service areas
Use these resources to prepare questions, then rely on the property inspection for the recommendation.
Does an older Plano slab automatically need repair?+
No. Age can add useful construction and maintenance context, but it does not establish active movement or repair need. Current elevations, visible distress, openings, drainage, plumbing indicators, additions, and prior work must be reviewed together.
Can new flooring make a slab slope more noticeable?+
Yes. Material, sheen, plank direction, underlayment, transitions, and removed carpet can make existing floor differences easier to feel or see. Measurements and other evidence are needed to determine whether the slab condition changed.
Should a Plano plumbing concern be tested before foundation repair?+
When evidence points toward a possible leak, appropriate testing can be important before finalizing a structural scope. The sequence depends on the suspected condition, access, repair plan, and advice of the relevant professionals.
Can exterior concrete leveling fix the house foundation?+
No. Concrete leveling may address eligible exterior flatwork such as walks, patios, or driveway panels. Structural slab support concerns the building foundation and requires its own inspection and repair plan.
How much does slab foundation repair cost in Plano?+
Cost depends on the repair area, support system and count, depth, interior or exterior access, concrete work, utilities, finishes, plumbing, engineering, permits, landscaping, and restoration. A property-specific estimate follows the inspection.
Will slab repair close every crack and gap?+
No outcome should be promised from appearance alone. Structural work may change some finishes, leave others unchanged, or create new cosmetic adjustments. The proposal should state the support objective and keep finish repair separate unless specifically included.
Free foundation inspection
Schedule a Free Slab Foundation Inspection in Plano
Share the cracks, floor changes, opening behavior, drainage, plumbing history, additions, or prior repairs you have noticed so the structural pattern can be reviewed on site.