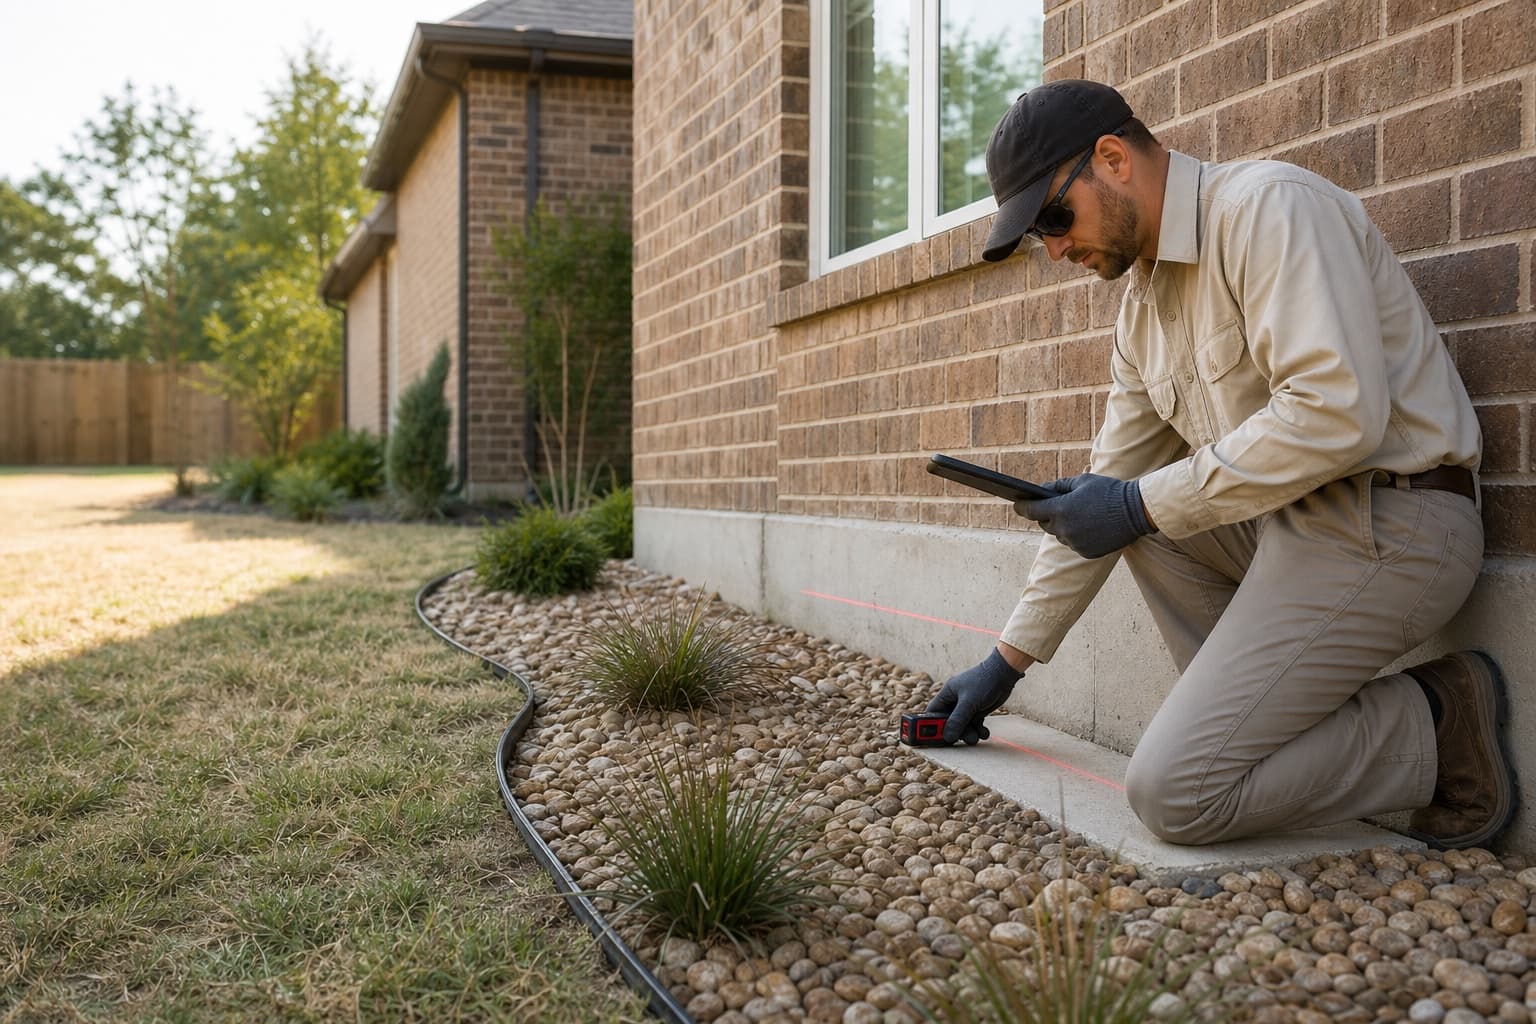
Schedule a free Frisco slab inspection for cracks, floor and opening changes, drainage or landscaping modifications, plumbing indicators, and measured repair planning.
Slab foundation repair in Frisco starts with evidence rather than the age of the home. Newer finishes can make small changes visible quickly, while established properties may have additions, pools, landscaping, drainage work, or repair history that changes how measurements should be interpreted. Neither a recent build nor an established neighborhood determines whether structural support is needed.
Panther Creek, Grayhawk, Phillips Creek Ranch, established south Frisco, and other communities represent different development periods and site layouts. Local context can guide questions about original construction, grading, irrigation, hardscape, and later improvements. The inspection must still confirm the foundation type, movement pattern, and property-specific next step.
City-specific context
Frisco slab evaluations compare original construction with later property changes
Landscaping maturity, pools, patios, drainage modifications, and interior remodeling can alter the conditions around a slab after construction. Those changes belong in the inspection history.
Panther Creek communities
Residential phases, newer and maturing landscaping, fences, patios, and planned drainage can create distinct access and moisture questions. A community name does not establish that a slab is moving or that one repair system fits.
Grayhawk and northwest Frisco
Established landscaping, pools, broad driveways, irrigation, and outdoor improvements may affect water distribution and repair access. The inspection should connect those conditions with measured interior and exterior evidence.
Phillips Creek Ranch
Multiple building phases, continuing improvements, patios, pools, and changing landscape conditions can create several construction and drainage histories. Records may help clarify timing, but current measurements govern the repair discussion.
Established south Frisco properties
Older remodels, mature roots, replaced flooring, additions, and altered grades may complicate assumptions about original floor elevations. Transitions and prior work should be documented before movement is attributed to the slab.
What homeowners notice
Frisco slab changes to document before finishes are repaired
Fresh paint, tile, trim, and cabinetry can highlight changes, but visible finish distress still needs to be matched with a structural elevation pattern.
Recurring drywall or trim separation
A repaired crack or gap that returns may justify comparison with nearby openings and elevations. Drywall joints, framing, seasonal humidity, and installation remain relevant alternatives.
Tile, grout, or flooring changes
Cracked tile, separated planks, or uneven transitions can identify an area for measurement. Finish installation, substrate, moisture, and construction joints can also produce localized damage.
Doors or windows changing together
Several openings that begin binding in the same portion of the home can support a larger pattern. Individual hardware or installation issues should still be ruled out.
Exterior gaps near patios or landscape changes
Brick, trim, slab-edge, or sealant changes near added hardscape or altered drainage may help explain timing. They do not by themselves distinguish structural movement from envelope or exterior-concrete behavior.
Possible contributors
Frisco site changes that may affect slab evaluation
The useful question is what changed at this property and whether that change aligns with the measured foundation pattern.
Maturing landscapes and irrigation
Young landscapes become mature root and shade zones, while irrigation coverage and schedules change over time. Moisture distribution should be observed rather than inferred from the presence of a tree or system.
Pools, patios, and outdoor additions
Hardscape and outdoor improvements can alter drainage, access, and the amount of exposed soil near the slab. Their construction may also create independent concrete movement that should not be confused with the house foundation.
Roof discharge and lot-to-lot drainage
Downspouts, side yards, swales, fences, retaining edges, and neighboring runoff can affect where water collects. A drainage solution requires a verified route, capacity, and outlet.
Plumbing or construction history
Reported leaks, warranty repairs, remodels, wall changes, flooring replacement, and additions can affect the evidence. Existing records provide context but do not replace current inspection findings.
Inspection before repair
A Frisco slab inspection compares the current home with its change history
The evaluation should establish present conditions, identify meaningful transitions, and determine whether monitoring, another specialist, or structural repair deserves consideration.
1
Document finish and opening changes
The review maps cracks, flooring, trim, cabinets, doors, windows, and exterior gaps while noting which finishes or rooms are original, remodeled, or recently repaired.
2
Measure representative floor areas
Accessible elevation readings help identify a relative pattern. They are interpreted with floor coverings, separate pours, additions, original plans when available, and visible distress.
3
Compare drainage and landscape modifications
Pools, patios, irrigation, trees, downspouts, side yards, grading, retaining features, and recent exterior work are reviewed for relationships to the observed area.
4
Set a property-specific next step
The result may be monitoring, maintenance, drainage correction, plumbing testing, cosmetic repair, structural stabilization, engineering, or another targeted evaluation rather than an automatic pier recommendation.
Frisco slab repair should address verified movement, not finish anxiety
A repair proposal should show why the structural scope fits the measured pattern and explain how later property improvements, finishes, access, and related services affect the work.
Stabilize the affected support area
Support locations should follow the documented structural pattern. A visible crack in a newer finish should not expand the scope beyond the evidence.
Plan realistic elevation adjustment
The amount of possible lift depends on construction, plumbing, masonry, framing, finishes, prior movement, additions, and risk. Stabilization may be recommended without promising perfect level or cosmetic closure.
Coordinate interior access
If support is required beneath an interior area, flooring, cabinets, furniture, dust control, concrete openings, utilities, cleanup, and finish restoration should be addressed in writing.
Keep outdoor concrete separate
Settled driveways, walks, patios, and pool decks may need concrete leveling or replacement. They can share drainage context with the house without becoming part of structural slab repair.
Related property systems
Coordinate structural, drainage, and exterior-concrete questions in Frisco
These services may relate to the same property conditions, but each requires its own evidence and scope.
Drainage and soil moisture
When runoff, grading, ponding, or discharge routes need separate evaluation, review the matching city drainage guidance.
Frisco slab repair estimates should account for finished spaces and access
Cost depends on the defined support plan and everything required to reach, protect, adjust, document, and restore the selected areas—not simply the age or value of the property.
Pier or support type, count, placement, depth, interior locations, and adjustment objective determine the core foundation-repair scope.
Finished interior conditions
Flooring, tile, cabinetry, occupied rooms, dust control, utilities, concrete breakout, and finish restoration can affect interior-access planning and cost.
Pools, patios, and landscape access
Outdoor improvements, fences, irrigation, utilities, narrow side yards, and mature landscaping can change equipment routes, excavation, protection, and restoration.
Testing, engineering, and permits
Plumbing evaluation, independent engineering, municipal requirements, drainage work, and other specialist services may be separate depending on the findings and approved plan.
Before the visit
Build a useful timeline before the Frisco inspection
Dates for finishes, improvements, leaks, landscape changes, and prior repairs can help distinguish a new observation from a longer construction history.
01
List visible changes and when they were first noticed, repaired, or observed again.
02
Gather builder, warranty, foundation, engineering, plumbing, drainage, pool, patio, landscaping, and remodeling records that are available.
03
Note irrigation adjustments, tree growth or removal, downspout changes, major weather events, leaks, and new exterior improvements.
04
Provide reasonable access to representative rooms, garages, slab edges, side yards, gates, utility areas, and relevant drainage routes.
Continue your research
Frisco slab foundation guides and nearby service areas
Use these resources to prepare questions, then rely on the property inspection for the recommendation.
Can a newer Frisco home need a slab foundation inspection?+
Yes. Newer construction can still have finish, drainage, plumbing, construction-transition, or movement questions. An inspection does not assume repair is needed; it helps distinguish structural concerns from cosmetic or isolated conditions.
Should I use a builder warranty report as the current diagnosis?+
Prior reports can provide valuable dates, elevations, and repair history, but conditions and finishes may have changed. Current observations and measurements are needed before a present-day repair recommendation is made.
Can a new pool or patio affect the slab inspection?+
It can affect drainage routes, exposed soil, access, irrigation, and the interpretation of nearby exterior changes. The pool or patio does not prove foundation movement and should be evaluated as a separate construction system.
Do cosmetic cracks need to be repaired before the inspection?+
Usually it is more useful to document visible cracks before patching them. Avoid opening finishes or performing destructive investigation. The inspector can explain which observations belong in the movement pattern and which may need another trade.
How much does slab foundation repair cost in Frisco?+
The measured repair area, support method and quantity, depth, exterior or interior access, finished spaces, concrete work, utilities, engineering, plumbing, permits, landscaping, and restoration can affect cost. A written estimate follows the inspection.
Is slab stabilization the same as making every floor perfectly level?+
No. Stabilization adds support to the defined area. Elevation recovery may be limited by the structure and risk to plumbing, masonry, framing, finishes, and additions. The proposal should state the intended and realistic adjustment objective.
Free foundation inspection
Schedule a Free Slab Foundation Inspection in Frisco
Tell us about cracks, floor or opening changes, landscaping, drainage, plumbing, pools, patios, or prior work so the current slab pattern can be reviewed before repair is recommended.