
Slab and pier and beam foundations both transfer building loads to the supporting ground, but they do so with different components and access conditions. Those differences affect how floors behave, where utilities run, what an inspector can observe, and how a repair plan is developed.
Neither system is automatically better, problem-free, or in need of repair. Start by confirming the foundation type and documenting the property’s actual movement pattern.
When budgeting, use the DFW foundation repair cost guide to compare published slab and pier-and-beam planning ranges without assuming one foundation type is always less expensive to repair.
How a slab foundation supports a home
A slab-on-grade foundation uses concrete placed over prepared supporting materials. Its design can include thickened areas, grade beams, reinforcing steel, and embedded plumbing. The slab typically serves as both the foundation and the base below finished floors.
Because the structural concrete is not accessed through a crawlspace, a slab foundation inspection relies on interior floor elevations, finish conditions, exterior observations, visible slab edges, drainage, grading, plumbing indicators, and available construction or repair records.
Slab observations that deserve context
Homeowners often report tile cracks, drywall cracks, sticking openings, exterior brick separation, or changes near expansion joints. Tile can crack because of installation, material, impact, or movement. Brick veneer can move independently from parts of the structure. These observations become more useful when they align with floor measurements and other changes in the same area.
Plumbing below or near a slab
Some plumbing routes pass beneath or through a slab. A suspected leak requires testing by the appropriate plumbing professional. Foundation measurements can identify a localized movement pattern, but they do not replace plumbing diagnostics.
How a pier and beam foundation supports a home
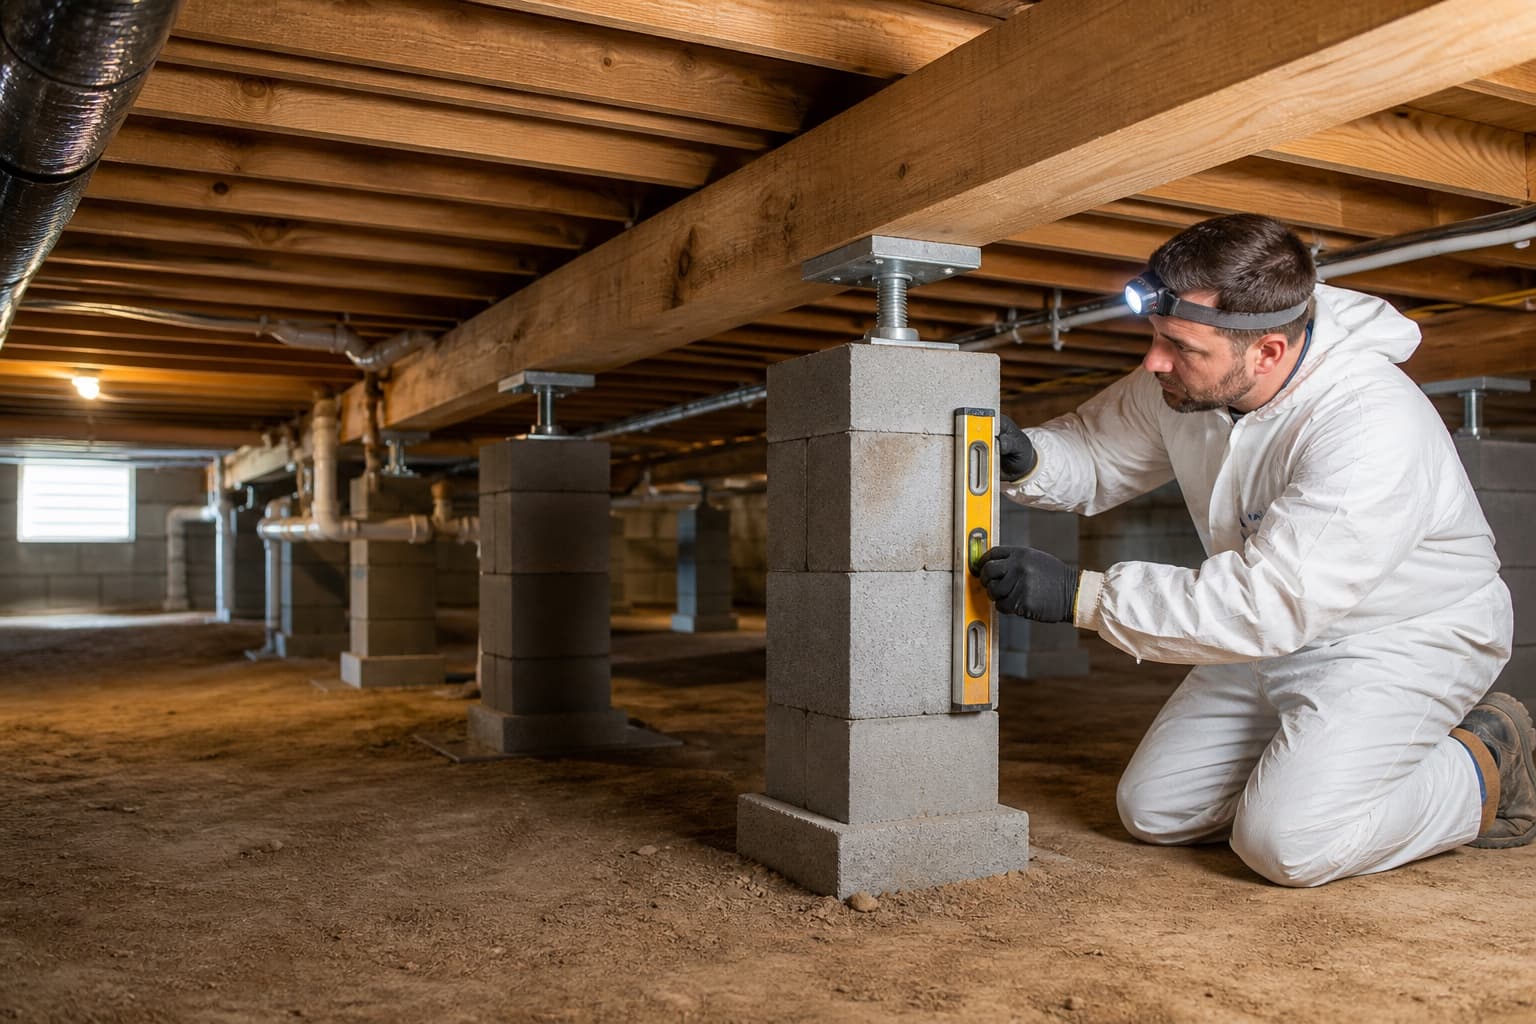
A pier and beam system raises the floor structure above the ground. Piers or other supports carry beams, and floor joists span between support lines. The crawlspace can also contain plumbing, wiring, ventilation openings, and evidence of previous adjustments.
Safe access allows a pier and beam inspection to compare the floor pattern above with supports and framing below. Clearance, standing water, pests, debris, damaged access, utilities, and other hazards can limit what is observable.
Raised-floor observations that need inspection
Sloping, bouncing, sagging, or uneven floors can relate to piers, shims, beams, joists, subflooring, moisture, additions, or original construction. A floor that feels uneven does not identify which component needs attention.
Crawlspace moisture and ventilation
Persistent moisture can affect wood components, soil support, access, and air conditions. The inspection should look for the source—such as drainage, plumbing, grading, or ventilation—rather than treating moisture as a single repair category.
Key differences at a glance
Access
Most slab components are concealed by concrete and finishes. Pier and beam systems can offer direct access to supports and framing when the crawlspace is safe and sufficiently open.
Floor construction
Finished floors over a slab respond to the concrete base and finish installation. Raised floors include framing and subfloor layers that can move or deflect independently from individual supports.
Utility routes
Slab properties can have plumbing beneath or within concrete. Raised-floor properties often provide crawlspace access to some utilities, though additions and prior work can create exceptions.
Moisture exposure
Both systems depend on drainage and site conditions. A slab inspection emphasizes perimeter and under-slab context that can be observed or tested. A pier and beam inspection can add crawlspace soil, support, framing, and ventilation observations.
Adjustment planning
Both systems require defined objectives and controlled sequencing. House leveling does not mean forcing every finished surface perfectly flat. Original construction, framing, finishes, prior work, additions, and reasonable tolerances shape the plan.
Some properties combine foundation types
An original raised-floor home can have a slab addition. A slab home can include porches, garages, patios, or converted spaces built on separate concrete sections. These transitions often produce different elevations, joints, and drainage exposure.
The inspector should identify each section where possible and avoid treating every crack or floor reading as one continuous system. Available plans, surveys, remodel records, and prior repair documents can clarify construction history.
How inspection methods differ
A complete foundation inspection adapts to the property rather than using one checklist without interpretation.
For a slab foundation, the evaluation emphasizes:
- Relative interior elevations across accessible areas
- Exterior distress and visible slab or grade-beam conditions
- Plumbing indicators and relevant test information
- Drainage, grading, roof runoff, paving, and additions
- Prior support work and construction transitions
For a pier and beam foundation, the evaluation adds:
- Crawlspace access and safety limitations
- Piers, columns, shims, beams, joists, and connections
- Wood condition, deflection, and prior modifications
- Soil surface, standing water, ventilation, and utility conditions
- Agreement between the support observations and floor pattern above
Repair recommendations should follow the system
The same visible symptom can lead to different recommendations in a slab home and a raised-floor home. It can also lead to monitoring, maintenance, drainage work, plumbing evaluation, or no immediate structural work when the evidence does not support repair.
Homes in established areas of Fort Worth, Bedford, and elsewhere in DFW can include both foundation types and later additions. Neighborhood age can help frame questions, but only the property inspection can define the support system and next step.
How slab and pier and beam repair scopes differ
A slab repair proposal may focus on underpinning selected areas, interior or exterior access, concrete openings, plumbing coordination, and controlled adjustment. A pier and beam scope may instead identify piers, beams, joists, shims, connections, moisture conditions, and crawlspace limitations.
Neither system should be reduced to a standard repair package. Review what foundation underpinning means for slab-support questions and when house leveling is appropriate for adjustment objectives in raised-floor and mixed systems. If a proposal compares support materials, use the steel and concrete pier guide to ask about the complete system rather than the material label alone.
Prepare for the inspection
Tell the inspector which floors or openings changed, whether crawlspace access exists, and whether you know of additions, leaks, or prior foundation work. Do not enter a crawlspace that has standing water, exposed electrical hazards, animals, or inadequate clearance. Access conditions should be evaluated safely before concealed supports are assumed to be visible.
Review what happens during an inspection for measurement and access context. Bring records of additions, plumbing, prior repair, and drainage changes so each foundation section can be evaluated on its own evidence.