
Pier and beam foundation problems do not always begin with a dramatic crack. Homeowners may first notice a floor that feels softer, springier, lower, or differently sloped than it did before. Doors can rub, trim can separate, or a crawlspace may stay damp after rain. Each observation is useful, but none identifies the affected component by itself.
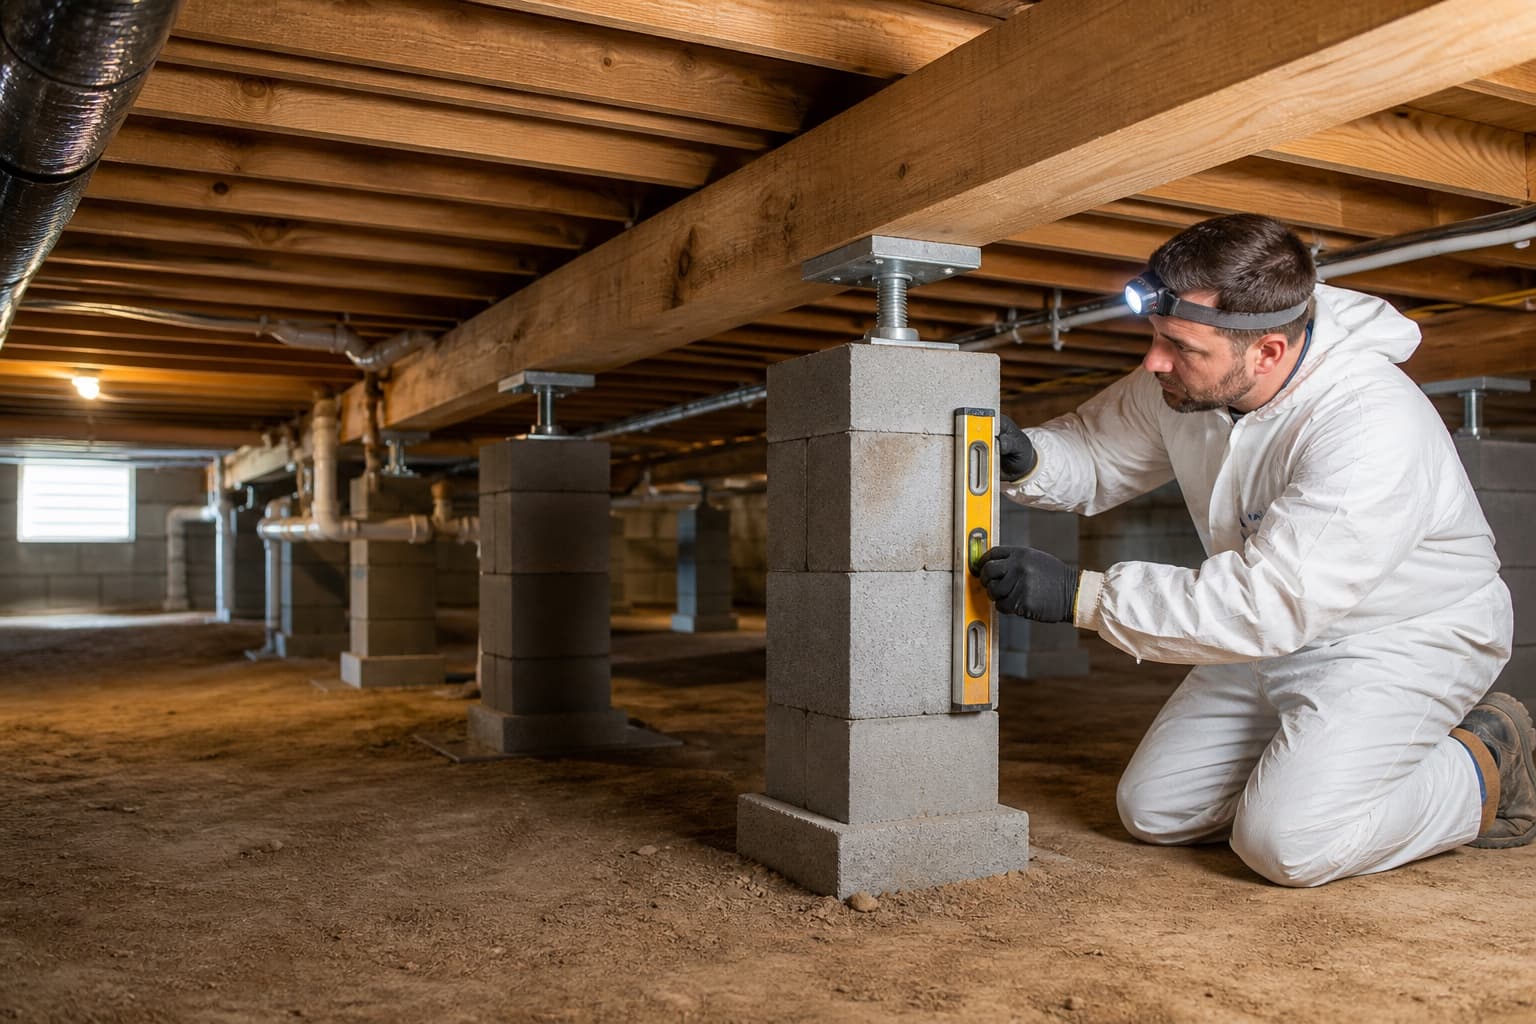
A raised-floor system includes more than the piers. Beams distribute loads, joists span between supports, shims help make connections, subflooring carries finished floors, and the crawlspace contains moisture, ventilation, plumbing, and utility conditions that can influence the structure. A pier and beam foundation inspection should compare the pattern inside the home with accessible conditions below before support or leveling work is planned.
Sagging, sloping, and bouncy floors describe different conditions
A floor that slopes gradually across several rooms presents a different question from a short sag between two beams. Bounce may relate to framing span, connections, subflooring, support spacing, localized damage, or movement at a pier line. A soft spot can involve finish materials or concealed wood deterioration rather than the elevation of the entire house.
Document where the floor changes begin and end. Note whether the sensation follows a wall, crosses a doorway, appears near an addition, or changes beside a bathroom or kitchen. The guide to uneven and sloping floors explains how floor descriptions and relative elevation measurements help organize these differences.
Doors, walls, and trim can help map the floor pattern
Sticking doors, out-of-square openings, trim gaps, cabinet separation, and drywall cracks may provide supporting evidence when they occur in the same area as a floor change. They can also result from humidity, hardware, finish installation, framing, or isolated movement.
Look for agreement among observations rather than counting symptoms. A door that rubs near one low floor area may be relevant; several unrelated doors with worn hinges may not be. Photograph changes with dates and avoid forcing an opening that may damage the frame or glass.
Accessible crawlspace supports should be reviewed as a system
When access and conditions are safe, an inspection may review visible piers or columns, beams, joists, shims, connections, subflooring, plumbing, ventilation, and the soil surface. The goal is to determine whether conditions below align with the floor pattern above.
Questions include:
- Are supports upright, seated, and located beneath the intended load path?
- Do beams or joists show localized sag, alteration, splitting, or repair?
- Are shims displaced, compressed, stacked unusually, or missing at a visible connection?
- Does moisture, staining, corrosion, or wood deterioration appear near the reported area?
- Do additions or removed walls change how the floor is supported?
Limited clearance, standing water, exposed wiring, animals, debris, or damaged access can restrict the inspection. Homeowners should not enter an unsafe crawlspace simply to obtain photographs.
Moisture can affect soil, wood, and access
Crawlspace moisture may come from roof runoff, low grading, plumbing leaks, irrigation, condensation, or limited air movement. Damp conditions can influence wood components and supporting soil, but moisture is not automatically the cause of every floor change.
An inspection should identify visible water paths and recommend the appropriate next evaluation. Plumbing work, drainage correction, ventilation changes, wood repair, and foundation support can be separate scopes that require sequencing. The broader guide to foundation drainage and movement can help homeowners document runoff without assigning cause.
Previous shimming and added supports need context
Older raised-floor homes may have adjusted shims, added blocks, sistered joists, replaced beams, patched subflooring, or newer supports beside original construction. Some work may be functional; other changes may have been temporary or may no longer align with the current floor pattern.
Do not remove, tighten, or add supports based on appearance alone. A change at one point can transfer load or movement elsewhere. Prior invoices, photographs, diagrams, and remodeling records can help an inspector understand what was altered and why.
House leveling is an objective, not a universal remedy
House leveling may be discussed when measurements and support conditions justify adjustment, but it does not mean every finished surface should become perfectly flat. Framing age, additions, prior movement, flooring, plumbing, and the building’s response can limit what is reasonable.
A written scope should identify which supports or framing members are involved, what adjustment objective is intended, how readings and finish response will be monitored, and which conditions remain outside the work. Review when house leveling may be appropriate before comparing proposals.
When to request a pier and beam inspection
Request an on-site foundation inspection when a floor change is new or progressing, several observations align in one area, crawlspace moisture persists, visible supports appear altered, or a renovation may affect framing or load paths. Sudden floor failure, active flooding, damaged utilities, severe wood deterioration, or another unsafe condition may require prompt help from the appropriate specialist.
Use the foundation inspection guide to prepare access and records. If the findings do not support immediate work, the foundation monitoring guide explains how to document changes consistently without treating an informal measurement as a diagnosis.