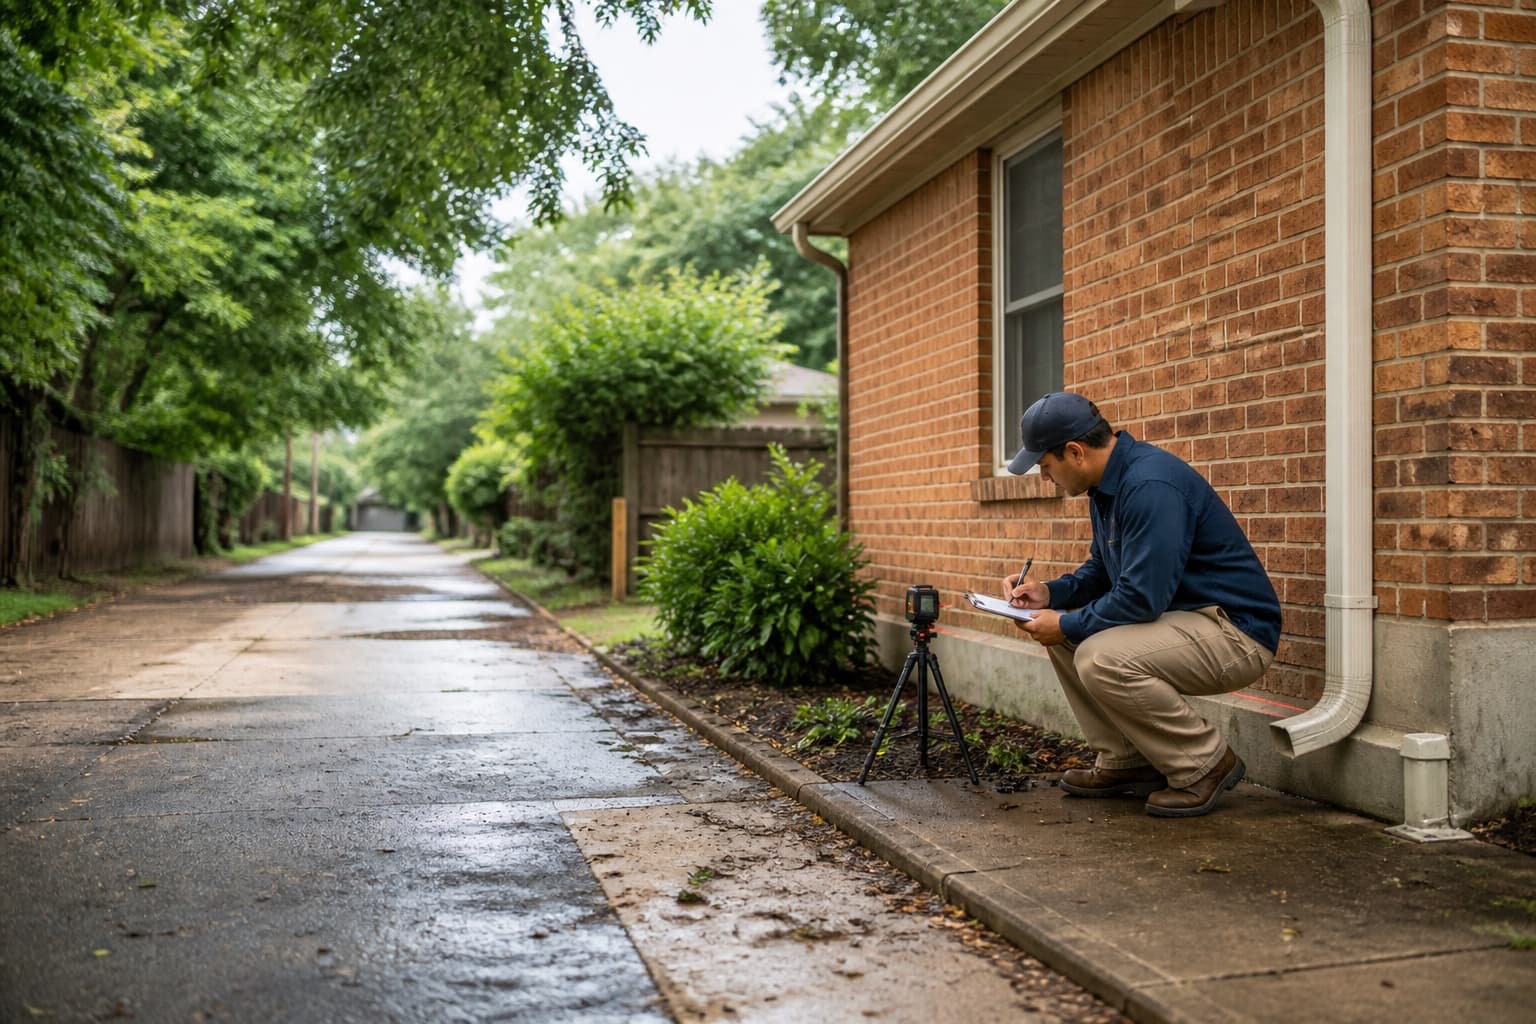
Schedule a free Garland foundation inspection for uneven floors, slab movement, raised-floor supports, construction transitions, drainage, and measured leveling decisions.
House leveling in Garland requires confirmation of the structure beneath the floor because the city includes established raised-floor homes, extensive slab construction, additions, and remodeled properties. A dip near one room may involve framing or a support point, while a broader elevation change can follow a slab zone or beam line. Measurements, construction boundaries, visible distress, and timing help separate those possibilities.
The Historic Downtown vicinity, Travis College Hill, Duck Creek-area neighborhoods, and Firewheel-area communities represent different construction periods and property layouts. These references help frame access, additions, drainage, and floor-transition questions, but they do not establish a neighborhood-wide foundation condition. A Garland leveling plan must remain tied to the individual home.
City-specific context
Garland floor-elevation concerns vary across established and later construction
The inspection should identify whether the floor pattern follows original supports, a slab section, a later addition, or a localized framing condition before discussing adjustment.
Historic Downtown Garland vicinity
Older residential areas can include porches, compact lots, utility changes, raised floors, slab sections, and additions. The current support system should be documented directly rather than inferred from exterior appearance or building age.
Travis College Hill and central neighborhoods
Original framing, remodeled interiors, replacement flooring, and changing loads can affect how a floor feels. Safely visible supports and framing should be compared with interior readings before a whole-house adjustment is proposed.
Duck Creek-area properties
Lot grades, mature landscaping, creek-oriented terrain, alleys, and hardscape can be relevant site observations. Proximity to a drainage feature does not prove why a floor changed or authorize one repair path.
Firewheel and north Garland
Later slab homes may have broad floor plans, garages, patios, irrigation, and finish updates. A low interior area should be measured separately from exterior flatwork and community drainage features.
What homeowners notice
Garland house leveling indicators that need structural context
Floor feel becomes useful evidence when it aligns with measurements, openings, construction boundaries, or safely visible support changes.
A slope across a beam or support line
In a confirmed raised-floor area, a repeatable change across several rooms can guide crawlspace inspection. The affected component still needs to be identified rather than assumed.
Tile or flooring changes over a measured area
Cracking, separation, or uneven transitions can help map a concern, but installation, material movement, joints, and finish thickness can also influence what is visible.
Several openings shifting together
Doors, windows, or cabinets changing near the same elevation pattern can add context. One opening can respond to hardware, humidity, trim, or local framing without a foundation problem.
A floor change near a remodel or addition
Removed walls, new loads, enclosed spaces, and different floor systems can create local transitions. Records and construction clues help determine whether the change is original, structural, or finish related.
Foundation-system differences
Garland leveling recommendations depend on confirmed foundation type
Raised-floor and slab systems transfer loads differently. Their measurements, access, support questions, and realistic adjustment limits should not be combined into one generic process.
Pier and beam or raised-floor construction
Where access is safe, piers, shims, beams, joists, subfloor, ventilation, moisture, and prior adjustments can be compared with the floor profile. A framing repair may be distinct from support leveling.
Concrete slab construction
Slab readings need to be interpreted with cracks, openings, masonry, plumbing indicators, drainage, and structural boundaries. A finish crack or low reading does not select a repair method by itself.
Mixed construction
Original raised floors can meet slab additions, or later rooms can have independent supports. A single target elevation should not be applied across those boundaries without understanding how the sections were built.
Nonstructural floor preparation
Underlayment and self-leveling products prepare a surface for finishes. They do not correct a foundation, beam, joist, or pier condition and should follow rather than replace structural evaluation.
Inspection before adjustment
A Garland house leveling inspection separates systems before solutions
The inspector maps the floor, confirms construction, reviews visible distress and site context, then explains which service path is supported by the available evidence.
1
Build the symptom map
Slopes, dips, flex, opening changes, finish gaps, prior repairs, and homeowner observations are located by room and date.
2
Compare elevations by construction area
Readings are grouped by the slab, raised floor, addition, garage, or converted space they belong to rather than treated as one uninterrupted surface.
3
Review accessible structure and site
Supports, framing, slab edges, drainage, grading, plumbing indicators, exterior cracks, utilities, and access limitations are compared with the interior pattern.
4
Explain next steps and uncertainty
The inspection distinguishes monitoring, support work, framing repair, drainage, plumbing testing, engineering, exterior concrete, and finish work, including what remains unconfirmed.
Garland leveling scopes should distinguish support from finish correction
The structural objective should be written before cosmetic repair or new flooring is planned, with reasonable limits for older construction and connected finishes.
Support the documented area
The repair scope should follow the measured slab zone, beam line, pier group, or framing component rather than expand automatically to the entire house.
Define the expected adjustment
Stabilization may be more appropriate than aggressive elevation recovery. The plan should state the goal without promising perfectly flat floors or restoration of every finish.
Monitor connected finishes and utilities
Flooring, tile, cabinets, drywall, windows, plumbing, and masonry can respond to movement. Their condition should inform sequence and stopping decisions.
Coordinate separate property work
Drainage, plumbing, engineering, framing, exterior concrete, landscaping, flooring, and finish repair should be assigned clearly rather than presented as automatic parts of house leveling.
Related property systems
Coordinate structural, drainage, and exterior-concrete questions in Garland
These services may relate to the same property observations, but each requires separate evidence and a defined scope.
Slab foundation support
Concrete slab movement requires slab-specific evidence, structural objectives, and adjustment limits.
Garland house leveling cost changes with system and scope
The estimate should connect the floor profile with support components, access, adjustment goals, related testing, and restoration. Neighborhood or age alone cannot establish price.
Piers, shims, beams, joists, slab support, mixed systems, and prior work create different material and labor requirements.
Measured repair area
The number of rooms, support lines, interior locations, slab zones, and adjoining transitions affects planning and adjustment sequencing.
Access and protection
Crawlspace height, occupied rooms, flooring, utilities, concrete openings, porches, patios, fences, and landscaping can influence the scope.
Separate specialist work
Engineering, plumbing tests, permits, drainage design, framing repair, finish restoration, and other professional services may be separate when needed.
Before the visit
Organize Garland foundation and remodeling history
Records can clarify where construction changed and whether a floor condition is recent, recurring, or connected to earlier work.
01
List uneven rooms, changed doors or windows, soft areas, finish cracks, flooring separation, and when each condition became noticeable.
02
Gather foundation, engineering, plumbing, remodeling, drainage, crawlspace, and prior repair documents when available.
03
Identify additions, wall removals, porch enclosures, flooring changes, leaks, drainage work, and previous leveling or support adjustments.
04
Provide safe access to concerned rooms, crawlspace openings, slab edges, additions, garages, utilities, and exterior water routes.
Continue your research
Garland house leveling guides and nearby service areas
Use these resources to prepare questions, then rely on the property inspection for the recommendation.
No. Established areas can include raised floors, slabs, additions, and mixed systems. The current foundation and support system must be confirmed at the property before choosing a leveling or repair path.
Can a slab and pier and beam addition be leveled together?+
They may require coordinated planning, but the two systems have different supports and may not share one target elevation. Measurements and construction boundaries should define separate objectives where appropriate.
Does cracked flooring prove structural movement?+
No. Flooring can crack or separate because of installation, joints, moisture, impact, substrate changes, or structural movement. The finish condition should be compared with elevations and other observations.
Can house leveling fix a bouncy floor?+
Only when the responsible support condition is included in the scope. Bounce may involve joists, beams, subfloor, connections, spans, moisture, or altered framing rather than foundation elevation alone.
Will house leveling make cabinets and doors square again?+
They may respond to structural adjustment, but no outcome should be guaranteed. Installation, hardware, framing, finish repairs, and historic variation can remain after support work.
Is drainage correction part of house leveling?+
Drainage is a separate water-management service. It may be coordinated with structural work when site conditions warrant, but it does not provide foundation support or automatically change floor elevations.
What happens during the free Garland inspection?+
The contractor inspection reviews reported floor changes, accessible elevations when appropriate, foundation type, visible distress, supports or framing context, additions, drainage, plumbing indicators, prior repairs, and access.
How is Garland house leveling priced?+
Pricing depends on the support system, measured area, proposed support or framing work, adjustment objective, access, utilities, testing, engineering, drainage, finish protection, cleanup, and restoration.
Free foundation inspection
Schedule a Free House Leveling Inspection in Garland
Describe the uneven floor area, when it changed, and what you know about the foundation type, additions, prior work, drainage, plumbing, and crawlspace access.