Schedule a free Mesquite foundation inspection for uneven floors, slab movement, additions, changed openings, drainage, plumbing context, and leveling scope.
House leveling in Mesquite starts by determining whether a floor change belongs to the structural foundation, an addition, a framing component, or the finish system. A slope extending through connected rooms can support a different investigation from a cracked tile line or a low area beside an exterior door. Measurements, openings, visible distress, plumbing context, drainage, and property history should be reviewed together.
Town East and northern Mesquite, west Mesquite near Skyline, Creek Crossing, and southern areas toward Lawson include different development periods, lot forms, grades, and additions. Those local references help describe the inspection setting without proving that a neighborhood has a particular defect. The leveling recommendation must remain specific to the home's construction and measured pattern.
City-specific context
Mesquite leveling evaluations should separate established slabs from later changes
Construction period, additions, creek-oriented grades, hardscape, and interior remodeling can influence what an owner notices, but they do not replace property measurements.
Town East and northern Mesquite
Established slab homes may include mature landscaping, garage transitions, patios, replacement flooring, and remodels. The inspection should distinguish structural floor readings from exterior concrete and finish changes.
Skyline and west Mesquite
Compact lots, alleys, broad paving, additions, and changing surrounding uses can affect drainage and access. The floor profile still has to be interpreted from the individual structure.
Creek Crossing
Later residential areas can include creek-oriented grades, side-yard swales, pools, patios, and landscape changes. Proximity to a creek does not diagnose why an interior floor is uneven.
Lawson and southern Mesquite
Larger parcels and newer development may involve longer drainage routes, retaining features, changing adjacent grades, and varied construction. The actual slab and improvement boundaries should guide the inspection.
What homeowners notice
Mesquite floor changes that should be measured before repair
An inspection is most useful when it can compare several related observations and determine whether the pattern is structural, local, historic, or still changing.
A room-to-room slope that feels progressive
A floor path that has become more noticeable can justify elevation readings and comparison with openings and finishes. Homeowner dates and earlier photographs can help establish progression.
Doors or windows binding near the same area
Several changed openings can add context when they align with a measured floor pattern. One opening may still involve hardware, framing, trim, or humidity.
Cracked finishes across a slab transition
Tile, grout, baseboards, drywall, or cabinetry can reveal where two areas respond differently. Installation and material movement should be considered before structural conclusions are drawn.
A low area beside a patio or addition
Exterior slabs and later rooms can have independent joints and support. Their elevations should be measured separately so flatwork settlement is not mistaken for house-foundation movement.
Foundation-system differences
Mesquite house leveling requires structural, plumbing, and flatwork separation
Similar-looking symptoms can involve different systems. The inspection should keep slab support, drainage, plumbing testing, exterior concrete, and surface-floor preparation distinct.
Concrete slab support
Elevations should be compared with cracks, openings, masonry, plumbing indicators, drainage, and slab boundaries. The repair goal may focus on support rather than broad lifting.
Additions and converted areas
An enclosed porch, garage conversion, or later room can use a separate slab and finish height. Those sections should not automatically share the main home's adjustment target.
Plumbing context
Unexpected water use, warm floor areas, recurring moisture, or repair history may justify licensed plumbing evaluation. Foundation measurements cannot replace leak detection or pressure testing.
Exterior flatwork
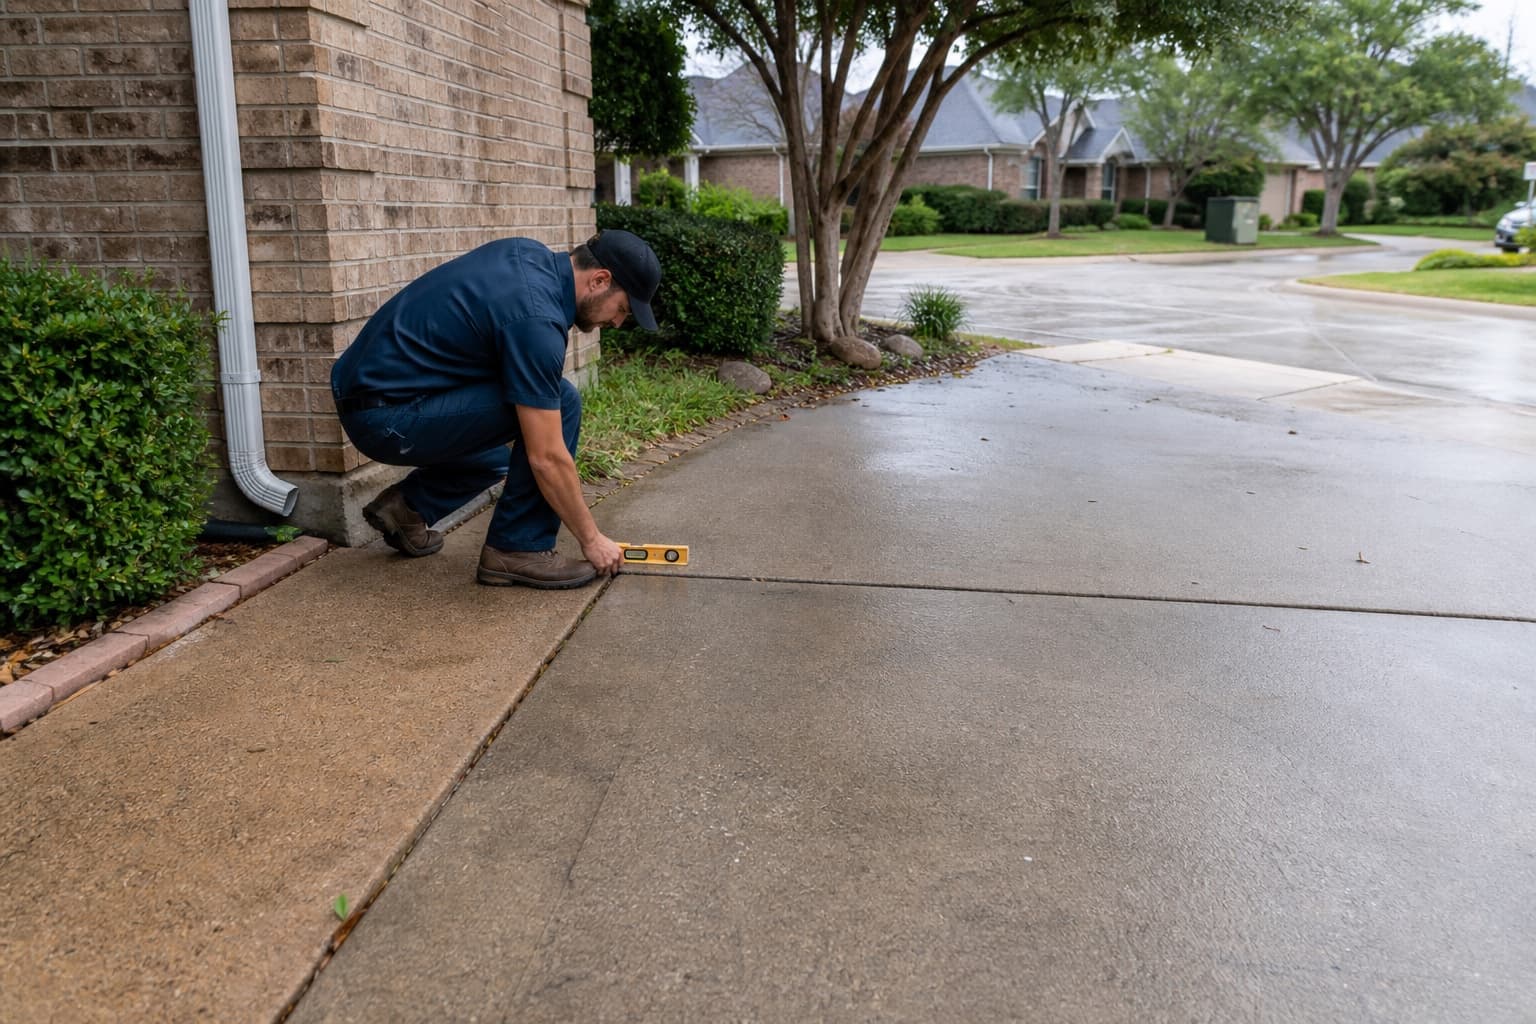
Driveways, sidewalks, patios, and pool decks can settle independently and alter drainage or entry transitions. Their repairability belongs to a separate concrete-leveling assessment.
Inspection before adjustment
A Mesquite leveling inspection tests the whole pattern
The goal is to determine which observations relate to the structural slab and which require monitoring, testing, finish repair, drainage, or another service.
1
Map the reported floor changes
Slopes, dips, changed openings, cracked finishes, prior patches, leaks, and dates are located so isolated symptoms can be compared rather than counted.
2
Collect and organize elevations
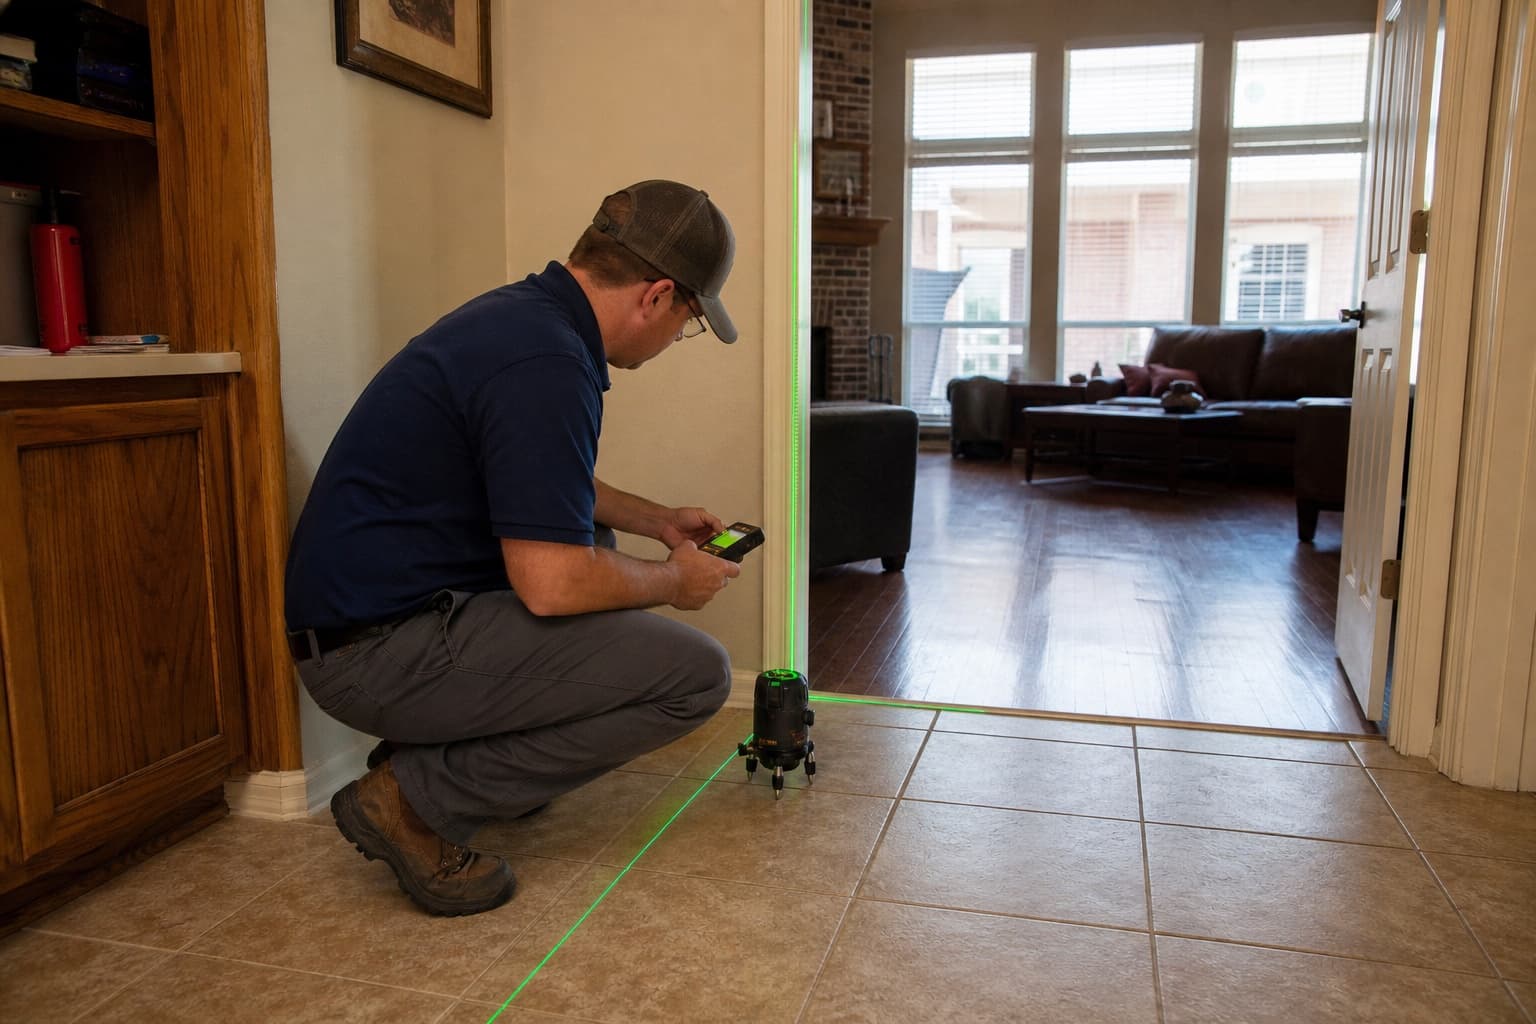
Accessible readings are reviewed across connected rooms while noting floor coverings, steps, additions, garages, and separate slab sections.
3
Compare interior and exterior evidence
Slab edges, masonry, grading, runoff, patios, plumbing indicators, utilities, landscaping, and prior repairs are evaluated with the interior profile.
4
Explain the supported next step
The findings may point to monitoring, slab support, plumbing testing, drainage, engineering, exterior concrete, finish work, or another specialist, with each scope identified separately.
Mesquite house leveling plans should connect support to the measured area
The written scope should identify the slab zone, intended structural objective, adjustment limits, access assumptions, and work that remains separate.
Stabilization may be the primary goal
The appropriate plan may add support without attempting to restore every finish to an assumed original elevation. Historic variation can remain after responsible work.
Interior support needs explicit planning
Interior locations can involve flooring, contents, dust control, concrete openings, utilities, protection, cleanup, and patching that should be stated in the estimate.
Finishes and additions can limit adjustment
Tile, cabinets, drywall, windows, plumbing, masonry, and separate slabs can respond differently. The sequence and stopping point should account for those constraints.
Related property work remains separate
Drainage, plumbing, engineering, exterior concrete, flooring, paint, masonry, landscaping, and restoration should not be implied unless the scope specifically includes them.
Related property systems
Coordinate structural, drainage, and exterior-concrete questions in Mesquite
These services may relate to the same property observations, but each requires separate evidence and a defined scope.
Slab foundation support
Concrete slab movement requires slab-specific evidence, structural objectives, and adjustment limits.
Mesquite house leveling cost follows the slab and access plan
The price cannot be determined from a crack or floor slope alone. It depends on the measured area, support work, adjustment goal, access, testing, and restoration.
Does a sloping floor mean a Mesquite slab needs underpinning?+
No. The floor pattern, visible distress, plumbing context, drainage, construction joints, and progression must be evaluated before structural support or any particular repair approach is considered.
Can plumbing problems affect a leveling evaluation?+
Plumbing indicators can be relevant to the moisture context and may justify licensed testing. They do not by themselves prove the cause of movement, and a contractor foundation inspection cannot replace plumbing diagnostics.
Is house leveling different from driveway leveling?+
Yes. House leveling concerns the building foundation and structural supports. Driveway leveling concerns exterior flatwork with separate joints, support, drainage, use, and repairability questions.
Can an addition be left at a different elevation?+
It may have been built with a separate foundation or floor height and may require an independent objective. The inspection should determine whether the transition is intentional, historic, or changing.
Will house leveling repair all cracks?+
No. Cracks can remain or change, and structural work does not include automatic cosmetic restoration. The proposal should identify structural objectives and any separate finish work.
Should drainage work happen before slab leveling?+
The order depends on the structural and drainage recommendations. The two services solve different problems and should be coordinated only when both are supported by the property evidence.
What happens during the free Mesquite inspection?+
The contractor inspection reviews reported floor changes, accessible elevations when appropriate, foundation type, visible distress, additions, drainage, plumbing indicators, prior repairs, and access before a repair path is discussed.
How much does house leveling cost in Mesquite?+
Cost depends on the measured slab area, support scope, adjustment objective, interior and exterior access, utilities, testing, engineering, plumbing, drainage, finish protection, cleanup, and restoration.
Free foundation inspection
Schedule a Free House Leveling Inspection in Mesquite
Tell us where the floor feels uneven, when it changed, and what you know about additions, plumbing, drainage, exterior concrete, prior work, and the foundation type.