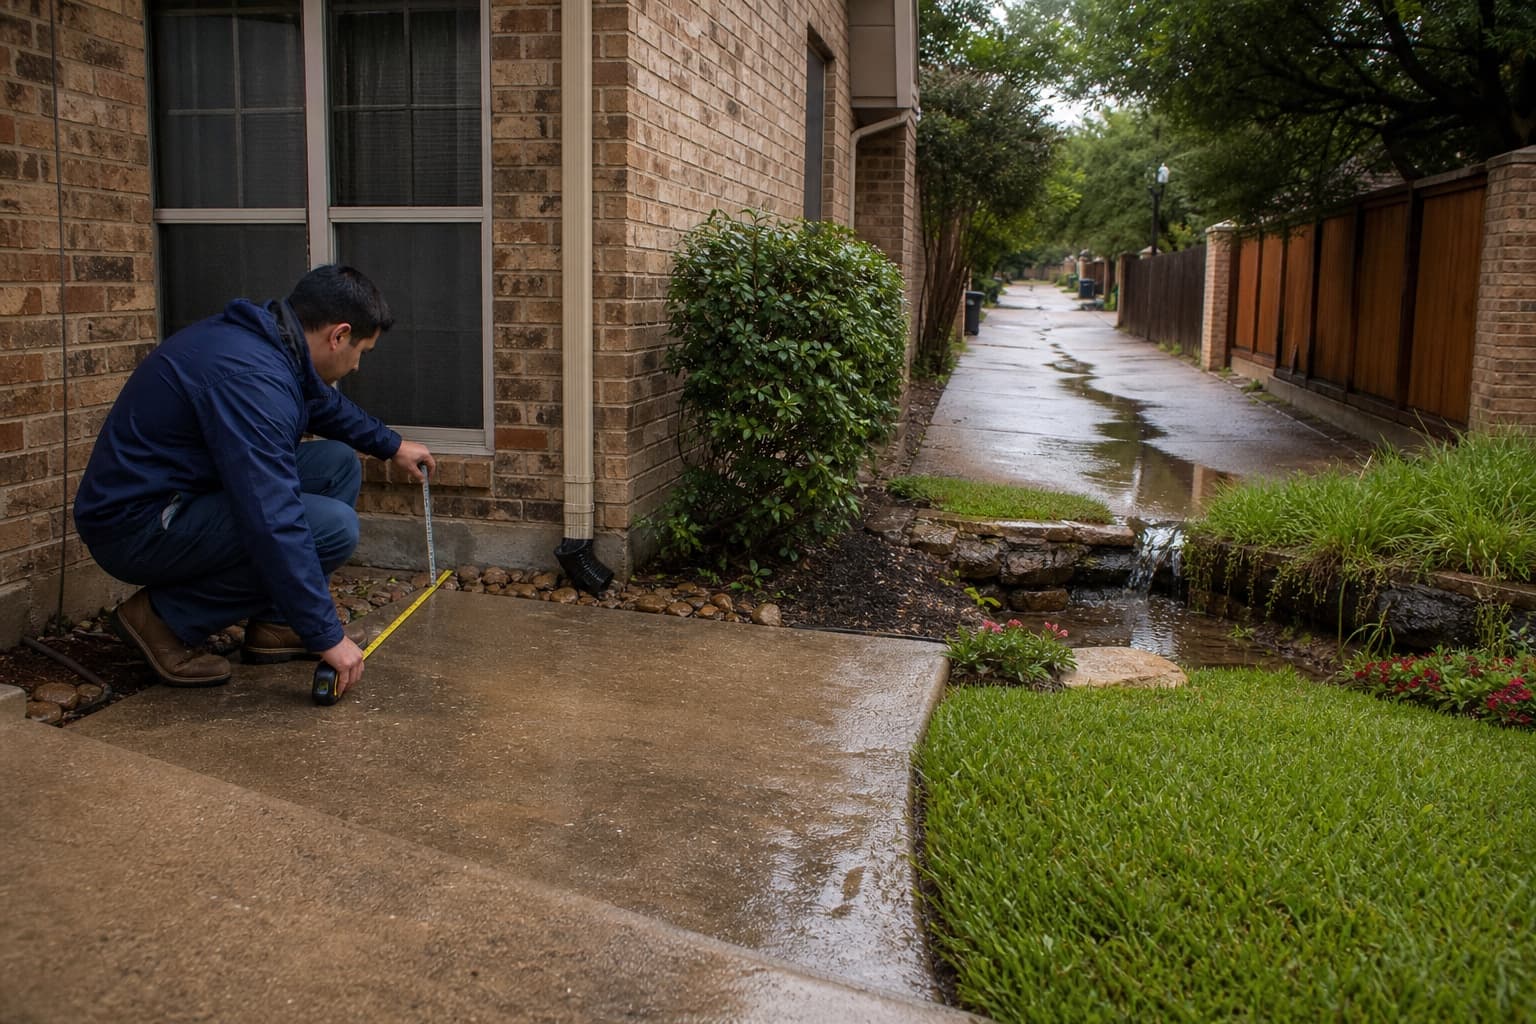
Plano slab elevation and floor-transition evaluation
House Leveling Services in Plano, TX
Schedule a free Plano foundation inspection for sloping floors, slab elevation differences, additions, plumbing context, drainage, and measured house leveling decisions.
House leveling in Plano frequently begins with a concrete slab question, but a floor that feels uneven still needs careful interpretation. Finish thickness, remodels, additions, cabinetry, intentional steps, plumbing conditions, and structural movement can all affect the floor profile. Measurements should be compared with visible distress and construction history before a slab support or adjustment objective is proposed.
East Plano, established central neighborhoods, Willow Bend, and Legacy-area communities include different lot sizes, home footprints, remodeling histories, and exterior improvements. These local distinctions help identify useful inspection questions about long floor routes, added spaces, pools, hardscape, irrigation, and access. They do not establish why a particular floor changed.
City-specific context
Plano house leveling inspections should account for long slabs and remodeled transitions
The useful reference is the individual home's construction and measured pattern, not a citywide assumption about slabs or soil movement.
East Plano
Established homes can include mature trees, compact side access, patios, earlier additions, and multiple flooring generations. Floor transitions and exterior observations should be mapped without assuming the neighborhood explains the pattern.
Central Plano neighborhoods
Remodels, removed walls, replacement cabinets, plumbing work, and connected garage slabs can change interior reference points. The inspection should identify which surfaces belong to the structural house slab.
Willow Bend
Larger footprints, long hallways, pools, additions, and extensive finishes can create several areas of concern. The scope should define a specific slab zone instead of promising uniform adjustment across every wing.
Legacy-area residential communities
Later construction may include broad paving, planned drainage, engineered retaining features, and updated interiors. Newer age does not remove the need to distinguish finish variation from structural movement.
What homeowners notice
Plano floor-elevation patterns that warrant inspection
Measurements become more useful when they explain several related changes and respect the home's construction joints, additions, and finish transitions.
A consistent floor change along a long hallway
A repeated rise or fall through connected slab rooms can define an area for closer evaluation. Flooring changes and original design elevations should be considered before the pattern is labeled movement.
Doors changing in the same measured zone
Several openings with uneven gaps or changed operation can reinforce the elevation map. One door may still have a hardware, trim, humidity, or framing explanation.
Tile or wood-floor separation across rooms
Finish changes can reveal where movement or substrate conditions differ, but installation, expansion, joints, and prior repair may also be responsible. The floor covering should not set the structural scope.
Changes near a pool, patio, or addition
Exterior improvements and later rooms can create independent slabs and drainage routes. Their movement should be distinguished from the main house foundation before leveling is discussed.
Foundation-system differences
Plano house leveling should not be confused with flooring or flatwork correction
The structural slab, interior finishes, and exterior concrete each have different support, measurement, and repair questions even when their elevations meet at a doorway or garage.
Structural slab support
A slab evaluation connects elevations with cracks, openings, masonry, plumbing indicators, drainage, and foundation boundaries. Support work and elevation recovery should have a documented structural reason.
Additions and separate pours
A later room, sunroom, or remodel can introduce a new slab, joint, or finish height. Each area requires its own reference before adjustment across the transition is proposed.
Interior finish preparation
Underlayment or self-leveling compounds may prepare a surface for new flooring, but they do not provide foundation support or address a structural slab movement pattern.
Exterior concrete leveling
Driveways, sidewalks, patios, and pool decks are independent flatwork. They can settle or drain poorly without proving that the house foundation requires leveling.
Inspection before adjustment
A Plano leveling inspection connects measurements with slab evidence
The visit tests whether the reported floor condition forms a structural pattern and identifies construction or site factors that require separate evaluation.
1
Document the interior experience
Rooms, floor routes, changed openings, finish gaps, cabinets, prior repairs, and dates are recorded to establish where the concern is most noticeable.
2
Measure connected slab areas
Accessible elevations are compared while accounting for floor coverings, intentional steps, garage transitions, additions, and remodeled spaces.
3
Review exterior and plumbing context
Slab edges, masonry, grading, roof runoff, irrigation, pools, patios, plumbing indicators, utilities, and prior work are compared with the floor profile.
4
Define support, monitoring, or other next steps
The recommendation distinguishes structural slab work from drainage, plumbing testing, engineering, exterior concrete, finish correction, and continued observation.
The objective should identify the slab area and structural reason for work while recognizing how large footprints, rigid finishes, and additions may respond.
Prioritize support before appearance
A stable structural condition can be the appropriate goal even when historic floor variation remains. Cosmetic alignment should not drive unsafe or unnecessary adjustment.
Plan interior and perimeter access
Interior support locations can involve flooring, contents, dust control, concrete openings, utilities, and restoration; exterior areas may involve landscaping, patios, pools, and narrow side yards.
Monitor rigid finishes and systems
Tile, stone, cabinets, windows, plumbing, masonry, and additions may react during adjustment. The plan should define observation points and a reasonable stopping decision.
Separate related scopes
Engineering, plumbing, permits, drainage, exterior concrete, flooring, drywall, paint, landscaping, and restoration should be described independently when not included.
Related property systems
Coordinate structural, drainage, and exterior-concrete questions in Plano
These services may relate to the same property observations, but each requires separate evidence and a defined scope.
Slab foundation support
Concrete slab movement requires slab-specific evidence, structural objectives, and adjustment limits.
Plano house leveling cost depends on slab scope and access
The estimate should follow the measured foundation area, support approach, adjustment objective, interior and exterior access, and related professional work.
Is house leveling in Plano usually a slab foundation service?+
Many Plano homes use slab construction, but foundation type and additions must be confirmed at the property. The inspection should not assume that every floor area shares one slab or support system.
Can a long hallway slope without structural movement?+
Yes. Original construction, floor coverings, remodels, intentional elevation changes, and finish tolerances can affect the feel. Measurements and related distress help determine whether the pattern is structural.
Does cracked tile mean the Plano slab needs leveling?+
No. Tile can crack because of installation, joints, impact, shrinkage, substrate conditions, or movement. The crack should be compared with elevations, openings, masonry, and progression.
Is floor leveling compound a house leveling repair?+
No. A self-leveling product prepares a surface for finishes. It does not stabilize the house foundation, repair structural support, or establish why the slab elevation varies.
Can a pool or patio affect the house leveling plan?+
They can affect access, drainage, and exterior observations, but they remain separate structures. Their presence does not prove that the house slab moved or determine the structural repair method.
Will slab adjustment restore every finish?+
No outcome should be guaranteed. Tile, flooring, drywall, cabinets, masonry, and openings can retain damage or respond differently. Finish repair is usually a separate scope.
What is included in a free Plano house leveling inspection?+
The contractor inspection reviews reported floor changes, accessible elevations when appropriate, foundation type, visible distress, additions, drainage, plumbing indicators, prior repairs, and access before recommendations are discussed.
What determines Plano house leveling cost?+
The measured slab area, support plan, interior and exterior access, adjustment objective, utilities, testing, engineering, permits, finish protection, concrete restoration, landscaping, and cleanup can affect the estimate.
Free foundation inspection
Schedule a Free House Leveling Inspection in Plano
Tell us where the floor changes, what finish or opening symptoms you see, and whether additions, plumbing, pools, patios, drainage, or prior repairs may affect the evaluation.