
01
Cracks in walls or brick
New, widening, or recurring cracks are worth documenting. Their location and pattern can help guide an inspection.
Learn what to look for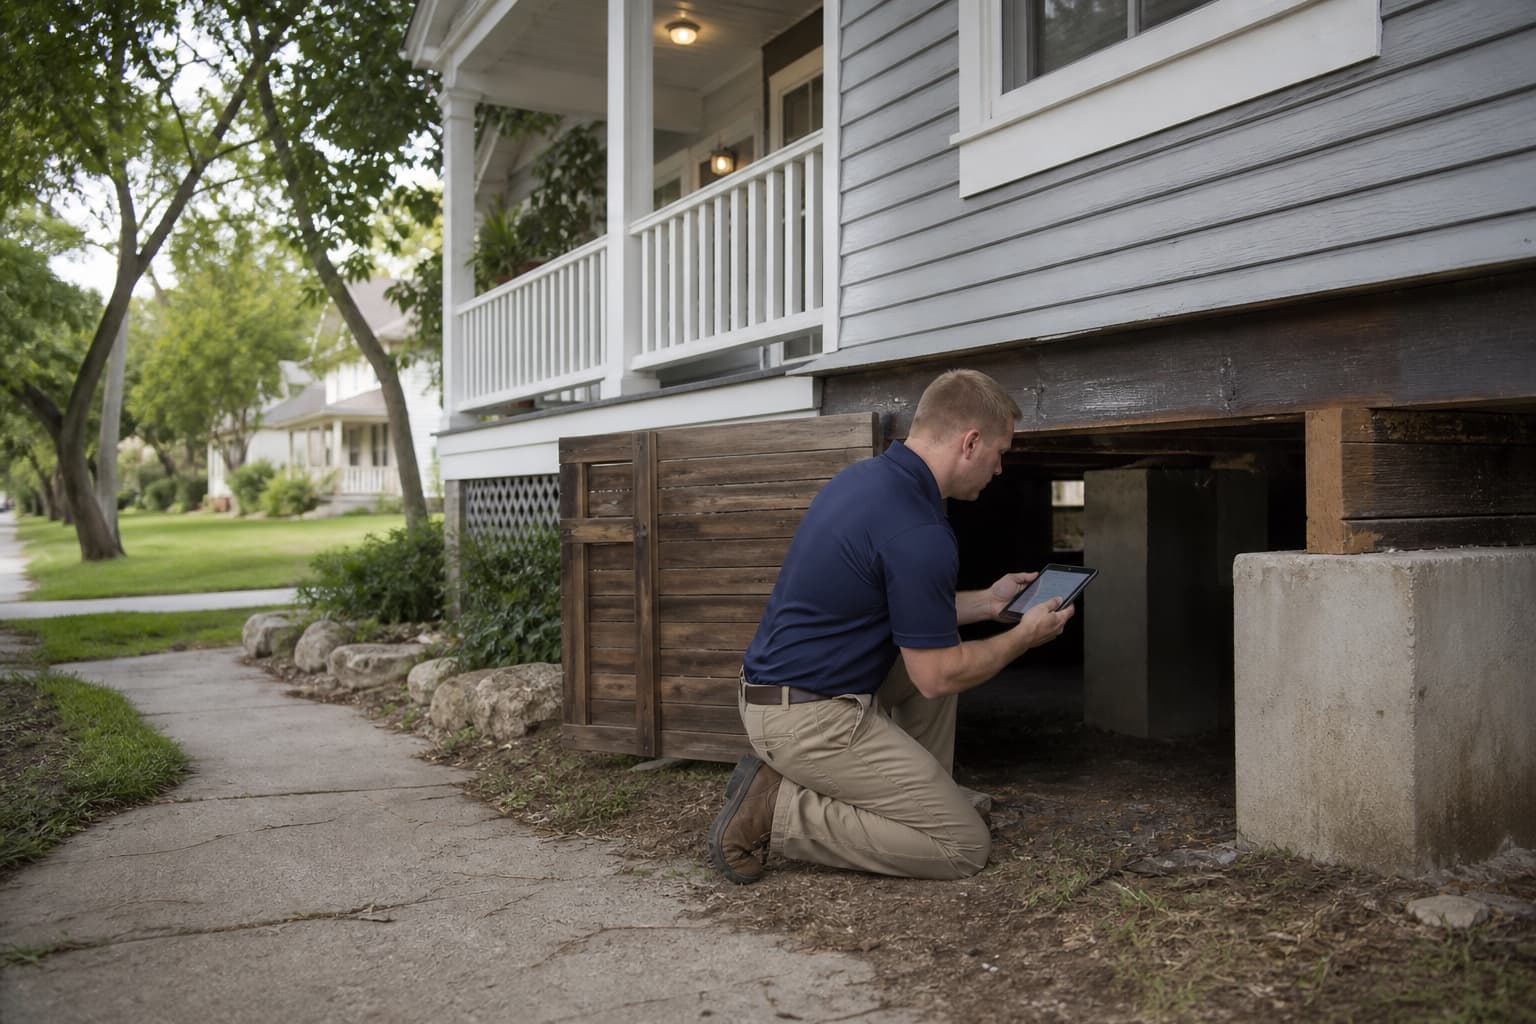
Kaufman County
Terrell foundation repair planning accounts for slab and pier and beam construction, uneven floors, additions, mature landscaping, drainage, plumbing indicators, larger-lot conditions, and practical access during a free property inspection.
Free contractor inspections consider measurements, foundation type, drainage, plumbing indicators, construction, access, and site conditions before next steps are discussed.
Terrell is part of the East Dallas & Rockwall service area.
Explore foundation services throughout East Dallas & RockwallKnow what to watch for
A single change does not confirm that a Terrell property needs foundation repair. An inspection can compare what you have noticed with measurements, the foundation system, drainage, and surrounding conditions.
Read the foundation warning-sign guide01
New, widening, or recurring cracks are worth documenting. Their location and pattern can help guide an inspection.
Learn what to look for02
Openings that suddenly drag, bind, or no longer latch can be reviewed alongside floor and wall conditions.
Learn what to look for03
A floor that feels different underfoot may call for measurements and a closer look at the foundation system.
Learn what to look for04
Separation near doors, windows, cabinets, or trim can be compared with other changes around the property.
A practical first step
Cracks, uneven floors, and sticking doors can have different causes. Start with a free foundation inspection so the conditions at your Terrell property can be evaluated together.
Foundation and property solutions
Available options include inspection, structural support, leveling, drainage, and concrete services. The appropriate starting point depends on the foundation system and what is observed at the property.
Property-specific review
Terrell properties can range from compact established lots with raised floors to newer slabs and larger sites with detached buildings or open drainage. The evaluation matches measurements and access to the foundation type, then treats additions, outbuildings, landscaping, plumbing clues, and water routes as separate sources of evidence.
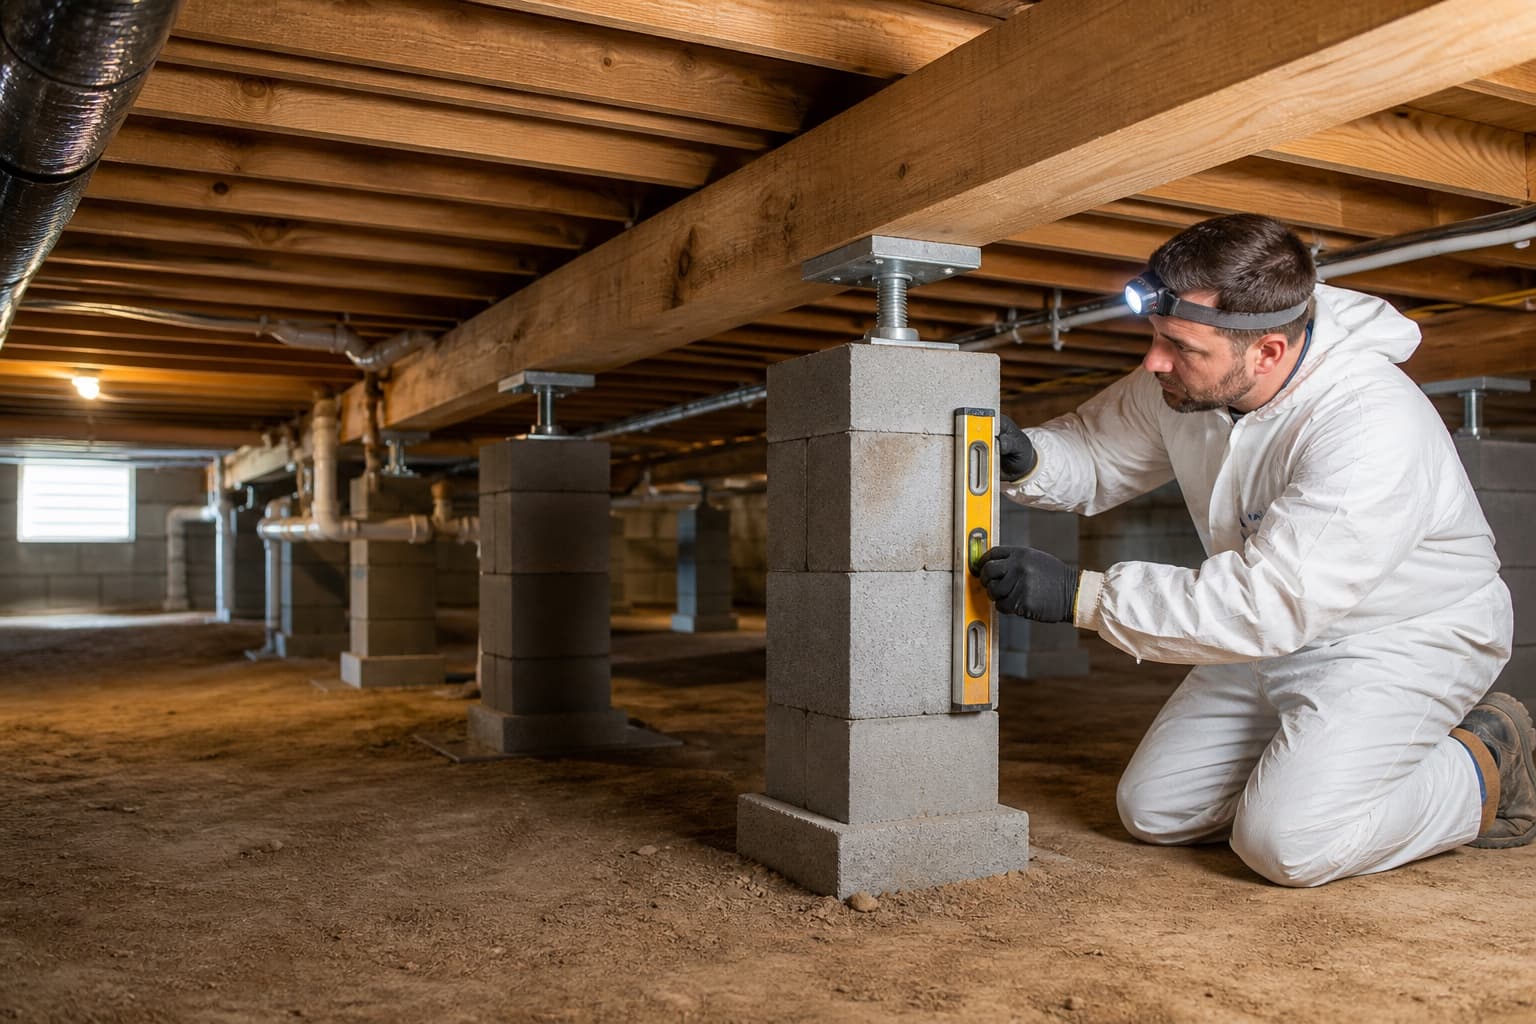
Floor readings, piers, beams, joists, shims, cracks, opening changes, exterior materials, and prior adjustments are reviewed with methods suited to the construction that is safely accessible.
Pier and beam evaluation for Terrell homesPorches, added rooms, garages, workshops, connecting paving, roof transitions, and separate foundations are identified so findings at one structure do not automatically transfer to another.
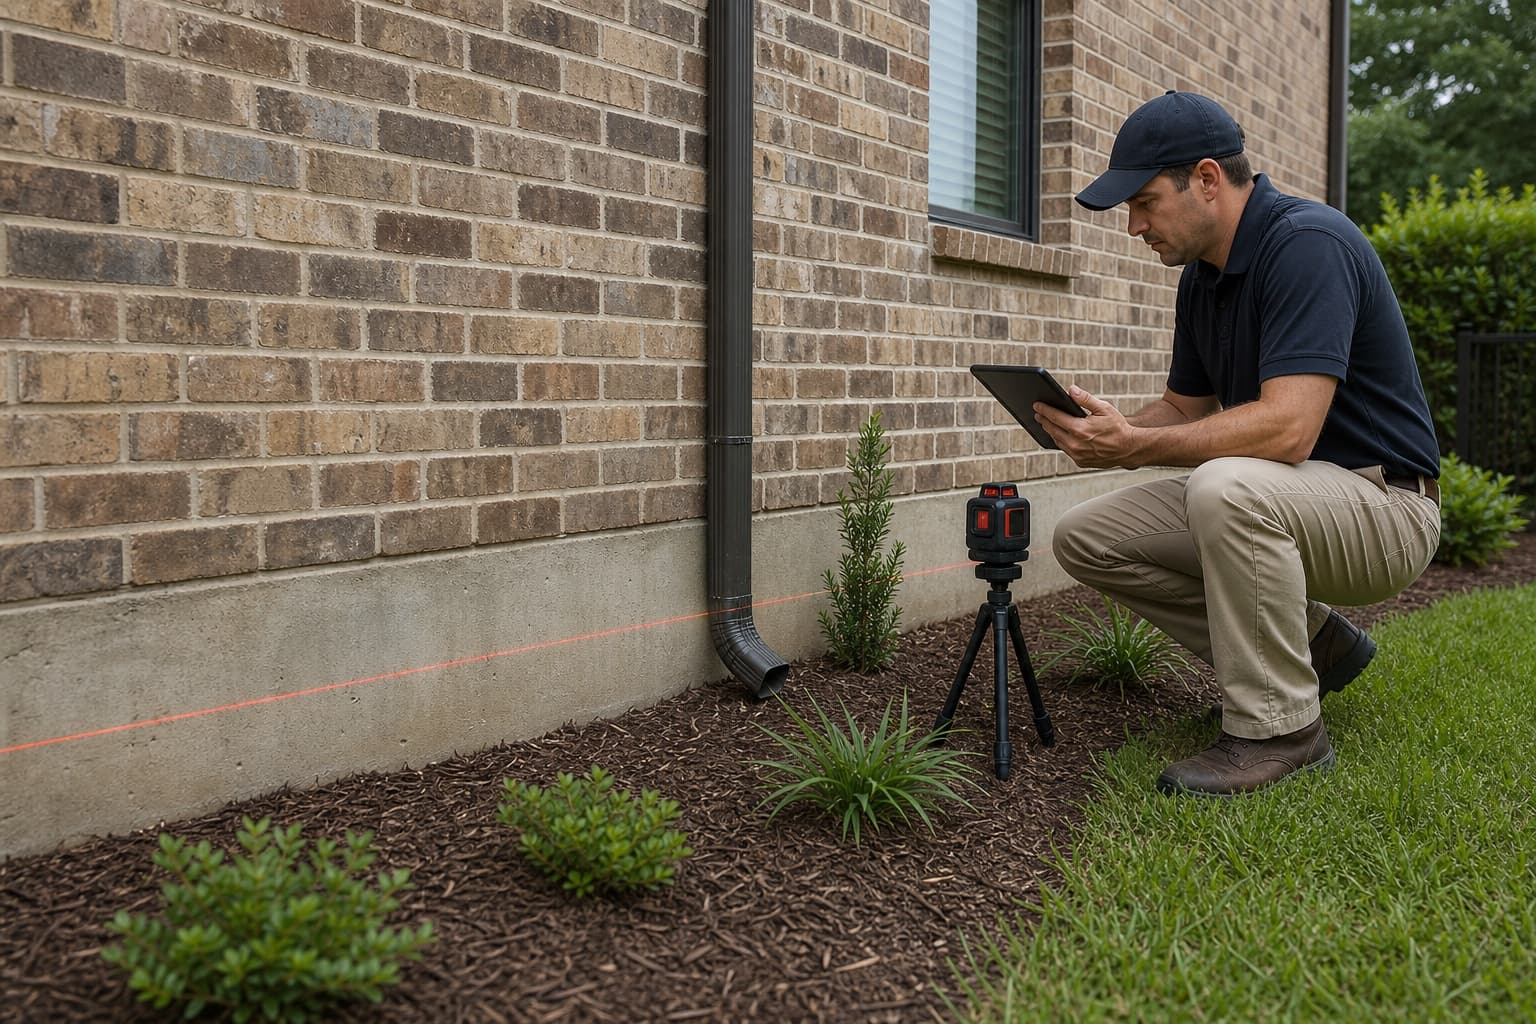
Property-specific foundation inspection scopeGutters, downspouts, alleys, swales, ditches, drives, low areas, landscape zones, and outlets are followed according to the actual property layout.
Straightforward help
Foundation concerns rarely fit a one-size-fits-all answer. We focus on making the inspection findings and available choices easier to understand.
We explain what we observed, what it may mean, and which next steps fit the property.
The right direction may involve structural support, leveling, drainage, concrete work, monitoring, or additional evaluation.
We evaluate concerns involving both major residential foundation systems found across Dallas-Fort Worth.
Foundation inspection and repair services are available throughout the Dallas-Fort Worth Metroplex.
Simple from the start
Tell us what you have noticed and choose a time to evaluate the property.
We review visible warning signs, measurements, foundation type, drainage, and other relevant conditions.
We explain the findings and discuss whether repair, leveling, drainage, additional evaluation, or monitoring makes sense.
Foundation repair in Terrell depends on foundation type, property scale, and the evidence available. Slab elevations or accessible raised-floor supports, cracks, openings, additions, mature landscaping, drainage, plumbing indicators, prior adjustments, and access are reviewed before repair or leveling is recommended.
Terrell foundation concerns may arise in a compact established neighborhood, a newer slab community, or a larger property with detached improvements and open drainage. The inspection scope should match that setting instead of relying on one method for every building.
Floor elevations or raised-floor support conditions are compared with cracks, openings, additions, prior adjustments, plumbing indicators, and the homeowner's timeline. Exterior review considers roof water, mature landscaping, drives, ditches, low areas, and access before repair, leveling, drainage, or monitoring is discussed.
Terrell neighborhood context
Conditions can vary between nearby streets and neighboring lots, so area context helps frame useful inspection questions without determining what is happening at one property.
A Kaufman County community with traditional residential blocks, newer growth, larger properties near the city edges, mature landscaping, mixed foundation systems, and varied access or drainage conditions.
Compact lots, mature improvements, additions, and older construction can require careful separation of original and later building systems.
Recent slabs, grading, paving, irrigation, and landscaping should be documented in their present condition rather than judged by age alone.
Long approaches, detached structures, broad grades, ditches, and separate utilities create several site areas that should not be combined automatically.
Building occupancy, parking, roof area, drainage infrastructure, and access limitations shape a practical inspection plan.
Terrell property context
The relevance of each condition depends on the building, measurements, drainage, grading, and changes observed at the property.
Accessible piers, beams, joists, crawlspace conditions, and prior shimming are evaluated differently from a slab measurement pattern.
Porches, added rooms, garages, workshops, and connecting paving may use separate supports and need their own observations.
Trees, shade, irrigation, beds, exposed soil, and visible roots provide moisture context without determining the structural diagnosis.
Crawlspace entries, fences, drives, utilities, occupied areas, and distance across larger lots are recorded when they affect safe review or planning.
Soil, water, and weather
Dry weather, heavy rain, runoff, leaks, and landscaping can influence a property differently depending on its construction and lot.
An alley, curb, swale, ditch, or open slope may serve as the final route, so the inspector traces what is actually connected to the house.
Ponding may involve roof discharge, grade, paving, neighboring flow, or an obstructed route; the visible evidence should be separated before correction is proposed.
The foundation inspection can document indicators, while specialized tests or system design remain separate services when needed.
Helpful next steps
Continue with a relevant service, learn more about common foundation concerns, or view service coverage in nearby DFW communities.
Local questions
These answers provide general context. A free contractor inspection can evaluate conditions at an individual property; engineering, plumbing, or other third-party services may be separate when needed.
Yes. The observation and measurement approach changes by foundation type, access, framing, support conditions, and the symptoms reported at the property.
Yes. A detached building may use separate construction and site support. Findings at the house should not automatically be assigned to the garage or workshop.
Leveling may be discussed when measurements and structural observations support adjustment, but the method and scope depend on foundation type, framing, access, and current support conditions.
If it can be done safely, clear access and information about pests, utilities, moisture, or prior work can help. The inspector will determine what areas can be entered safely.
Yes. The review focuses on the main structure and relevant site conditions, while detached buildings or distant improvements are treated as separate systems within the agreed scope.
Independent engineering may be useful when structural design, documentation, unusual conditions, disputes, or another professional opinion is needed. It remains a separate service.
Terrell free inspection request
Share the foundation type if known, the location of floor or wall changes, and any additions, drainage, plumbing, landscaping, or access conditions that should be reviewed.