
The patio slopes toward the house
A changed slope can direct water toward a wall, door, or foundation edge and should be reviewed with the full drainage route.
Concrete & flatwork service
Evaluation of settled concrete patios with attention to slope, house transitions, drainage, cracking, and connected outdoor surfaces.
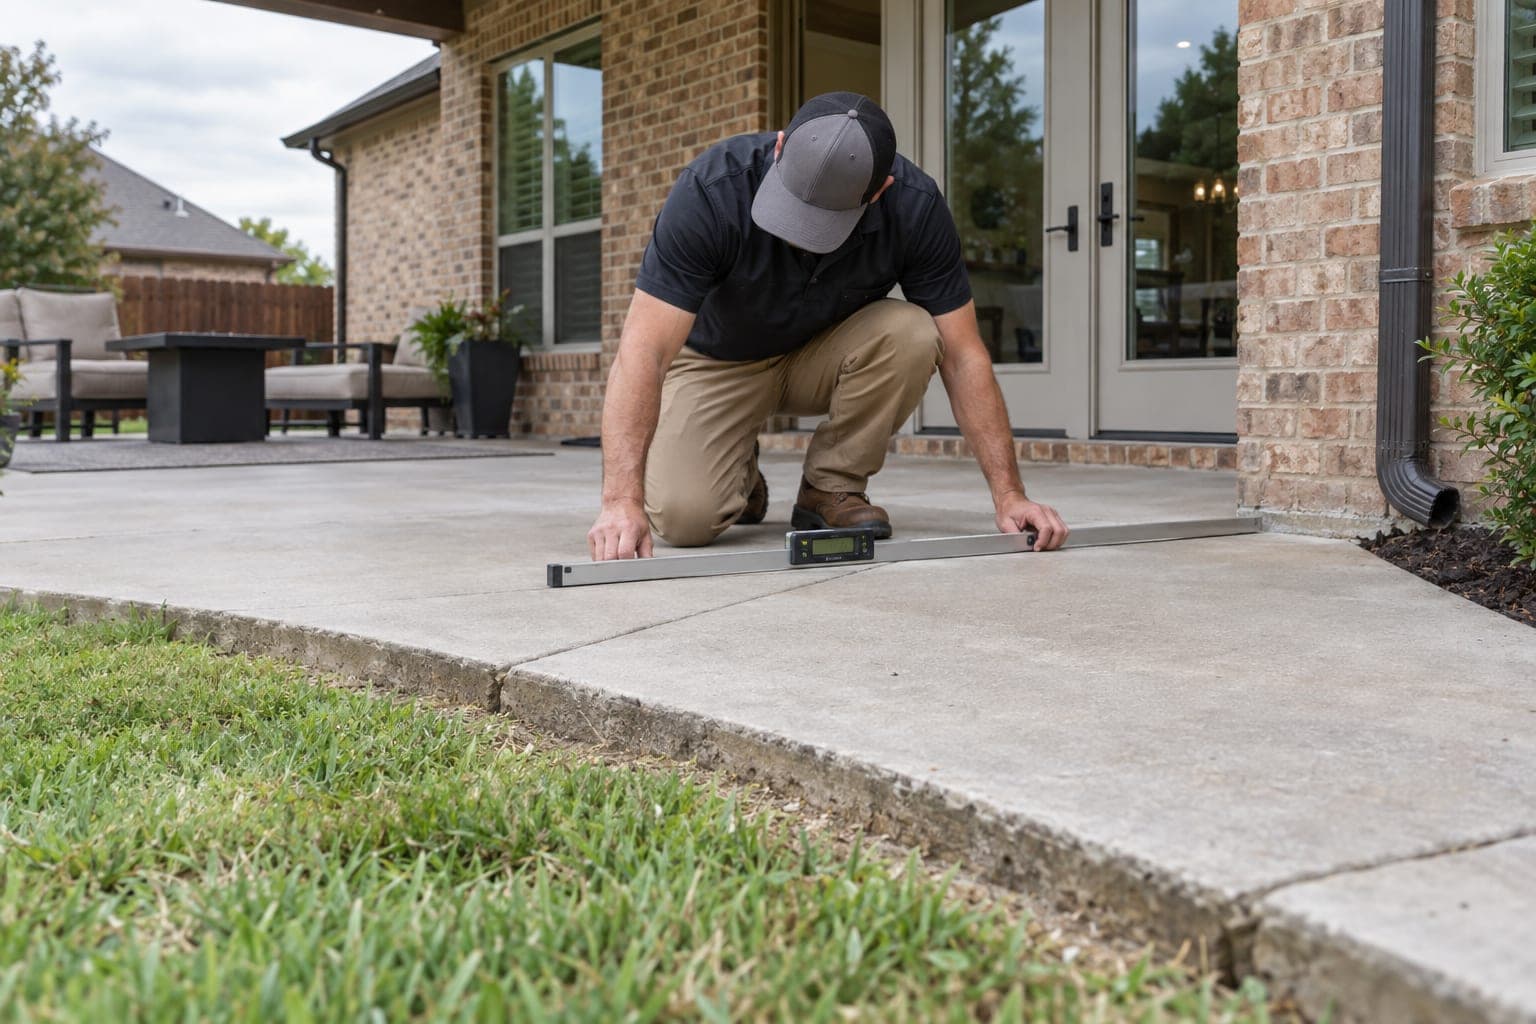
A concrete patio may settle toward the house, pull away from a step, hold water near a doorway, or develop uneven sections where it meets a walk or pool-area surface. Because patios often sit beside the home and receive roof or yard runoff, the water route matters as much as the visible low spot.
Patio leveling should begin with the slab's condition and surroundings. Door thresholds, foundation walls, posts, covers, drains, joints, additions, buried utilities, and the available discharge path can all constrain what should move and how much adjustment is practical.
The evaluation should account for slab condition, target elevations, access, drainage, grading, and surrounding site conditions before lifting, replacement, or another response is selected.
Warning signs
These observations can have more than one explanation. Look for patterns, progression, and multiple signs in the same part of the property.
A changed slope can direct water toward a wall, door, or foundation edge and should be reviewed with the full drainage route.
Ponding may involve a low panel, limited clearance at the threshold, or an inadequate outlet beyond the patio.
A widening joint can help show where the patio moved relative to a fixed structure.
Multiple slab pieces may respond independently and can limit whether the patio is suitable for controlled adjustment.
Possible contributors
North Texas soil and weather can be relevant, but compaction, erosion, drainage, slab construction, roots, utilities, and site history also belong in the evaluation.
Water from gutters, valleys, lawns, and neighboring hardscape may collect along the patio edge or enter open joints.
Repeated water movement can remove fine material and leave incomplete support below part of a slab.
Covered and uncovered areas may experience different wet and dry cycles near a patio and house perimeter.
Covers, posts, outdoor kitchens, steps, and later slab additions can create loads and fixed points that change the repair discussion.
Inspection process
Door clearances, foundation edges, steps, posts, utility penetrations, and connected slabs are identified before a target is considered.
Current slope, low areas, drains, roof discharge, yard grade, and available outlets are considered together.
Cracks, deterioration, panel geometry, access, and surrounding improvements help determine whether leveling is a reasonable option.
If service is recommended
01 / Define a drainage-aware target
The proposed scope identifies the affected section and a practical elevation that respects doors, walls, steps, and downstream water flow.
02 / Make measured adjustments
If lifting is selected, eligible sections are adjusted while their response and relationship to fixed features are monitored.
03 / Review water paths and remaining work
The completed area is reviewed for transitions and drainage observations, with separate correction or replacement needs identified where relevant.
Keep exploring
Questions
It may improve the slope of an eligible section, but the available door clearance, yard grade, drains, and downstream outlet all affect whether water can be redirected effectively.
A cover does not automatically rule out leveling, but posts, footings, roof connections, utilities, and the relationship between the cover and slab require careful review.
No. Crack width, pattern, deterioration, panel stability, and the required adjustment matter. Some cracks limit lifting; others may still allow a useful service plan.
No. A patio is usually separate flatwork. Shared drainage or soil conditions may be relevant, but the patio cannot diagnose the building foundation.
Property-specific next steps
Describe where the patio settled, how water moves across it, and what fixed doors, steps, posts, drains, or walls surround the affected slab.