
01
Gaps around trim or openings
Separation near doors, windows, cabinets, or trim can be compared with other changes around the property.
Dallas County
Foundation repair decisions for Duncanville homes start with an inspection of movement patterns, mature-tree context, older flatwork, drainage paths, foundation type, and plumbing indicators so recommendations reflect the property rather than a generic method.
Free contractor inspections consider measurements, foundation type, drainage, plumbing indicators, construction, access, and site conditions before next steps are discussed.
Duncanville is part of the South Dallas & Ellis County service area.
Explore foundation services throughout South Dallas & Ellis CountyKnow what to watch for
A single change does not confirm that a Duncanville property needs foundation repair. An inspection can compare what you have noticed with measurements, the foundation system, drainage, and surrounding conditions.
Read the foundation warning-sign guide01
Separation near doors, windows, cabinets, or trim can be compared with other changes around the property.
02
Changes where brick, siding, walls, or rooflines meet may be useful clues during an exterior review.
03
Standing water, poor runoff, or concentrated discharge can affect conditions near a foundation and should be evaluated.
Learn what to look for04
New, widening, or recurring cracks are worth documenting. Their location and pattern can help guide an inspection.
Learn what to look forA practical first step
Cracks, uneven floors, and sticking doors can have different causes. Start with a free foundation inspection so the conditions at your Duncanville property can be evaluated together.
Foundation and property solutions
Available options include inspection, structural support, leveling, drainage, and concrete services. The appropriate starting point depends on the foundation system and what is observed at the property.
Property-specific review
Duncanville’s established properties may combine mature trees, older paving, updates, and limited drainage outlets. During an evaluation, the reported timeline and floor measurements are compared with these site conditions so independent flatwork movement, raised-floor areas, and foundation symptoms are not treated as one issue by default.
Changing cracks, sticking openings, floor slopes, and exterior gaps are documented by location and timing, then compared with the accessible foundation construction and support layout.
House leveling evaluation criteriaTree locations, shaded soil, irrigation, roof runoff, and low areas are observed around the perimeter because drying and drainage conditions may differ across an established lot.
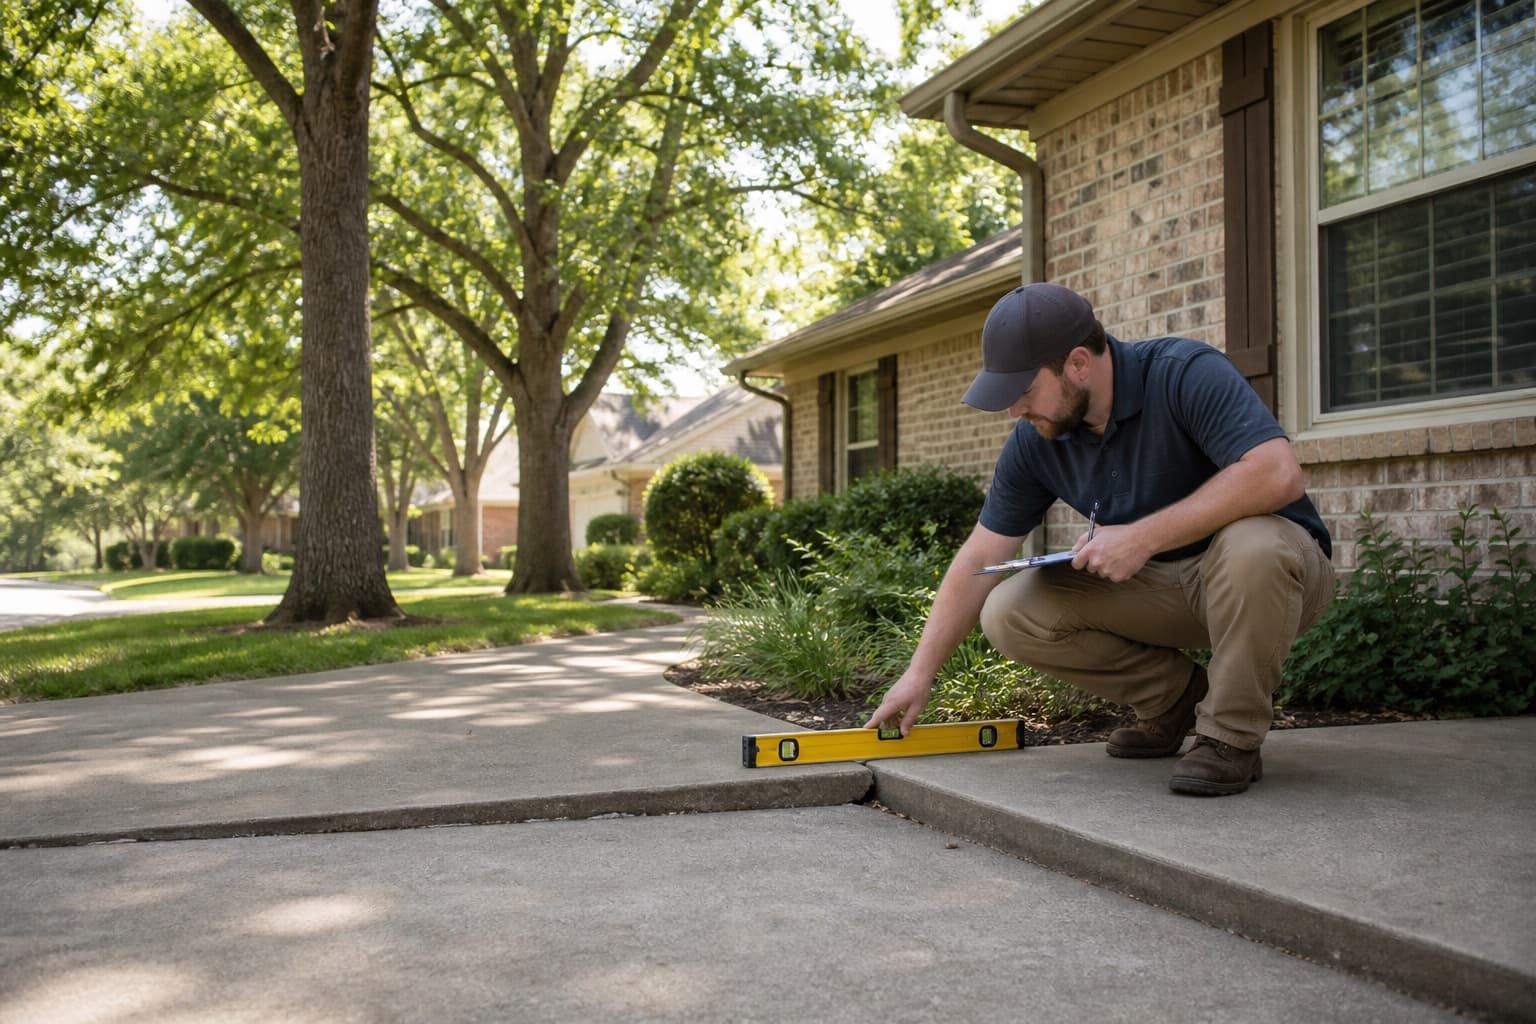
Walks, patios, driveways, concrete joints, soil gaps, and developed block edges are checked for separate movement or places where hardscape obscures surface-water flow.
Concrete leveling suitability review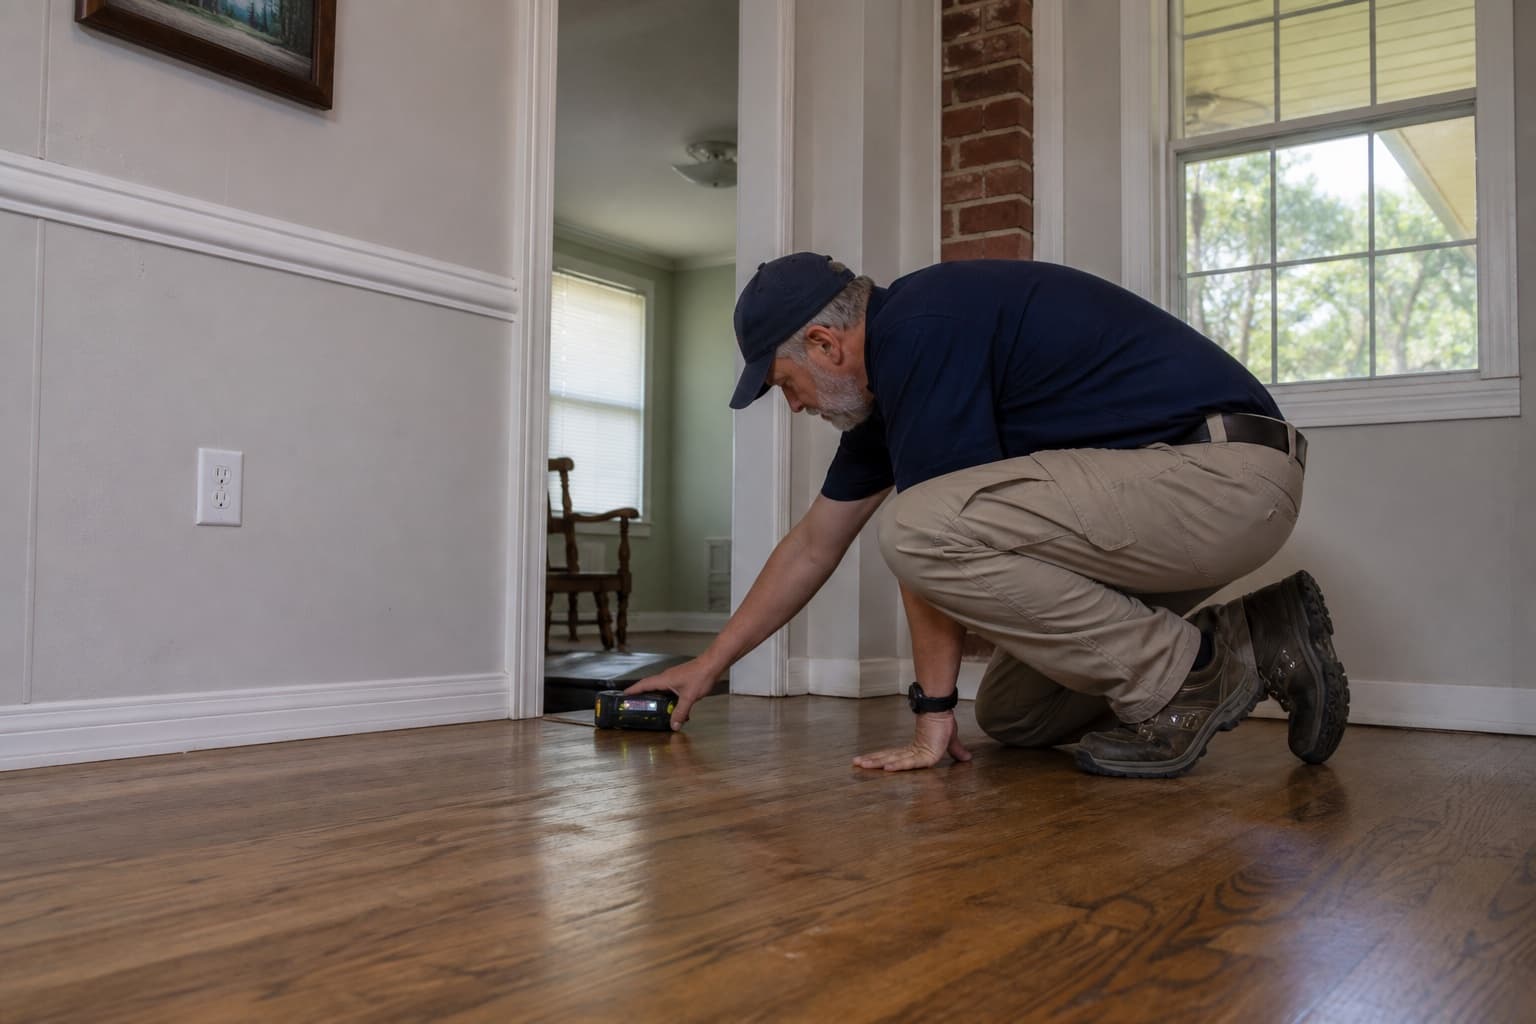
Straightforward help
Foundation concerns rarely fit a one-size-fits-all answer. We focus on making the inspection findings and available choices easier to understand.
We explain what we observed, what it may mean, and which next steps fit the property.
The right direction may involve structural support, leveling, drainage, concrete work, monitoring, or additional evaluation.
We evaluate concerns involving both major residential foundation systems found across Dallas-Fort Worth.
Foundation inspection and repair services are available throughout the Dallas-Fort Worth Metroplex.
Simple from the start
Tell us what you have noticed and choose a time to evaluate the property.
We review visible warning signs, measurements, foundation type, drainage, and other relevant conditions.
We explain the findings and discuss whether repair, leveling, drainage, additional evaluation, or monitoring makes sense.
Duncanville's established-property view
Foundation repair in Duncanville should be based on a measured pattern rather than age, slope, or one visible crack. The inspection examines floors, openings, wall movement, support type, additions, drainage, grading, plumbing clues, and erosion before recommending leveling, repair, or site improvements.
In Duncanville, a foundation evaluation may begin beside a mature tree-lined street where the driveway, walkway, planting beds, and home have each changed on a different timeline. A raised concrete joint or cracked patio can be relevant to drainage and access without confirming movement in the building foundation.
The property review should first map interior floors, openings, walls, and construction transitions. Exterior observations then add context from visible slab areas, raised-floor access where present, roof drainage, tree locations, plumbing concerns, and the grade between the home and street.
Duncanville neighborhood context
Conditions can vary between nearby streets and neighboring lots, so area context helps frame useful inspection questions without determining what is happening at one property.
An established southern Dallas County community with mature tree canopy, older and later residential construction, varied streets and lot grades, and close connections to Dallas, Cedar Hill, and DeSoto.
Established blocks may include varied building ages, mature landscaping, additions, rear access, and drainage patterns changed by later improvements.
Changes in terrain, tree cover, paving, and property setbacks can alter how water approaches and leaves individual lots.
Residential and commercial properties near major corridors may differ in hardscape, utilities, lot coverage, and inspection access.
Duncanville property context
The relevance of each condition depends on the building, measurements, drainage, grading, and changes observed at the property.
Roots, shade, irrigation, and settled panels may influence site conditions but should not be treated as a foundation diagnosis.
Driveways and walks can settle or lift separately from the home, changing transitions and sometimes redirecting runoff.
Flooring, wall changes, additions, patios, and landscape work may affect what can be observed and how old damage is interpreted.
Street elevation, neighboring lots, fences, and paving can constrain where collected water can move by gravity.
Soil, water, and weather
Dry weather, heavy rain, runoff, leaks, and landscaping can influence a property differently depending on its construction and lot.

Drying rates may differ around the same home, especially where canopy, irrigation, and roof discharge overlap.
Gaps, hollow areas, or settled edges may suggest lost support beneath a panel and deserve separate concrete and drainage review.
Dated photos and notes can help distinguish a stable finish condition from a change that warrants on-site evaluation.
Helpful next steps
Continue with a relevant service, learn more about common foundation concerns, or view service coverage in nearby DFW communities.
Related services
Local questions
These answers provide general context. A free contractor inspection can evaluate conditions at an individual property; engineering, plumbing, or other third-party services may be separate when needed.
No. Exterior flatwork can move independently because of roots, water, fill, or lost support. The home's own measurements and movement indicators require separate evaluation.
No action should be based on tree presence alone. An inspection can document location and site context, while tree decisions may require guidance from an appropriate tree professional.
They can have different foundations, framing, loads, drainage, and finish materials. Visible transitions and available property records help clarify the construction.
Accessible foundation surfaces, brick and trim, grading, downspouts, paving, trees, drainage routes, additions, and signs of possible plumbing or irrigation issues may be observed.
Not necessarily. Existing framing, finishes, additions, tolerances, and the condition of the support system affect achievable adjustments. The repair objective should be defined from inspection findings.
Yes. An addition may have a different foundation type, connection, load path, or drainage exposure. Those transitions need separate observations before a coordinated scope is recommended.
Duncanville free inspection request
Tell us whether the concern involves floors, openings, exterior concrete, trees, or drainage so the property review can separate overlapping conditions.