
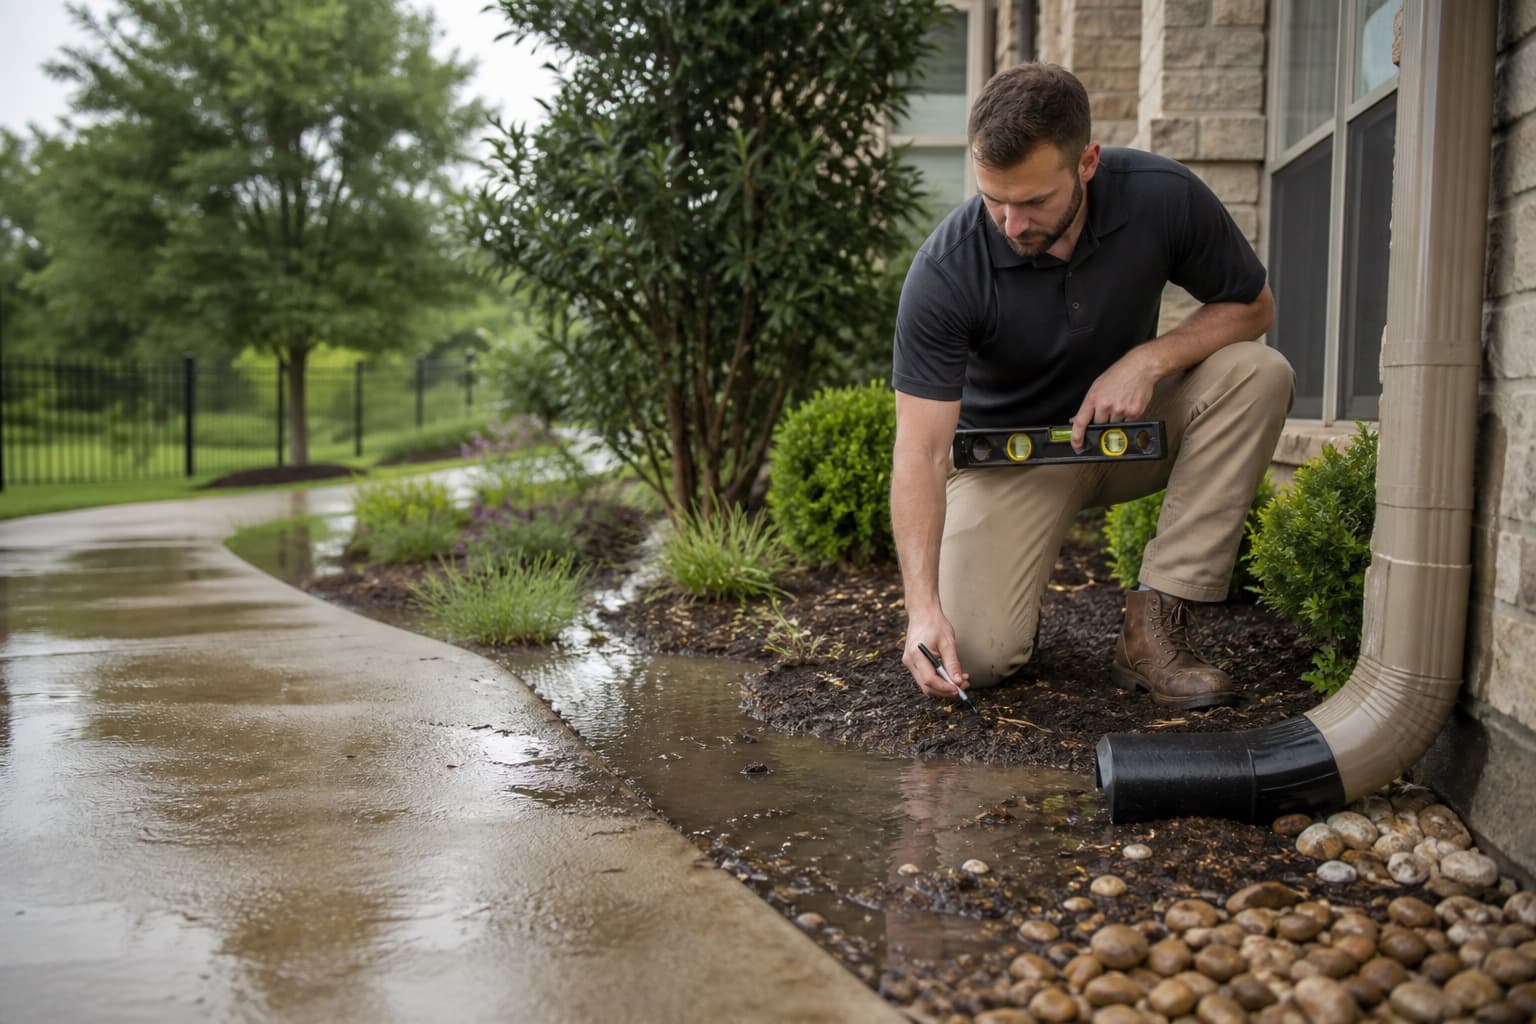
Drainage becomes a foundation concern when water repeatedly collects near the structure, erodes supporting areas, or creates uneven moisture conditions around the building. The relationship is not automatic. A wet side yard does not prove foundation damage, and a wall crack does not prove drainage caused it.
The right starting point is to trace the water path and compare it with the building’s movement pattern. That process can show whether drainage belongs in the plan, whether another trade should investigate a leak, or whether the structural observations point elsewhere.
Think about drainage as a complete route
Every effective drainage plan answers three questions:
- Where does the water originate?
- Where does it collect or cause trouble?
- Where can it discharge safely and practically?
Solving only the middle of that route can move water to another problem area. A drain without an adequate outlet cannot perform as intended. Added soil that blocks a low point can redirect runoff toward a door, neighboring property, or concealed wall clearance.
Roof water can concentrate quickly
A roof gathers rain over a broad surface and delivers it along edges, valleys, and downspouts. One disconnected downspout or short extension can place concentrated water beside a foundation. Roof valleys without effective collection can erode beds or create splashback at the wall.
During a safe rainfall observation, note:
- Whether gutters overflow or leak at joints
- Where downspouts terminate
- Whether extensions remain connected
- Which roof valleys discharge the most water
- Whether splash blocks or pipes have settled
- Where the water travels after leaving the roof system
Roof access is not necessary for this documentation. Observe from the ground and contact the appropriate professional for unsafe, damaged, or elevated components.
Grading controls surface direction
Grading describes the shape and slope of the ground. A useful grade directs surface runoff away from the structure toward an appropriate outlet. Real properties are more complex than a single slope: side yards can be narrow, patios can interrupt grades, fences can collect debris, and additions can create new low areas.
Before changing grade, check foundation exposure, wall materials, weep holes, siding clearance, door thresholds, utilities, drainage easements, and the route beyond the filled area. A drainage correction should improve the complete path rather than burying a symptom.
Hardscape can redirect runoff
Driveways, patios, walkways, pool decks, and neighboring paving shed water rapidly. A panel sloped toward the home can deliver runoff to one wall. A settled joint can hold water or create a path below adjacent material. Flatwork can also move independently from the building foundation.
Document both the panel condition and its water direction. Concrete leveling can be appropriate for eligible flatwork, but it is not a substitute for evaluating the house foundation or confirming the downstream drainage route.
Surface drains and French drains solve different problems
Surface inlets collect water visible at or above grade. Channel drains can intercept runoff across a hardscape edge. A French drain is a subsurface system commonly designed to collect water within surrounding aggregate and filter fabric.
No single drain type fits every wet area. System selection depends on the source, depth, slope, soil, utilities, access, maintenance, and discharge location. A surface-flow problem can remain unresolved if it is treated only with a subsurface drain. A subsurface moisture condition can require different collection than roof runoff moving across a patio.
Landscaping and irrigation belong in the water plan
Landscape beds can raise soil near walls, block weep openings, or hold water from roof discharge. Dense ground cover can hide low areas. Irrigation overspray, broken heads, leaking lines, and uneven zones can create localized wet conditions that do not match rainfall.
Trees and roots influence soil moisture and drainage, but removal is not a default foundation solution. Species, health, distance, canopy, root zone, irrigation, construction, and movement evidence all matter. Tree decisions can require guidance from a qualified tree professional.
How drainage and foundation inspections work together
A foundation inspection documents relative elevations, cracks, openings, exterior separation, foundation type, and construction transitions. The exterior review then asks whether visible water conditions align with that movement pattern.
An inspection can identify:
- A repeated low area beside the same portion of the structure showing movement
- Roof discharge concentrated near a changing exterior joint
- Erosion below flatwork or near accessible supports
- Crawlspace moisture that requires source investigation
- Plumbing or irrigation indicators that deserve separate testing
- Drainage conditions that are present but do not explain the structural observations
That last result is important. Not every drainage defect is the cause of foundation movement, and not every foundation repair scope solves an active drainage defect.
What homeowners can document after rain
From a safe location, photograph the same areas during and after rainfall. Note how long visible ponding remains, whether water crosses property lines, and which outlet receives the flow. Avoid entering flooded crawlspaces, touching electrical equipment near water, opening drainage structures, or walking through fast-moving runoff.
Properties in Flower Mound can have broad routes across landscaped lots, while Cedar Hill terrain can present different starting questions. Compact side yards, neighboring grades, and paving still require address-specific review; a city characteristic does not determine the condition at an individual property.
Choose correction after the route is understood
The most useful recommendation explains the observed water source, collection point, outlet, access, and maintenance needs. It also explains whether drainage work should occur before, during, or independently from structural work. General advice can help a homeowner observe the property; an on-site evaluation is needed to design the actual next step.
For supporting context, read how expansive clay responds to moisture changes, compare the warning signs worth documenting, and review what an inspection evaluates before selecting a drainage or structural scope.