
Runoff moving down a sloped lot
Water from uphill lawn, paving, roofs, or neighboring grades may accelerate across the property. Collection must be positioned where flow can be intercepted without creating erosion or transferring water improperly.
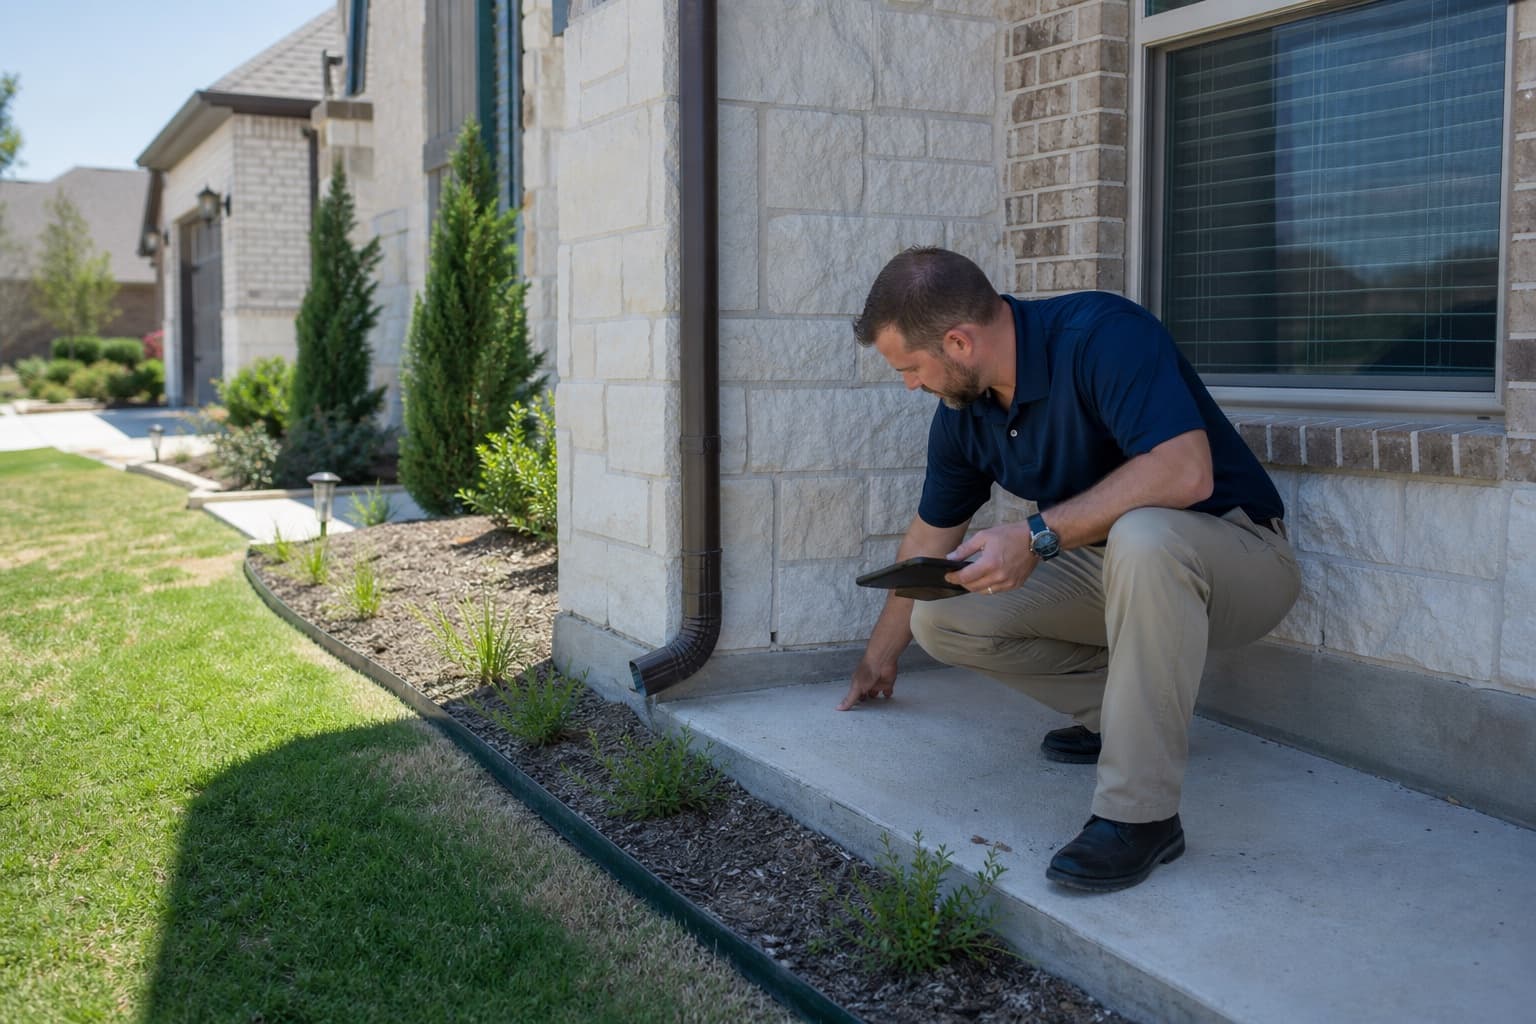
McKinney drainage evaluation for varied lot elevations
Choose a drainage company in McKinney that evaluates slopes, roof runoff, hardscape, utilities, and a workable outlet before French drain installation or another yard drainage solution. Start with a free drainage evaluation.
Free contractor drainage evaluation
Source-to-outlet planning
Property-specific recommendations
McKinney includes planned communities, larger residential lots, established streets near the historic core, and newer areas where construction and landscaping continue to change water routes. A wet side yard in Craig Ranch may present different access and boundary questions than runoff across a sloped Stonebridge Ranch lot or ponding around an older Downtown-area property.
A drainage company should not treat those settings as automatic designs. The free drainage evaluation identifies sources, grades, low points, hardscape, utilities, maintenance needs, and discharge limits before French drain installation, surface collection, solid roof-water pipe, or grading is recommended. That source-to-outlet approach keeps the scope specific and avoids using one product for every symptom.
What homeowners observe
Visible water can come from storm runoff, irrigation, roof concentration, seepage, plumbing, or more than one source, and each suggests different next questions.
Water from uphill lawn, paving, roofs, or neighboring grades may accelerate across the property. Collection must be positioned where flow can be intercepted without creating erosion or transferring water improperly.
Wet soil that remains after surface water leaves may raise questions about subsurface flow, irrigation, leaks, poor evaporation, or limited outlet elevation. Timing helps separate those possibilities.
Landscape improvements can interrupt a shallow swale or hold water above a hard edge. Regrading or a surface opening may be more direct than a deep collection trench in some cases.
Downspouts and valleys can release concentrated flow onto hardscape, where it travels quickly toward a lower yard, garage, or neighboring boundary. Solid pipe should be considered separately from soil-water collection.
A working pipe can still produce a poor outcome if its outlet scours soil or remains submerged. Energy control, elevation, visibility, and maintenance matter at the final point.
City-specific context
Stonebridge Ranch, Craig Ranch, the Historic Downtown area, and developing edges of the city offer useful geographic context while current lot evidence controls the recommendation.
Larger community plans, varied lot elevations, walls, green spaces, lakes, and association features can affect where private drainage responsibilities begin and end. Governing documents and actual elevations should be reviewed before routing water.
Compact setbacks, alleys, connected walks, newer landscapes, and dense utility areas may narrow the available path. A trench that fits physically still needs an appropriate destination and maintenance access.
Established properties may include older grading, mature trees, later additions, detached structures, and multiple generations of paving. Current water behavior should be documented without assuming original drainage remains intact.
Nearby construction, new landscaping, fences, patios, and changing adjacent grades can alter surface routes. Responsibility and timing need to be verified rather than attributed to development generally.
Method follows the water path
A complete recommendation coordinates the right collection method with a feasible route, outlet, restoration plan, and maintenance expectations.
The broad service evaluates grading, inlets, piping, subsurface collection, outlet protection, and related site conditions as one coordinated route.
Review drainage correctionSubsurface trenches may fit saturated routes when soil-water interception is the actual objective and there is adequate fall, access, filtering, and discharge.
Explore French drain installationVisible runoff at a patio edge, low lawn, drive, or outdoor area may be collected through an inlet designed for the flow and debris conditions.
Compare drainage collection typesGutter discharge can often be kept in solid conveyance to avoid loading an aggregate trench with fast roof flow and roof debris.
Understand downspout routingWhere water concerns occur with floor changes, wall distress, sticking openings, or other structural observations, the home should be evaluated on separate evidence.
Review foundation repair in McKinneySubsurface drainage, evaluated in context
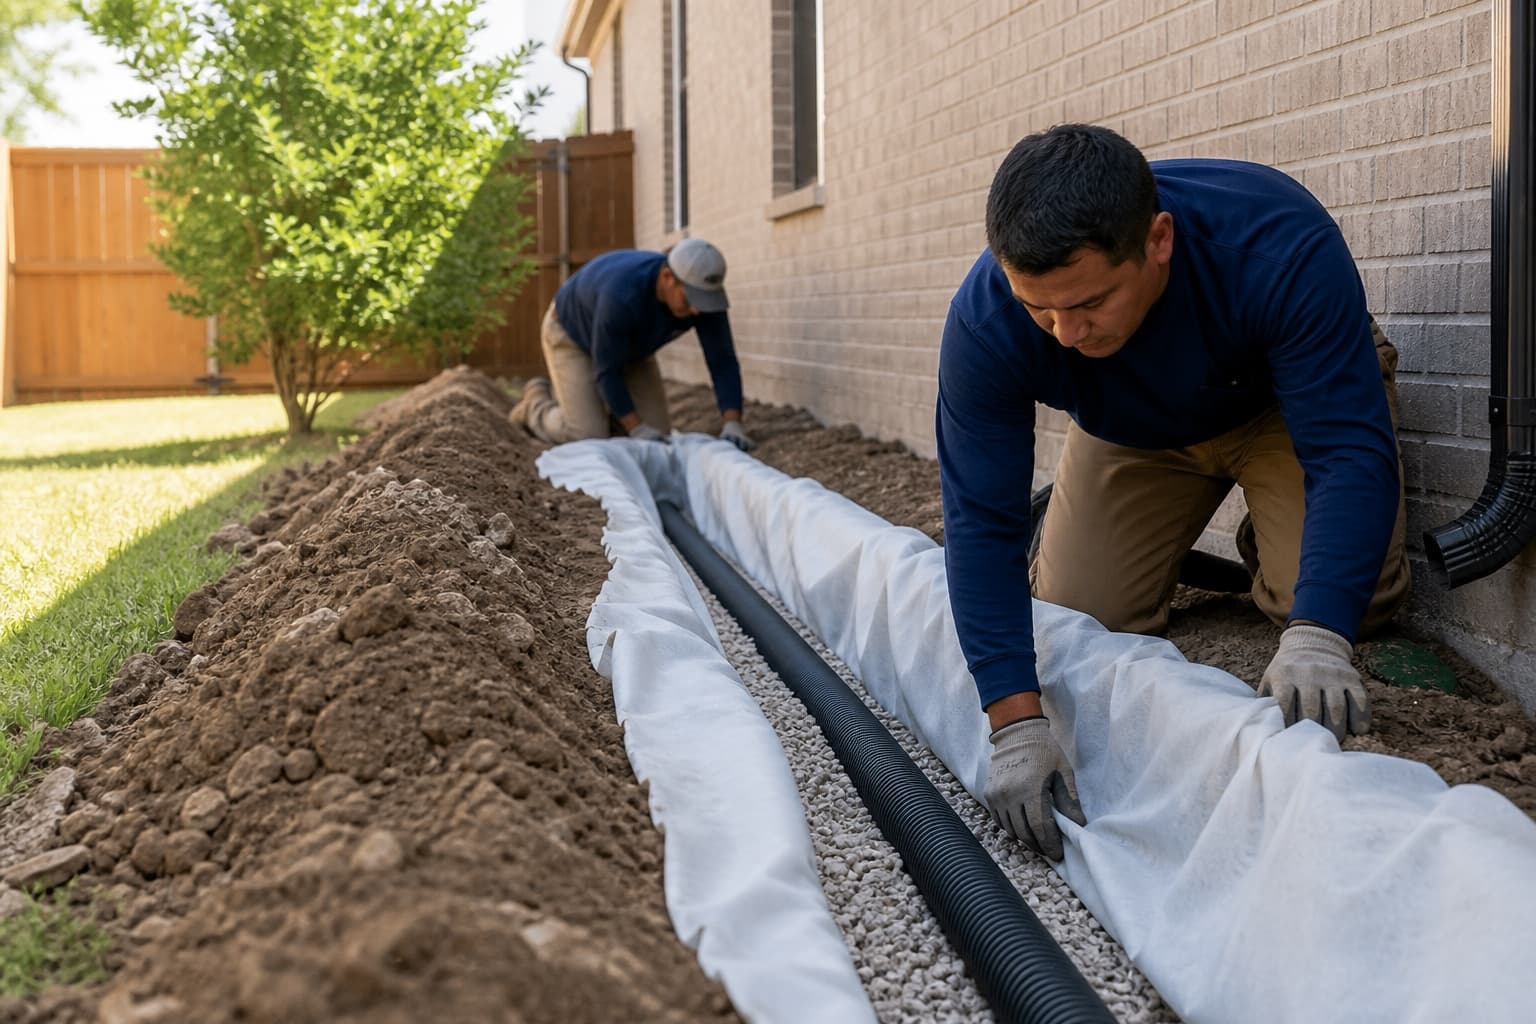
French drains are useful for certain subsurface water conditions, but the name does not replace design. A responsible scope explains what water the trench will intercept, how it will remain serviceable, and where gravity or a planned pump will send the collected water.
Saturated soil along a route may support a French drain evaluation. Fast runoff, gutter discharge, a plumbing leak, or a simple surface depression may call for a different first response.
The trench bottom, pipe, outlet, and surrounding grade must provide usable fall. A long route across a sloped or stepped property can create depth, crossing, and maintenance complications.
Mature trees, irrigation, utilities, pool equipment, lighting, and community infrastructure can alter alignment or require separate locating and coordination.
Cleanouts, visible discharge, debris control, filter choices, and accessible surface transitions make it easier to identify reduced flow rather than guessing about a concealed system.
Excavation, aggregate, fabric, pipe, crossings, landscape restoration, outlet work, and approvals influence cost. A surface drain, regrading, or solid pipe may solve a different source with less disruption.
Related, not interchangeable
Drainage may be one site factor, but foundation movement and concrete settlement require their own measurements, observations, and repair decisions.
Repeated ponding or concentrated discharge should be addressed as a site concern, yet it cannot determine structural condition without floor data, distress patterns, construction context, and other evidence.
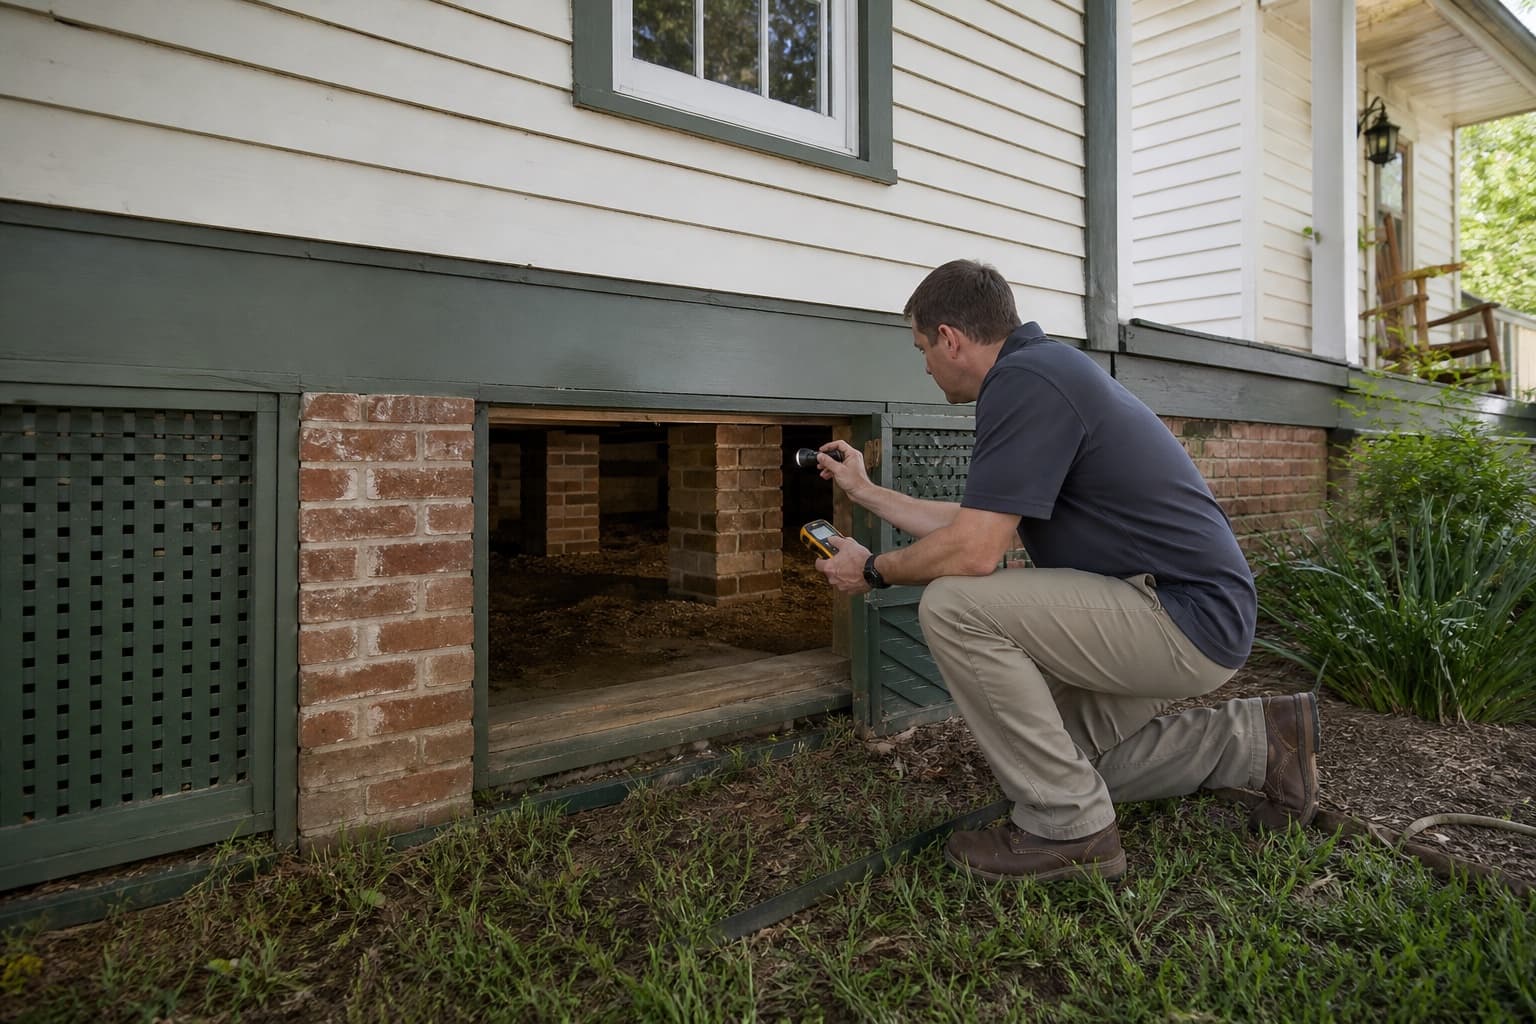
Additions, porches, or raised construction may have ventilation, clearance, support, and water-entry questions that differ from surrounding yard drainage.
Low walks and patios can redirect runoff, but leveling or replacement depends on slab integrity, support, target elevations, and access rather than drainage alone.
Fences, pools, additions, landscape renovation, and neighboring work can alter routes. The evaluation should document current conditions and avoid assigning responsibility without verification.
Source-to-outlet inspection
The process establishes what water is present, how gravity currently moves it, and which route can be maintained after construction.
Photos, timing, rainfall, irrigation schedules, roof areas, and dry-weather observations help identify which sources occur together.
Visible grades, walls, swales, paving, foundations, beds, and neighboring surfaces show where water gains speed or becomes trapped.
Easements, association features, shared areas, utilities, roots, fences, pools, and access are identified before a preferred route is assumed.
Surface flow, roof water, and saturated soil are assigned appropriate collection questions instead of being sent automatically to the same pipe or trench.
The scope should state the outlet, erosion control, cleanouts, restoration, ownership limits, exclusions, and follow-up observations expected after completion.
Property-specific scope
Drainage pricing becomes meaningful only after a route is defined. Trench length alone cannot describe excavation conditions, collection points, elevation, crossings, utility conflicts, restoration, and outlet construction.
Request a Free EvaluationLarger or sloped lots may need multiple collection zones, deeper runs, staged discharge, or more extensive grade work than compact properties.
Drives, walks, patios, walls, mature planting, irrigation, and pool features can affect alignment, protection, and restoration.
Pop-up emitters, daylight outlets, erosion protection, core connections, or pumps each have different installation and maintenance requirements.
Survey data, engineering, plumbing investigation, electrical service, association review, or municipal coordination may be separate from contractor installation.
Before the visit
The most useful preparation shows when water appears and how the property has changed, not a preferred product name.
Take safe photos or video during rainfall that show sources, flow direction, low points, and the final visible destination.
List irrigation, pool, condensate, plumbing, and roof-water conditions that can occur independently of storms.
Gather surveys, builder drainage information, association documents, and records of additions, fences, patios, or landscape work.
Mark known utilities, irrigation valves, drain lines, cleanouts, pool systems, and prior buried pipes.
Note any shared, public, association, or neighboring feature that may affect route ownership or access.
Continue your research
Use educational resources to prepare questions, then rely on property observations and measurements for the recommendation.
Questions from homeowners
A route may be improved, but grades, boundaries, easements, walls, downstream capacity, erosion, and applicable requirements must be considered. The plan should manage water without creating a new problem elsewhere.
Soil type is only one factor. The system needs a water source it can intercept, compatible filter details, sufficient elevation, a stable outlet, and maintainable access. Surface runoff may need different collection.
Irrigation leaks, overwatering, condensate, pool equipment, plumbing, seepage, or delayed drainage may contribute. Dry-weather water should be investigated before a stormwater system is assumed.
Do not assume so. Property boundaries, easements, governing documents, common-area responsibility, utility access, and approval requirements should be confirmed before routing private drainage through a shared feature.
Drainage work manages identified water conditions; it does not repair structural distress by itself. The foundation should be evaluated separately when cracks, floor changes, or other warning signs are present.
Compare the full source-to-outlet scope, including collection points, trench depth, pipe, aggregate, inlets, crossings, outlet, restoration, and maintenance. The lower initial figure may not address the same water behavior.
The contractor review considers reported water behavior, visible grading, roofs, hardscape, route constraints, and potential outlets. Testing, surveying, engineering, permits, association approvals, and installation are separate when required.
Free drainage evaluation
Describe the wet area, uphill or roof-water sources, property changes, route constraints, and where water appears to leave the lot.