
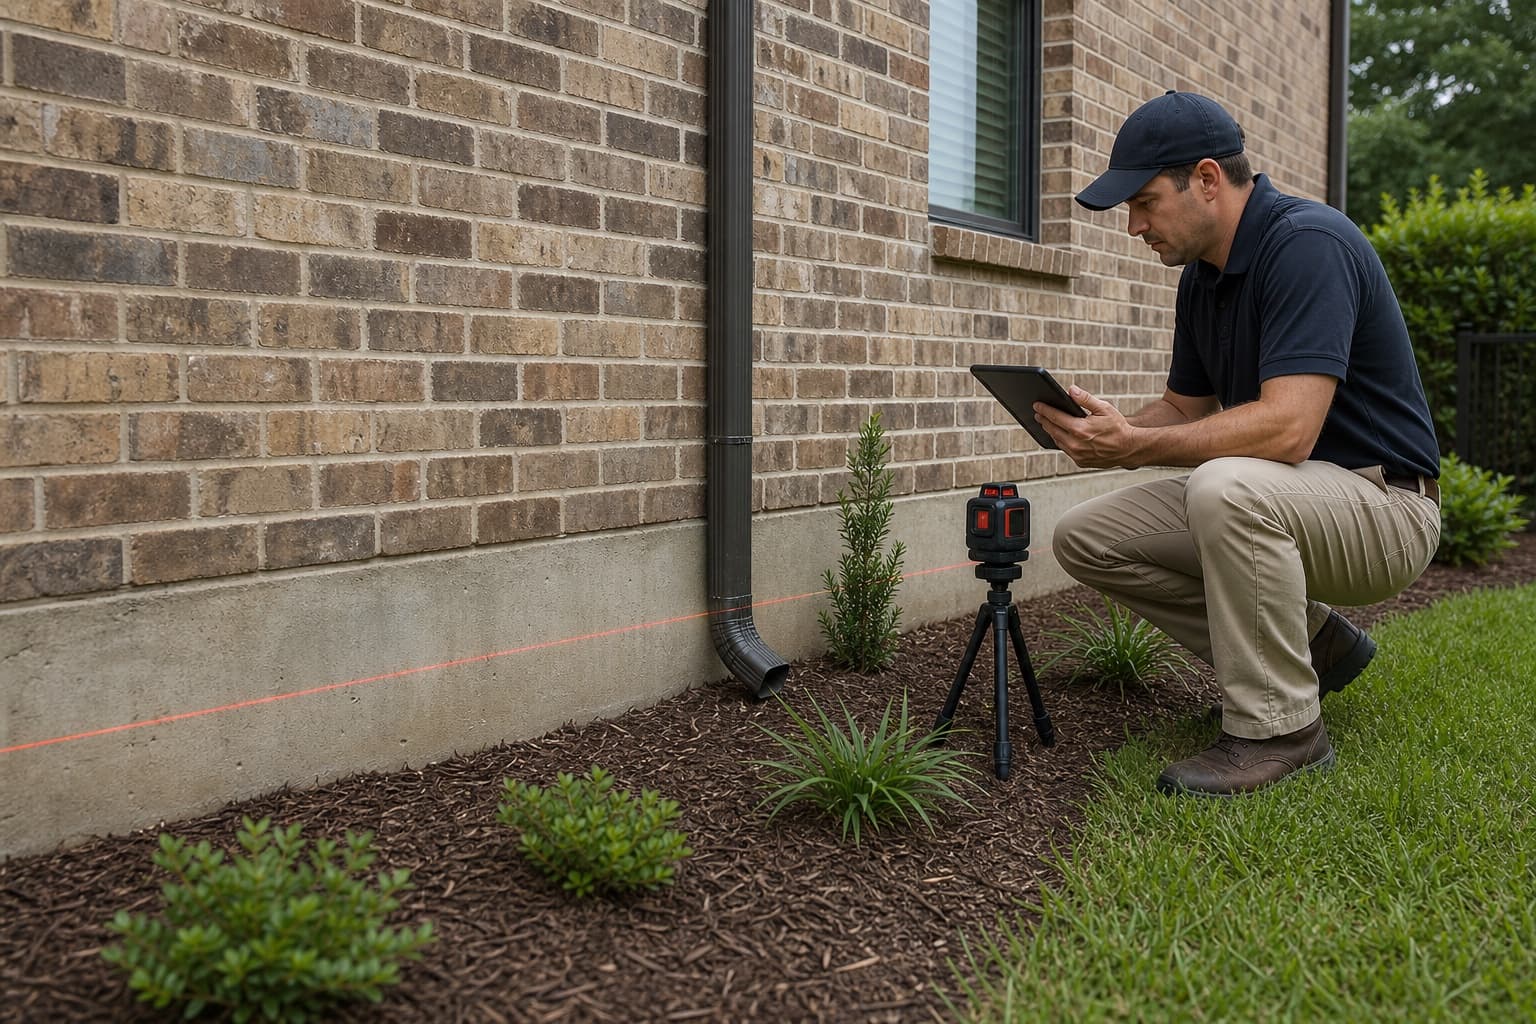
A foundation inspection should do more than confirm that a crack exists. Its purpose is to organize the property evidence: what changed, where it changed, how the building is supported, what measurements show, and which water or construction conditions belong in the decision.
The process varies with a slab, pier and beam, commercial, multifamily, or mixed-foundation property. Access, finishes, occupancy, additions, and safety conditions also affect the scope. A responsible inspector explains those limits instead of implying that every concealed condition was observed.
How long an inspection may take
Appointment length depends on property size, foundation type, number of accessible rooms, crawlspace conditions, additions, occupied use, available records, and the complexity of the observations. A focused residential inspection and a large mixed-use or commercial property should not be expected to follow the same timeline.
When scheduling, ask what the visit includes and whether written findings, repair planning, or follow-up are separate steps. Do not assume a shorter visit is incomplete or a longer visit is more accurate; the useful measure is whether the evaluator had enough access and evidence to explain the recommendation.
What the inspector is looking for
The inspector is looking for agreement or conflict among observations. Relative elevations, cracks, openings, exterior finishes, visible foundation edges, supports, framing, drainage, grading, plumbing indicators, additions, prior repairs, and the owner’s timeline help form the pattern.
No single item controls the conclusion. A floor reading without construction context, a crack without nearby measurements, or drainage concern without a visible route should remain an observation until the rest of the property is considered.
How to prepare before the appointment
When scheduling, describe the main concern in plain language. Mention uneven floors, sticking doors, changing cracks, crawlspace moisture, exterior gaps, recent leaks, drainage, or prior repair. If you know the foundation type, share it, but do not worry if you are uncertain.
Gather documents that can add context:
- Prior foundation proposals, diagrams, or completion records
- Plumbing or irrigation test results
- Surveys, remodel plans, or addition information
- Dated photographs of changing conditions
- Notes about when doors, floors, or cracks changed
- Information about recent drainage, roofing, landscaping, or concrete work
You do not need to repair drywall, move heavy furniture, enter a crawlspace, or expose structural components before the visit. Ask what access is useful and what can remain in place.
The opening conversation
The inspector should begin with the owner’s observations. This conversation identifies the areas that changed, the timeline, and known property events. It also helps distinguish a long-standing cosmetic condition from a recent or progressing concern.
Useful information includes whether the condition changes seasonally, follows a plumbing event, appears near an addition, or is limited to one opening or finish. Owner observations guide attention but do not replace independent inspection evidence.
Interior observations and measurements
The interior review commonly examines accessible floors, walls, ceilings, doors, windows, trim, cabinets, and transitions between construction areas. The inspector looks for groups of observations that support or conflict with one another.
Relative floor-elevation measurements can document high and low areas across accessible rooms. These readings are not a standalone diagnosis. Flooring thickness, transitions, steps, original construction, additions, furniture, and access can affect the measurement map.
The inspector can compare:
- The direction and amount of relative floor variation
- Cracks or separations near the same area
- Door and window operation
- Changes at cabinets, trim, or floor finishes
- Joints between original construction and additions
Exterior and site review
The exterior inspection relates the building observations to visible foundation edges, brick veneer, siding, openings, rooflines, expansion joints, and construction transitions. It also follows water around the property.
Drainage review can include roof runoff, downspouts, grading, erosion, low areas, driveways, patios, retaining features, irrigation, and neighboring grades visible from the subject property. Plumbing indicators can lead to a recommendation for testing by the appropriate trade.
The presence of clay soil, mature trees, a slope, or a nearby drainage feature does not establish cause. Each condition matters only as it relates to the observed pattern.
Visible cracking should also be separated by material and location. A line in exposed concrete, brick, mortar, drywall, ceiling texture, or tile may provide a useful clue without proving structural movement. A foundation crack repair evaluation connects that visible condition to measurements and surrounding evidence before structural or cosmetic work is selected.
Slab and pier and beam access differ
A slab foundation inspection relies heavily on measurements and accessible interior, exterior, site, and plumbing context because the concrete support system is largely concealed.
A pier and beam inspection can add observations of piers, beams, joists, shims, subflooring, moisture, ventilation, and utilities when the crawlspace is safely accessible. Low clearance, standing water, animals, debris, exposed electrical conditions, or damaged access can limit the review.
Never enter a crawlspace or other confined area simply to prepare for the inspection. Immediate safety concerns belong with the appropriate emergency service, utility, or specialist.
Foundation inspection before buying a house
A buyer may request foundation context when visible conditions, seller documents, prior repairs, floor changes, or another inspection raise questions. The scope should be clear: a foundation evaluation reviews the accessible structural and site evidence, while a general home inspection, engineering evaluation, plumbing test, drainage design, survey, appraisal, and legal review serve different purposes.
Provide available seller disclosures, repair diagrams, warranty documents, engineering reports, plumbing results, and inspection photographs when permitted. Ask whether the foundation visit includes written findings and whether additional specialists are recommended before option periods, negotiations, or repair decisions. No inspection can verify concealed work or predict future movement without limits.
How findings become recommendations
After the observations and measurements are compared, the inspector should explain which evidence supports the conclusion and which uncertainties remain. The next step is not always repair.
Possible outcomes include:
- Documented monitoring over time
- Maintenance around roof runoff, grading, or irrigation
- Plumbing, drainage, tree, or other specialist evaluation
- Additional structural or engineering review when warranted
- Foundation repair planning tied to measured movement
- House-leveling objectives for an eligible support system
- No immediate structural recommendation based on current evidence
A repair recommendation should identify the area, method category, access considerations, and reason it fits. It should also distinguish structural objectives from cosmetic expectations.
Questions to ask before the inspector leaves
Ask for clear explanations rather than a quick label:
- Which observations and measurements support the recommendation?
- Which conditions appear unrelated or uncertain?
- Does plumbing or drainage need separate testing?
- Are any areas inaccessible or concealed?
- Is monitoring reasonable, and what should be documented?
- If repair is recommended, what is the objective and sequence?
- Which finish changes can remain after structural work?
After the inspection
Keep the inspection information with your property records. If monitoring is recommended, take consistent photographs and record dates. If specialist testing is requested, provide the results before finalizing a structural scope whenever they affect the decision.
Property owners throughout DFW should expect the recommendation to remain tied to the specific building. A city, soil description, or online article cannot replace that evidence.
Use the warning-sign guide to organize observations before the appointment. After the inspection, review when to seek a second opinion, when an engineer may be appropriate, and how to monitor changes consistently to frame the next set of questions.