
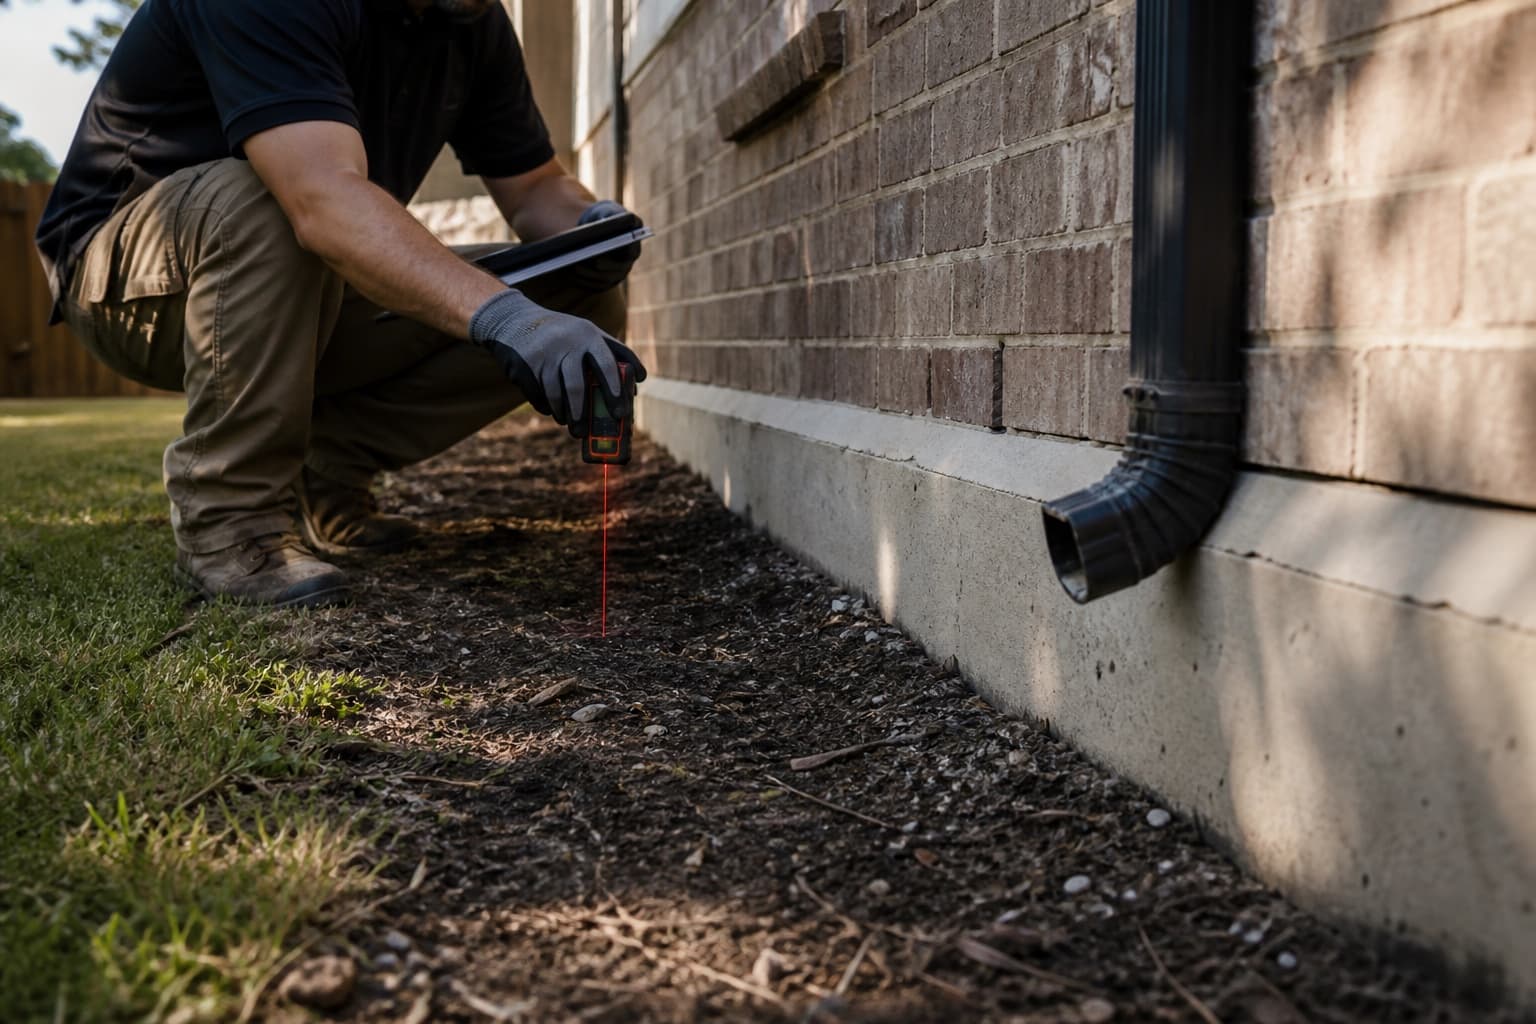
Foundation concerns rarely arrive with a label. A homeowner notices a door that rubs, a crack that returned after patching, a floor that feels different, or a gap near brick and trim. Those observations deserve attention, but none of them identifies the cause by itself.
The useful question is not simply, “Is this a foundation problem?” It is, “Do several observations form a movement pattern, and what property conditions belong in the evaluation?” A foundation inspection connects visible changes with measurements, construction details, drainage, grading, plumbing indicators, and the history the owner can provide.
Interior changes worth documenting
Interior finishes often make movement easier to notice. The goal is to record what changed, where it changed, and whether it continues—not to diagnose the structure from drywall or flooring alone.
Wall and ceiling cracks
Pay attention to cracks that widen, lengthen, return after repair, or appear around several openings in the same part of the home. Note whether the crack follows a drywall joint, starts at a door or window corner, or crosses different materials. Cosmetic shrinkage, framing movement, finish installation, moisture, and foundation movement can create different-looking cracks, so location and progression matter more than one photograph. A foundation crack repair evaluation should connect that visible pattern to measurements and surrounding evidence before structural or finish work is selected.
Doors and windows that bind
A single sticking door can result from hardware, paint, humidity, framing, or installation. Multiple openings changing in a related area provide more useful context. Record whether the latch no longer aligns, the reveal around the door has changed, or a window has become harder to operate.
Uneven or changing floors
Floors can slope because of original construction, framing variation, support changes, additions, localized moisture, or foundation movement. A new ridge, dip, bounce, or change underfoot is worth documenting. Do not assume a sloped floor requires house leveling until the support system and floor-elevation pattern are inspected.
Gaps at cabinets, trim, or built-ins
Separations at crown molding, baseboards, cabinets, countertops, or wall intersections can help define where movement is visible. These materials also respond to installation details and seasonal humidity, so compare them with nearby floors, openings, and exterior observations.
Exterior observations that add context
Walk the property only where it is safe and accessible. View each side of the structure, then step back far enough to understand roof runoff, grade, hardscape, and landscaping around the same area.
Brick cracks and exterior separation
Brick veneer cracks, mortar separation, gaps at windows, and changes near expansion joints can show where exterior finishes have moved. Brick is a cladding system rather than the foundation itself. An inspection compares the exterior pattern with interior measurements, slab or raised-floor construction, and visible transitions between original construction and additions.
Foundation-edge and soil changes
Look for erosion, persistent low areas, soil pulling away during dry weather, or water collecting beside the structure after rainfall. These conditions describe moisture and drainage context; they do not prove that soil caused structural movement.
Roof runoff and downspout discharge
Gutters, roof valleys, and downspouts can concentrate substantial water at a few perimeter points. Note disconnected extensions, discharge that stops beside the wall, or visible erosion below roof edges. A drainage correction should follow confirmation of the water source and a workable discharge route.
Patterns are more useful than isolated symptoms
An inspection becomes more focused when the homeowner can explain how observations relate in space and time. A wall crack above a sticking door, an exterior gap on the same side, and a nearby low drainage area create a clearer set of questions than any one condition alone.
Useful pattern details include:
- The room, wall, corner, or side of the property where each change appears
- The approximate date the observation began or changed
- Whether it becomes more noticeable after dry weather or heavy rain
- Recent plumbing, irrigation, roofing, drainage, remodeling, or landscaping work
- Information about additions, prior foundation work, or known leaks
- Dated photographs taken from the same angle
When to request a foundation inspection
Request an inspection when several observations appear together, a condition is progressing, floor changes affect use, exterior separations are increasing, or you need to make an informed decision before repair or a property transaction. Homeowners in Dallas, Fort Worth, and surrounding North Texas communities should expect the same property-specific standard: evidence at the address must guide the recommendation.
An inspection can lead to different next steps. The findings can support monitoring, maintenance, plumbing or drainage evaluation, further specialist review, slab foundation repair, or pier and beam repair. A responsible scope explains why the recommendation fits the observed pattern.
Prepare useful information before the visit
Leave changing cracks visible when practical, gather prior repair documents, and make a short list of the changes that concern you most. Photos taken safely during rain can help show runoff, but do not enter flooded crawlspaces, climb onto roofs, or approach electrical or other immediate hazards to collect evidence.
Continue with what happens during a foundation inspection to prepare for measurements and access questions. If water is part of the pattern, review how drainage can contribute to foundation movement. Owners comparing construction systems can also use the slab versus pier and beam guide.
General warning-sign lists are a starting point. The next step is an on-site evaluation that connects those signs to the actual foundation, lot, and building.