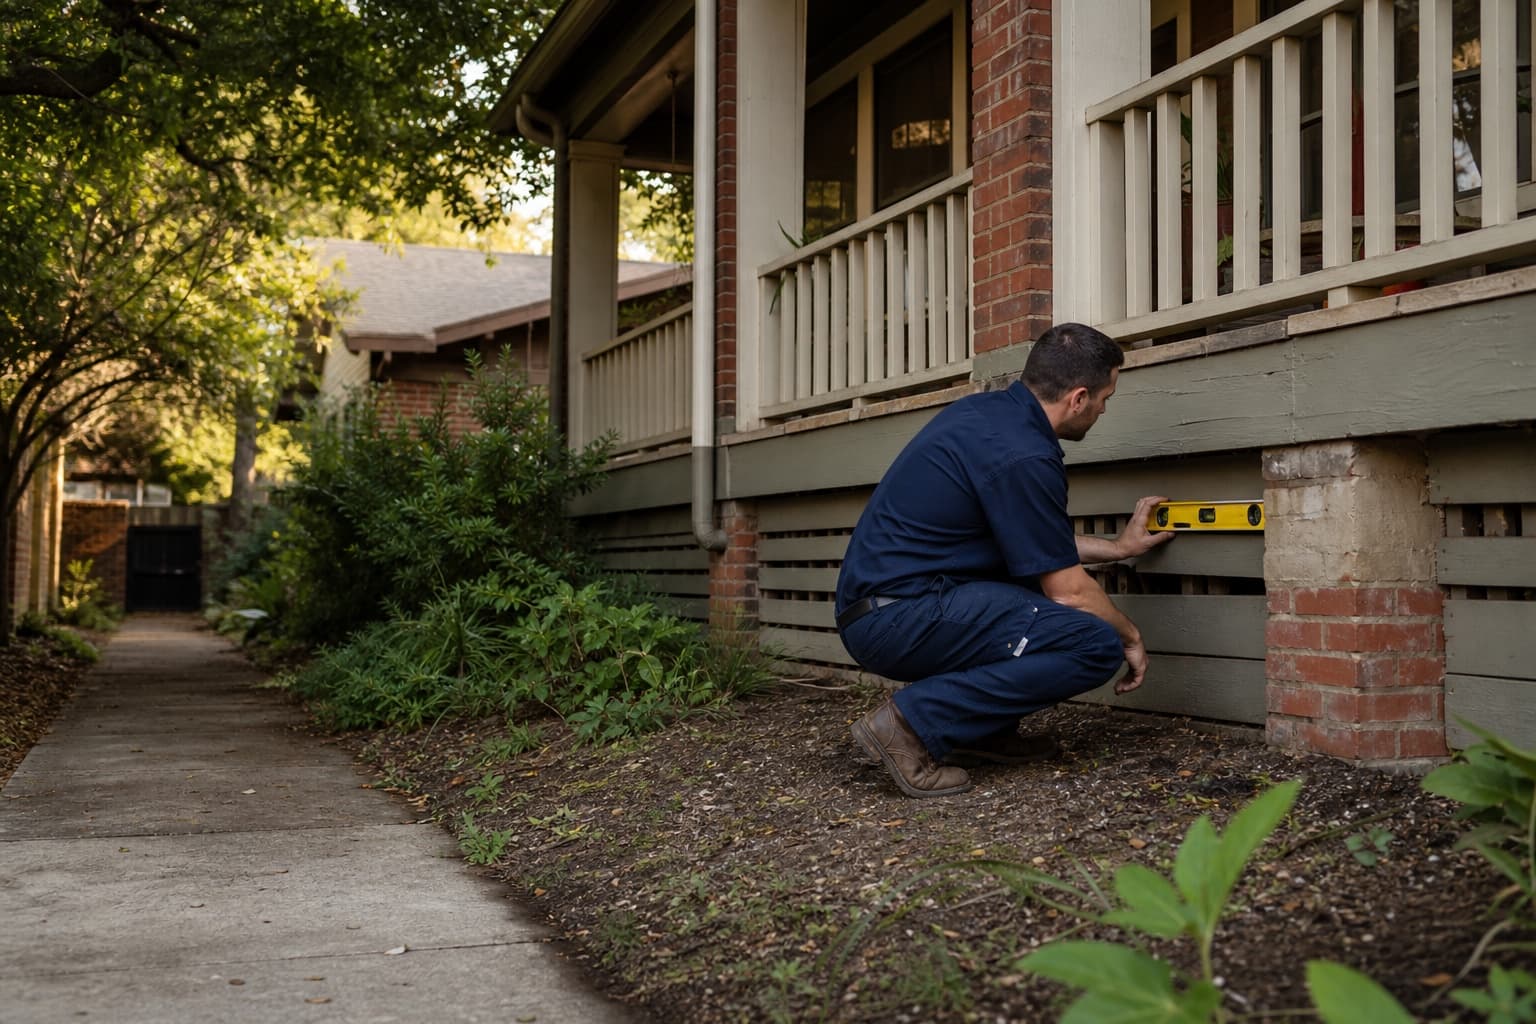
Schedule a free Dallas foundation inspection for sloping floors, changed openings, elevation differences, slab movement, raised-floor support questions, and a property-specific leveling plan.
House leveling in Dallas should start by defining what feels uneven and which construction system carries that area of the home. A gradual slope through several rooms can point to a different question than a soft spot beside one doorway. Accessible elevation readings, changed doors and windows, wall and finish conditions, additions, and prior repairs help determine whether the concern follows a foundation pattern, a framing line, or a local floor assembly.
Dallas homes span many construction periods and can combine concrete slabs, raised floors, enclosed porches, later additions, and remodeled interiors. East Dallas, Oak Cliff, Lake Highlands, and Preston Hollow offer useful geographic context, but none establishes the foundation type or cause at an individual address. The inspection has to separate long-standing variation from recent change before structural support or adjustment is discussed.
City-specific context
Dallas house leveling questions change with construction history
The city's range of lot sizes, housing eras, additions, and finish updates makes construction boundaries especially important. Neighborhood context helps organize the inspection without substituting for measurements.
East Dallas and established residential streets
Original rooms may meet later kitchens, enclosed porches, replacement flooring, or slab additions at different elevations. The visit should identify those transitions before treating a change between rooms as one continuous foundation slope.
Oak Cliff and varied lot grades
Raised-floor construction, sloped lots, retaining conditions, porches, and remodels can place several support questions within one property. Floor readings above should be compared with safely accessible supports and exterior drainage rather than neighborhood age alone.
Lake Highlands and northeast Dallas
Established slab homes, mature landscaping, patios, and later improvements can create several elevation references. The garage, exterior flatwork, and interior foundation need separate measurements so a driveway transition is not mistaken for structural house leveling evidence.
Preston Hollow and larger footprints
Long floor routes, multiple building wings, pools, additions, and extensive finishes can complicate both measurement and access. A leveling objective should identify the affected structural area instead of promising one uniform elevation across unrelated construction.
What homeowners notice
Dallas floor changes worth documenting before repair
The strongest reason to request an inspection is a pattern: several related changes, measurable variation, or progression over time. One symptom can have a local or cosmetic explanation.
A slope continuing through connected rooms
A consistent rise or fall across a hallway and adjoining rooms can justify an elevation survey. Finish thickness and remodel transitions still need to be accounted for before the pattern is assigned to the foundation.
Doors changing along the same side of the home
Several openings that begin sticking, swinging, or showing uneven gaps in the same measured area may reinforce a movement pattern. Hardware, humidity, trim, and local framing should also be checked.
Springy, soft, or localized floor areas
A floor that flexes underfoot may involve subfloor, joist, beam, moisture, or support conditions rather than a whole-house elevation issue. Safe access below the area can change the repair path substantially.
New finish separation after earlier repairs
Recurring baseboard gaps, flooring separation, drywall cracks, or cabinet changes can help establish timing. Previous cosmetic repairs should be mapped with measurements instead of treated as proof of ongoing foundation movement.
Foundation-system differences
Slab and raised-floor homes require different leveling evidence
House leveling describes an objective, not one universal repair method. The support system beneath the affected floor determines what can be inspected and what adjustments may be reasonable.
Concrete slab movement
A slab evaluation compares relative elevations with cracks, openings, masonry, plumbing indicators, drainage, and construction joints. Structural support and controlled elevation recovery should be discussed separately from cosmetic crack repair.
Pier and beam supports
Where crawlspace access is safe, piers, shims, beams, joists, subfloor, moisture, and prior adjustments can be compared with the floor above. A local framing defect may not require adjustment of the entire support system.
Additions and mixed systems
A slab addition can meet an original raised floor, or two slab sections can have different joints and histories. Each area needs its own reference before one target elevation is applied across the transition.
Flooring preparation is a separate scope
Self-leveling compounds, underlayment, and finish-floor installation address surface preparation. They do not replace evaluation of a structural foundation, beam, joist, or support concern beneath the finished floor.
Inspection before adjustment
How a Dallas house leveling inspection builds the floor profile
The inspection connects what the homeowner feels with measurements, construction boundaries, visible distress, and conditions around and beneath the structure.
1
Map reported changes and timing
Rooms, openings, soft areas, finish gaps, prior repairs, leaks, and seasonal observations are marked so recent changes can be separated from long-standing variation.
2
Collect accessible elevation readings
Readings are compared across connected areas while accounting for flooring thickness, steps, additions, and rooms that may not share the same support system.
3
Confirm foundation and framing context
Slab edges, crawlspace access, framing direction, porches, garages, additions, and safely visible supports help explain which components belong to the measured pattern.
4
Separate possible service paths
The findings may support monitoring, structural work, framing repair, drainage evaluation, plumbing testing, engineering, finish work, or another specialist rather than automatic leveling.
Dallas leveling plans need an explicit adjustment objective
When work is recommended, the scope should say which area is being supported, what change is intended, what will be monitored, and what remains outside the work.
Stability versus elevation recovery
Additional support may be the primary objective even when some historic floor variation remains. A proposal should not imply that every room, cabinet, doorway, or finish will return to an assumed original position.
Controlled adjustment around finishes
Tile, stone, drywall, trim, cabinets, windows, plumbing, and remodeled areas may respond as the structure moves. The sequence and stopping point should reflect those constraints rather than chase one ideal number.
Interior and exterior access
Occupied rooms, flooring, concrete openings, utilities, crawlspace clearances, landscaping, fences, patios, and side yards can affect how a proposed support area is reached and restored.
Independent professional questions
Engineering, plumbing tests, permits, drainage design, framing work, and finish restoration may be separate services. The leveling estimate should identify assumptions instead of silently bundling unverified work.
Related property systems
Coordinate structural, drainage, and exterior-concrete questions in Dallas
These services may relate to the same property observations, but each requires separate evidence and a defined scope.
Slab foundation support
Concrete slab movement requires slab-specific evidence, structural objectives, and adjustment limits.
Cost follows the measured scope, foundation system, support work, access, adjustment plan, and related services. A felt slope or citywide price range cannot define the project.
A concrete slab, raised floor, mixed system, local framing concern, and prior repair each require different access, materials, sequencing, and documentation.
Affected area and adjustment limits
The size and location of the measured pattern, support quantity, target change, and risk to adjacent areas influence the proposed scope.
Access and restoration
Interior finishes, occupied spaces, crawlspace height, utilities, landscaping, concrete openings, cleanup, and site restoration can materially affect planning.
Separate testing and design
Engineering, plumbing diagnostics, permits, drainage work, framing repair, and finish replacement may be separate when the property or project requires them.
Before the visit
Prepare a Dallas floor-change timeline
Useful preparation shows where the change is felt and how the property evolved without attempting to diagnose the cause before measurements are collected.
01
Mark rooms, doorways, floor transitions, soft areas, cracks, and cabinet or trim changes that concern you.
02
Gather prior elevation surveys, foundation scopes, engineering documents, plumbing records, remodel plans, and photographs when available.
03
Note additions, removed walls, flooring replacement, leaks, drainage changes, irrigation work, and earlier support adjustments.
04
Provide safe access to affected rooms, slab edges, crawlspace entries, garages, additions, utilities, and exterior water routes.
Continue your research
Dallas house leveling guides and nearby service areas
Use these resources to prepare questions, then rely on the property inspection for the recommendation.
Does an uneven floor mean my Dallas home needs house leveling?+
Not necessarily. Original construction, framing, finish buildup, additions, localized damage, and structural movement can all affect floor elevation. The inspection should compare measurements with the foundation system and visible changes before recommending work.
Can a Dallas slab home be leveled?+
A confirmed slab can be evaluated for structural support and possible controlled elevation recovery, but the appropriate objective depends on the measured pattern, distress, plumbing context, access, and risk to finishes. No method should be selected from floor feel alone.
How is pier and beam house leveling evaluated?+
The floor profile is compared with safely visible piers, shims, beams, joists, subfloor, moisture, plumbing, and prior work. A local framing or support issue may require a narrower scope than adjustment of the entire home.
Will house leveling make every Dallas floor perfectly flat?+
That should not be promised. Historic framing, additions, finishes, access, previous repairs, and structural response can limit reasonable adjustment. The written scope should define the intended area and practical stopping point.
Should I replace flooring before a leveling inspection?+
It is usually helpful to understand structural and elevation concerns before investing in sensitive finish work. Existing flooring may also show useful transitions, cracks, soft areas, or prior repairs that help the inspection.
Can drainage correction level a house?+
Drainage manages surface water; it does not provide structural support or automatically reverse an established elevation pattern. Drainage and structural recommendations can be coordinated when both are supported by the property evidence.
What does a free Dallas house leveling inspection include?+
The contractor inspection reviews reported changes, accessible elevations when appropriate, foundation type, visible distress, additions, drainage, plumbing context, prior work, and access. Engineering, plumbing testing, permits, repairs, and other specialist services remain separate when needed.
How much does house leveling cost in Dallas?+
Cost depends on the support system, affected area, proposed support work, adjustment objective, interior or exterior access, utilities, testing, professional services, finish protection, cleanup, and restoration. An on-site inspection is required for an estimate.
Free foundation inspection
Schedule a Free House Leveling Inspection in Dallas
Tell us where the floor feels uneven, when you noticed the change, and what you know about the foundation, additions, prior repairs, drainage, and plumbing so the inspection can focus on the right areas.