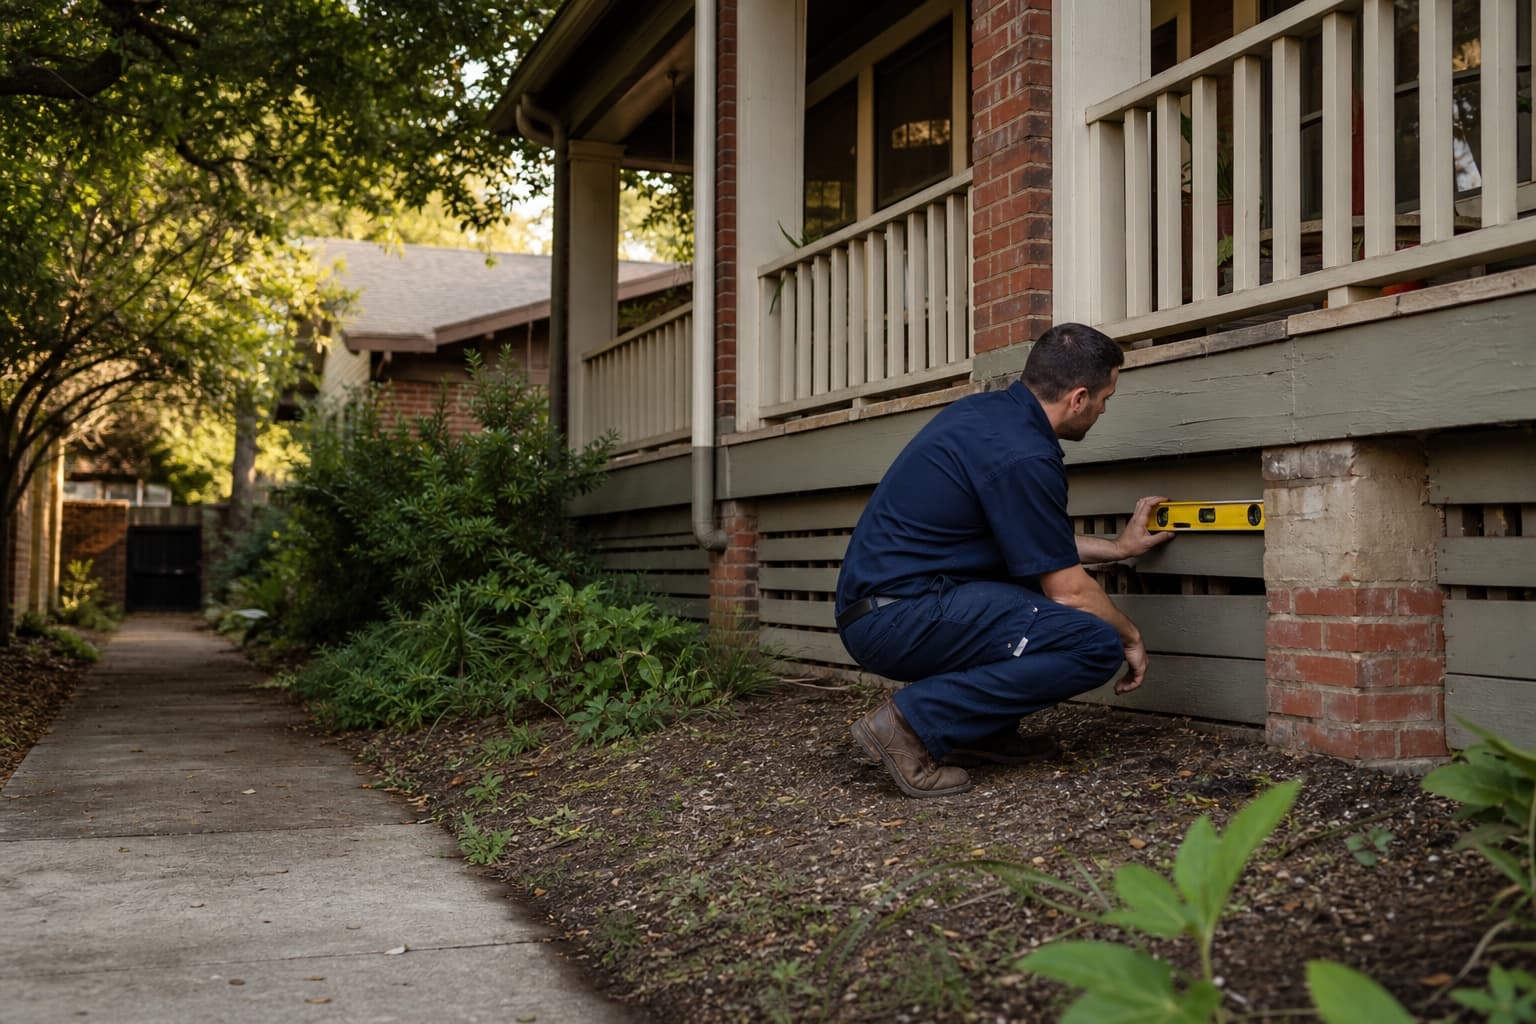
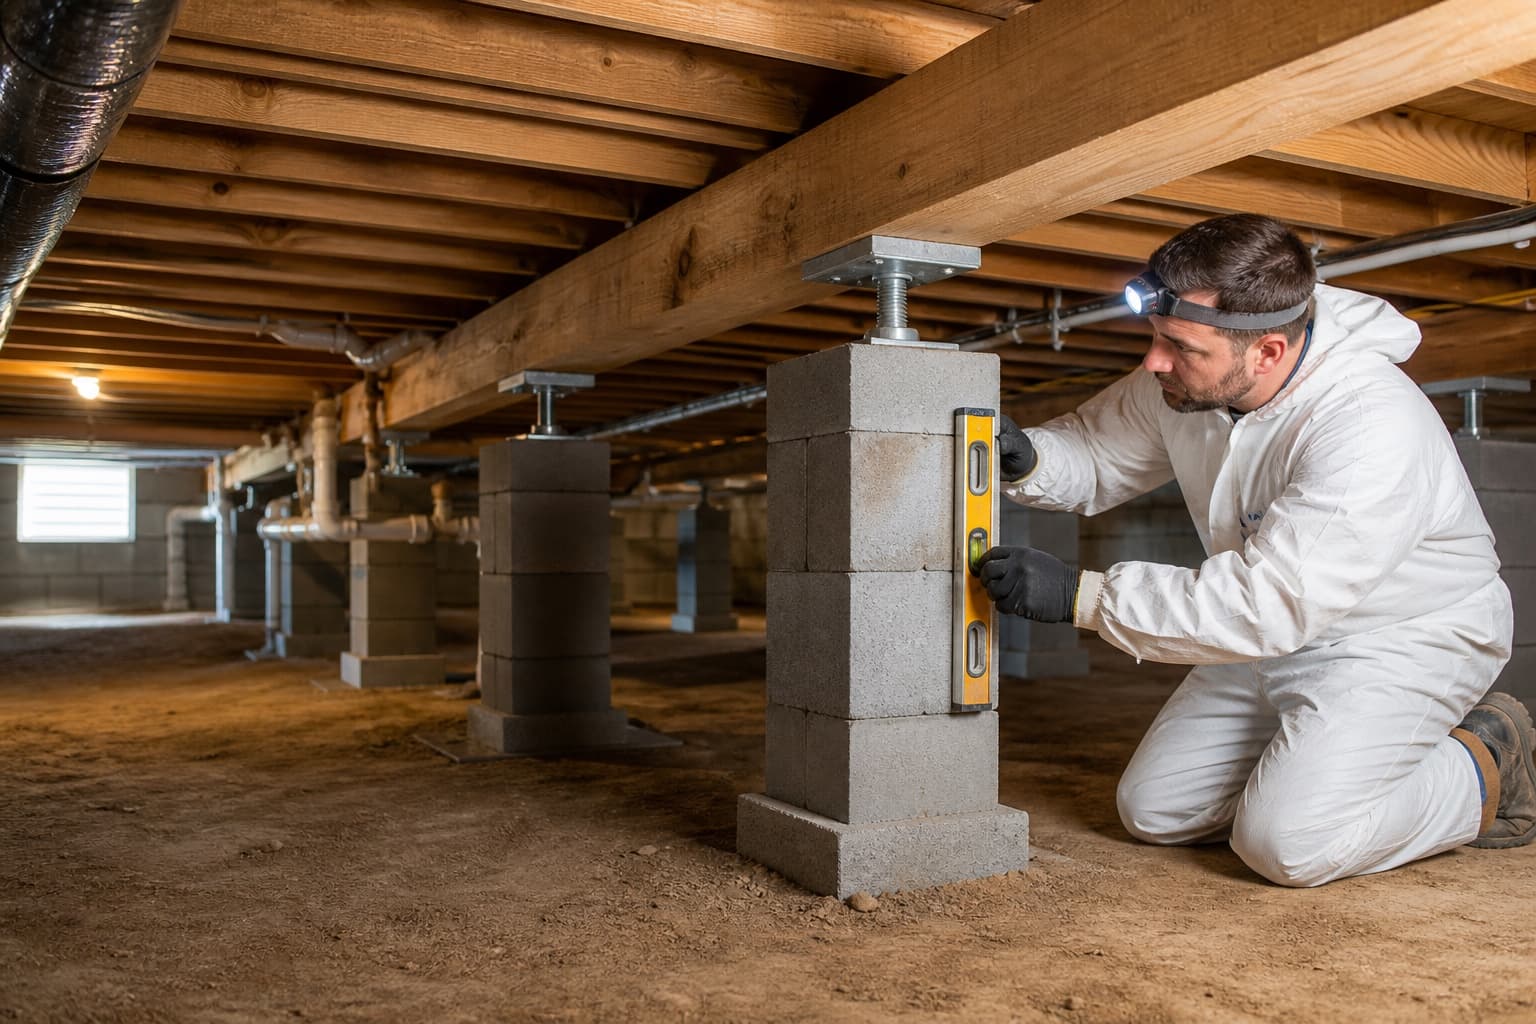
Schedule a free inspection for uneven, sagging, or bouncy floors, crawlspace moisture, changed supports, and other pier and beam repair concerns at a Dallas property.
Pier and beam repair in Dallas starts by determining how the floor pattern relates to the support system beneath it. A low room can reflect a changed support line, but a localized dip may instead involve a joist, beam, subfloor, opening, plumbing condition, or earlier alteration. The inspection should map what is happening above the floor and compare it with piers, shims, framing, moisture, and access below when the crawlspace is safe to enter.
Dallas contains many eras and forms of residential construction. East Dallas, Lakewood, Oak Cliff, Old East Dallas, and other established areas include original homes, additions, renovations, enclosed porches, replacement flooring, and mixed foundation systems. Those differences make local context useful, but they do not establish that a particular home is pier and beam or that age alone explains movement. The free foundation inspection remains property specific.
City-specific context
Dallas pier and beam questions change with the home, addition, and lot
Neighborhood references help identify construction context, access, drainage, and renovation questions. Foundation type and repair need still have to be confirmed at the individual property.
East Dallas and Old East Dallas
Older residential blocks can include compact crawlspace access, multiple renovation periods, original framing beside newer support work, and utilities routed below the floor. The inspection should distinguish documented components from assumptions based on age or architectural style.
Lakewood and nearby established streets
Sloped lots, mature landscaping, porches, additions, and varied roof drainage can affect access and moisture observations. A neighborhood setting does not prove a support problem; the floor pattern and safely visible crawlspace conditions remain the evidence.
Oak Cliff residential areas
Established homes may combine raised floors, later slab additions, enclosed rooms, retaining conditions, or changed exterior grades. Separate systems should be measured and reviewed independently before one leveling objective is applied across the house.
Mixed-era Dallas properties
Later kitchens, bathrooms, utility work, flooring, and room additions can change loads, access, ventilation, and framing. Repair planning should identify which conditions are original, altered, concealed, or outside the foundation contractor's scope.
What homeowners notice
Dallas pier and beam warning signs that deserve comparison
No single symptom proves foundation movement. A useful inspection looks for related changes, measurable patterns, and support or framing evidence in the same area.
Floors that slope across more than one room
A broad elevation change can help identify a support-line pattern, but original construction and additions may begin at different elevations. Measurements should be interpreted with the framing direction and known building transitions.
Localized sagging or soft floor areas
A dip between supports or a soft section near plumbing may raise framing, subfloor, or moisture questions rather than a whole-house leveling need. The affected components should be identified before the scope is expanded.
Bounce or vibration while walking
Floor bounce can involve joist span, beam support, connections, subflooring, alterations, or deterioration. It should not be attributed to settled piers from feel alone.
Doors, trim, or cabinets changing with the floor
Sticking openings and finish separations help map the area involved. They can also reflect humidity, installation, framing, or localized movement, so they need to be compared with measurements and support conditions.
Visible moisture, odor, or displaced supports
Water, staining, damaged wood, moved shims, leaning support elements, or improvised repairs deserve attention. Homeowners should not enter a low, wet, pest-affected, electrically unsafe, or unstable crawlspace to investigate.
Possible contributors
Why a Dallas raised floor may change
Several mechanisms can create similar interior symptoms. A responsible recommendation connects the repair to documented support, framing, moisture, or construction evidence.
Support movement or loss of bearing
Soil moisture, bearing conditions, erosion, fill, deterioration, or an altered support can change elevation at selected points. Geography alone does not establish which factor applies.
Framing span or condition
Beams and joists may deflect, split, rotate, decay, or carry loads differently after alterations. Framing questions should be separated from assumptions about pier settlement.
Past repairs and additions
Added supports, replaced shims, sistered joists, remodeled rooms, porches, and slab additions can create several construction histories beneath one finished floor.
Water and utility conditions
Persistent dampness or leaks can affect soil and wood components, while dry-season changes can alter support behavior. The observed source and component condition matter more than a general seasonal explanation.
Support system
Piers, beams, joists, and shims work as one Dallas floor system
Pier and beam foundation repair should identify the component that changed and the load path it supports instead of treating every low floor area as the same problem.
Interior piers and support points
Individual supports can settle, lean, shift, deteriorate, or differ from nearby repairs. Their spacing, bearing, alignment, material, and relationship to the beam above help determine whether work is needed.
Beams and support lines
A beam may be undersupported, spliced, altered, damaged, or affected by a changed pier. The evaluation should follow the full accessible line rather than recommend a support beneath one interior symptom without context.
Floor joists and framing changes
Joists can sag between beams, be cut around utilities, show moisture effects, or connect to later construction. Repair planning may require framing-specific work that is distinct from adjusting foundation supports.
Shims and prior adjustments
Shims transfer load between supports and framing. Crushed, loose, stacked, or displaced material may document a problem or previous repair, but replacement choices should follow the measured load path and approved scope.
Perimeter and mixed-foundation transitions
Some raised-floor homes have perimeter masonry, porch systems, or slab additions that respond differently from interior supports. Each transition needs a realistic movement objective and clear repair boundary.
Crawlspace conditions
Crawlspace moisture in Dallas needs a source, route, and scope
Damp soil or wood can affect repair planning, but moisture beneath a home may come from rainfall, grading, roof discharge, plumbing, irrigation, condensation, or limited ventilation. The source should not be guessed from one observation.
Roof water, alley runoff, patios, landscape grades, and narrow side yards may influence moisture near crawlspace openings. The matching Dallas drainage evaluation can address collection and outlet questions separately from structural work.
Plumbing and utility indicators
Water near supply, drain, condensate, or appliance lines may require testing or repair by the appropriate trade. Foundation work should not be represented as a substitute for plumbing diagnosis.
Ventilation and concealed wood
Vent openings, insulation, ductwork, skirting, access size, and seasonal conditions can affect what is visible. A brief inspection cannot guarantee that every concealed wood surface is dry or undamaged.
Safe access limits
Low clearance, standing water, animals, debris, damaged wiring, or unstable framing can limit entry. The inspection should record those limits and identify whether clearing, drainage, plumbing, electrical, pest, or structural specialist work is needed first.
Inspection before repair
How a Dallas pier and beam foundation inspection is organized
The free contractor inspection builds a floor-and-support pattern, documents safe access, and keeps structural, drainage, plumbing, and finish scopes distinct.
1
Clarify symptoms and construction history
The visit begins with the rooms involved, timing, renovations, additions, prior repairs, known leaks, drainage changes, and any access limitations reported by the owner.
2
Map accessible floor conditions
Measurements, slope, bounce, soft areas, openings, finishes, transitions, and load-bearing walls are compared across accessible rooms rather than relying on one low point.
3
Review the crawlspace when safe
Visible piers, beams, joists, shims, connections, subflooring, utilities, moisture, ventilation, debris, and prior modifications are documented within access and safety limits.
4
Connect the upper and lower patterns
The floor map is compared with support lines and framing below. A repair should explain which observed component relates to the measured symptom and where evidence remains incomplete.
5
Define repair, monitoring, or specialist needs
The outcome may involve support or framing work, measured leveling, drainage or plumbing coordination, monitoring, or another professional. An inspection does not obligate the homeowner to repair work.
Property-specific options
Dallas pier and beam repair options follow the inspected component
The final scope may combine several services, but each item should state its purpose, location, limitations, and relationship to the floor pattern.
Pier and beam support repair
Selected support points, bearing, alignment, shims, beams, or related components may be addressed when the inspection connects them to the documented movement pattern.
Where adjustment is appropriate, the plan should identify target areas, sequence, practical limits, and finish risks. A perfectly level floor or reversal of every past change should not be promised.
When repair evidence is incomplete or change is uncertain, documentation and monitoring may be more useful than immediate work. Additional specialist review can also be recommended.
Exterior drainage may be evaluated when runoff or grading contributes to moisture beneath the home. Plumbing, ventilation, mold, electrical, and pest concerns remain separate professional scopes.
Mixed-foundation homes or concerns extending beyond the raised-floor area may require a broader review of slab additions, exterior distress, drainage, and site conditions.
Pier and beam house leveling in Dallas requires measured expectations
Leveling is one possible objective, not a guarantee that every floor surface can or should be returned to a mathematically uniform elevation.
Original and altered elevations
Older framing, additions, remodels, built-in finishes, and prior adjustments may not share one original plane. The target should reflect the present structure and useful transitions.
Finish response
Drywall, trim, tile, cabinets, plumbing, doors, and flooring can respond differently during adjustment. The scope should discuss foreseeable limits without guaranteeing cosmetic results.
Adjustment sequence
Selected areas may require gradual or limited movement based on framing, support layout, access, and connected construction. More movement is not automatically a better outcome.
Verification after work
Measurements and accessible support observations can confirm the completed scope and establish a new reference point. They cannot guarantee future soil, moisture, plumbing, or framing behavior.
Scope boundaries
When repair, replacement, or another specialist may fit
The appropriate next step depends on the affected components, access, safety, moisture, and the repair objective—not on one symptom alone.
Repair or adjustment may fit when
The movement pattern corresponds with accessible supports or framing included in a defined scope.
The existing components can be adjusted, reinforced, or selectively repaired without creating an unreasonable transition.
Crawlspace access and utilities permit the proposed work to be completed safely.
Moisture or drainage dependencies are identified and coordinated rather than ignored.
Replacement or a specialist may fit when
Wood deterioration, framing damage, or load-path questions require structural or framing expertise beyond the proposed foundation scope.
Plumbing, electrical, mold, pest, ventilation, or environmental conditions need another qualified trade first.
An addition or remodel requires redesign rather than adjustment of existing supports.
Unsafe access or concealed conditions prevent a responsible repair recommendation until limitations are addressed.
Property-specific scope
What affects pier and beam repair cost in Dallas?
A Dallas estimate should identify the components and access included rather than apply one price to every uneven floor. The free inspection is separate from repair work, engineering, testing, permits, and third-party services.
Selected piers, supports, shims, beams, joists, connections, subflooring, or perimeter conditions can require different labor and materials even within the same room.
Crawlspace access and protection
Clearance, entry location, utilities, insulation, debris, water, flooring sensitivity, landscaping, and occupied areas influence setup, sequencing, and restoration.
Adjustment and framing complexity
Broad leveling, localized framing work, mixed foundations, additions, prior repairs, and constrained transitions affect how the work is planned and measured.
Separate supporting scopes
Drainage, plumbing, electrical, pest, mold, engineering, permit, finish, or framing work should be listed as included, excluded, or separately provided rather than implied in one price.
Before the visit
Preparing for a Dallas pier and beam inspection
A short history and safe access information help the inspector compare the reported floor change with the systems above and below it.
01
Mark rooms where slope, sag, bounce, soft flooring, sticking openings, or recent finish changes are most noticeable.
02
Share known additions, remodels, plumbing work, drainage changes, prior leveling, support work, or crawlspace access repairs.
03
Do not enter or ask others to enter a crawlspace with standing water, animals, exposed wiring, damaged access, or unstable conditions.
04
Provide photos or dates for water events and identify vents, access panels, utility locations, and areas blocked by storage or landscaping.
Continue your research
Dallas pier and beam guides and nearby service areas
Use these resources to prepare questions, then rely on the property inspection for the recommendation.
Do all older Dallas homes have pier and beam foundations?+
No. Dallas has slab, pier and beam, basement, mixed-foundation, and altered properties across many construction periods. Foundation type should be confirmed from the home and available records rather than inferred from neighborhood age or style.
Can a bouncy Dallas floor be fixed by adding more piers?+
Not automatically. Bounce can involve joist span, beam support, connections, subflooring, framing alterations, or component condition. Adding supports without identifying the load path and cause may not address the issue and can create new stress points.
Will pier and beam repair make every Dallas floor perfectly level?+
A practical adjustment may improve selected elevations, but framing age, prior movement, additions, finishes, and connected construction limit what can be changed safely. The proposal should define the intended result without guaranteeing perfection.
Does crawlspace moisture mean I need foundation repair?+
No. Moisture deserves source investigation because it can affect soil, wood, access, and air conditions, but it does not prove structural movement. Drainage, plumbing, ventilation, or another specialist may be appropriate with or without foundation work.
How much does pier and beam foundation repair cost in Dallas?+
Cost depends on the affected supports or framing, access, adjustment objective, component condition, prior work, utilities, moisture dependencies, and separate specialist needs. A property inspection is required before TX Foundation Pros can prepare a scope and estimate.
What happens if the Dallas crawlspace cannot be entered safely?+
The inspector can document interior measurements, exterior conditions, access limitations, and visible evidence from safe areas. The next step may be clearing access or addressing water, electrical, pest, plumbing, or structural hazards before a complete under-floor review.
Free foundation inspection
Schedule a Free Pier and Beam Foundation Inspection in Dallas
Tell us where the floor feels uneven, soft, or bouncy and whether you have noticed crawlspace moisture, plumbing, drainage, or prior support work.