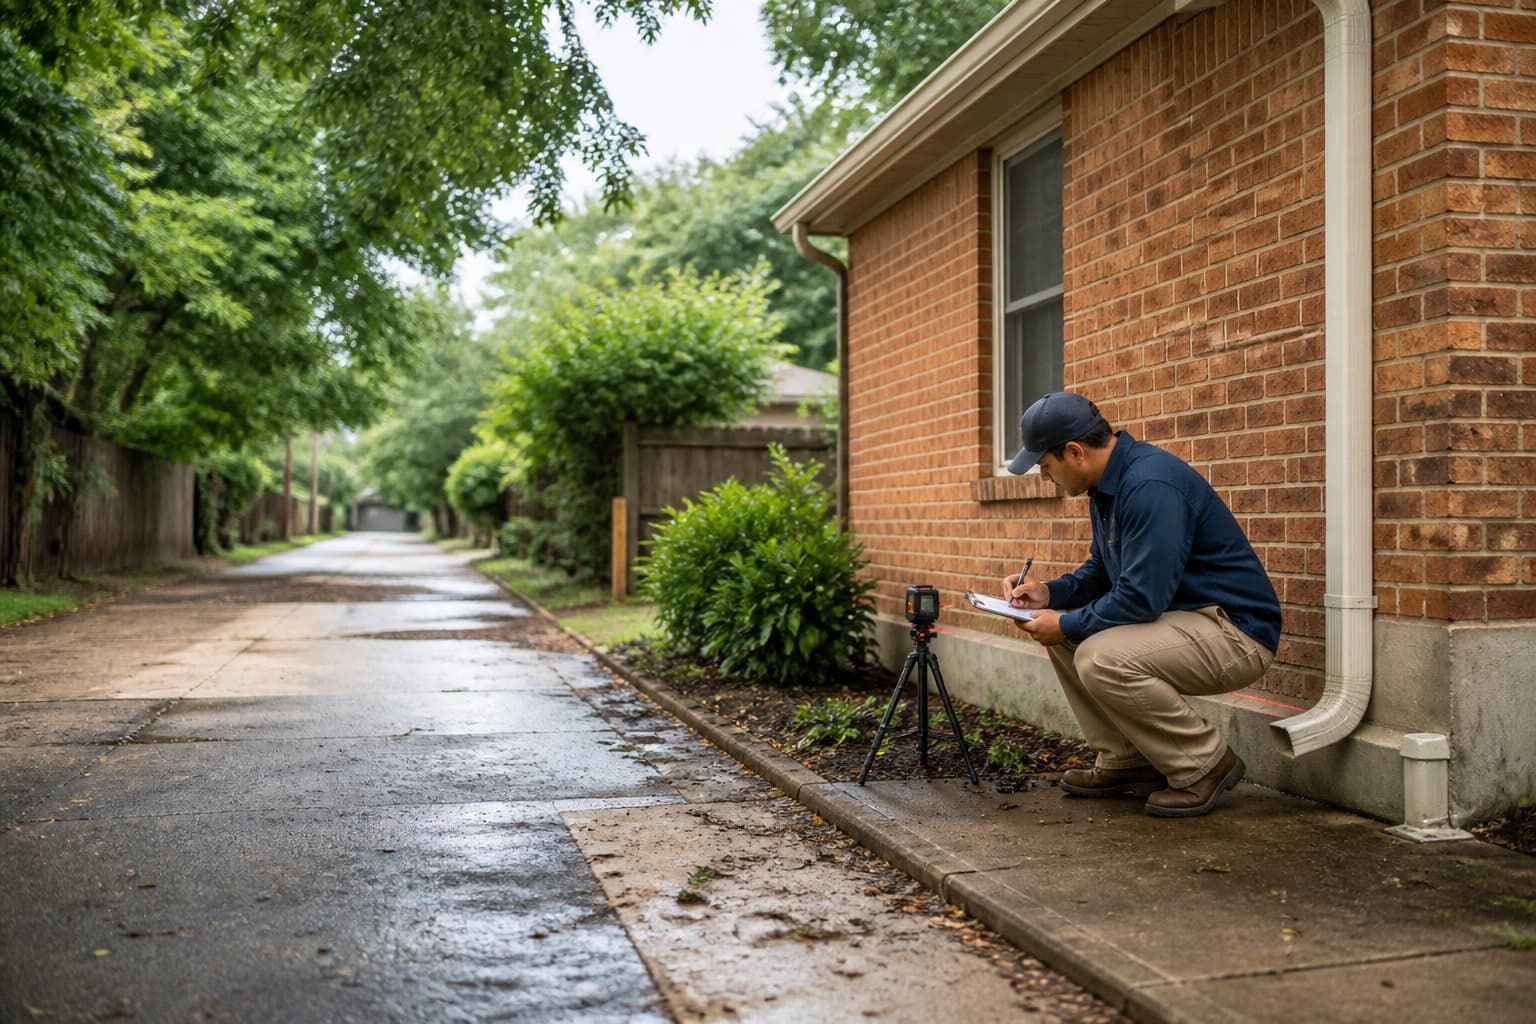
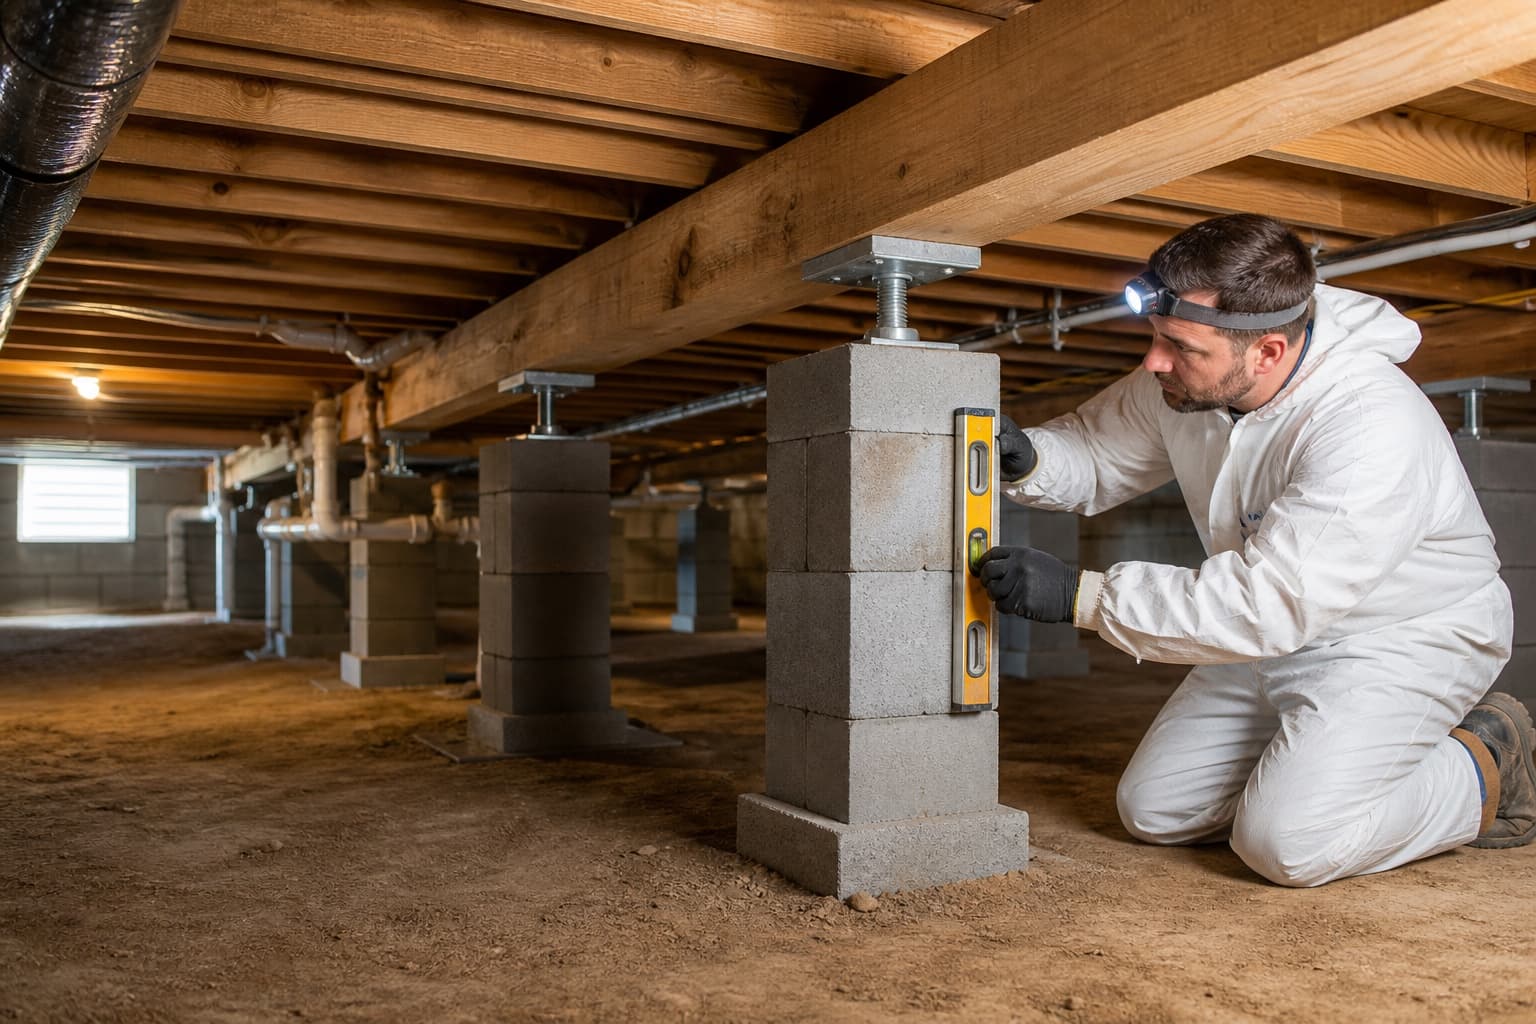
Garland crawlspace, support, and uneven-floor evaluation
Pier and Beam Foundation Repair in Garland, TX
Request a free Garland inspection for pier and beam foundation repair, sagging or bouncy floors, crawlspace supports, framing changes, moisture, and leveling concerns.
Pier and beam repair in Garland should begin by confirming the raised-floor system and identifying how an uneven, soft, sagging, or bouncy area relates to supports and framing beneath it. A changed pier can influence a beam line, but a joist, connection, subfloor, utility opening, prior repair, or remodel can create a similar interior symptom. Inspection evidence should determine the scope.
The Historic Downtown Garland vicinity, Travis College Hill Historic District, and established central Garland neighborhoods provide real local context for older construction and incremental property change. Garland also includes extensive later slab development, so no neighborhood reference should be used to claim that a home is pier and beam. The property, accessible components, measurements, drainage, and construction history control the recommendation.
City-specific context
Garland pier and beam planning depends on confirmed construction
Historic context can guide questions about framing, access, utilities, and additions while remaining separate from claims about current foundation condition.
Historic Downtown Garland vicinity
Residential areas around the historic commercial core can include varied construction periods, compact lots, porches, remodeling, and utility changes. The current foundation system and support condition must be documented directly.
Travis College Hill Historic District
Verified historic homes provide meaningful architectural context, including early twentieth-century construction. That context does not establish that every nearby property is raised-floor or needs foundation work.
Established central Garland neighborhoods
Older and updated homes may include enclosed spaces, additions, replacement floors, altered plumbing, mature landscaping, and several foundation types. Each transition should be identified during the inspection.
Mixed-era Garland properties
Later slab additions, garages, patios, utility trenches, and drainage changes can sit beside an original raised floor. Separate systems need separate measurements and repair objectives.
What homeowners notice
Garland pier and beam concerns that benefit from inspection
The inspection should connect interior observations with accessible supports and framing. One symptom is not enough to diagnose the cause.
Uneven floors across a support line
A broad slope may align with a beam or row of supports, but the floor plan, additions, original elevation differences, and framing direction should be established first.
A soft or sagging area near utilities
Bathrooms, kitchens, laundry areas, and utility penetrations can raise plumbing, subfloor, joist, and moisture questions that differ from general foundation settlement.
Bounce in a room or hallway
Springy floors can involve joist span, beam support, connections, subflooring, alterations, or damaged wood. The sensation does not show which component is responsible.
Openings and finishes changing together
Sticking doors, trim gaps, cabinet separation, or floor transitions can help map a pattern, but installation, humidity, and remodeling may also matter.
Crawlspace water or visible support changes
Damp soil, staining, shifted shims, leaning supports, or improvised repairs deserve evaluation. Unsafe crawlspaces should not be entered by the homeowner.
Possible contributors
Possible reasons a Garland pier and beam floor changes
Support movement is one possibility among framing, water, utilities, alterations, and original construction. The observed pattern should decide what remains plausible.
Localized support change
A support may settle, shift, deteriorate, or lose bearing because of site-specific conditions. Neighboring supports and measurements help show whether the issue is isolated.
Beam or joist condition
Deflection, damage, decay, altered spans, poor bearing, or connections can influence one floor area without requiring the same work throughout the house.
Renovation or added load
New finishes, cabinets, openings, bathrooms, walls, and additions can change loads or reveal existing elevation variation that was previously less noticeable.
Moisture and utility history
Runoff, plumbing leaks, irrigation, or limited drying can affect soil and wood. The source and component condition should be documented before foundation work is represented as the solution.
Support system
Garland raised-floor repairs should follow the support system
The purpose of a repair is to restore a documented load path or useful floor relationship—not to add material beneath every low area.
Pier alignment and bearing
Visible support points are reviewed for material, position, bearing, deterioration, movement, and their connection to the beam. Conditions can differ from one area to another.
Beam condition and support spacing
Beams may be original, repaired, spliced, altered, damaged, or carrying changed loads. Their full accessible length should be compared with the floor pattern above.
Joists and subfloor response
Joist span, rotation, cuts, holes, sistering, blocking, connections, moisture effects, and subfloor condition can create localized sag or bounce.
Shims and previous support work
Existing adjustments can reveal repair history. Loose, compressed, displaced, or stacked materials should be documented before the current recommendation is developed.
Perimeter and addition boundaries
A raised floor may meet masonry, a porch, slab addition, garage, or enclosed room. Each boundary can limit adjustment and require a distinct construction or specialist response.
Crawlspace conditions
Garland crawlspace moisture should not be assigned one cause
Water or dampness may affect support soil, wood, air conditions, and access. The source can be exterior, plumbing related, irrigation related, or tied to ventilation and needs evidence before correction is chosen.
Roof discharge, driveways, patios, landscape buildup, neighboring grades, and compact side yards can route water toward the structure. Garland drainage solutions should follow a source-to-outlet review.
Plumbing indicators
Supply, drain, condensate, and irrigation lines can create localized moisture. Plumbing testing and repair are separate from foundation and exterior drainage work.
Ventilation and visibility
Blocked vents, skirting, insulation, ductwork, additions, and stored material can change airflow or conceal wood. The inspection should state what could and could not be observed.
Safety and access
Water, low clearance, animals, debris, exposed wiring, damaged access, or unstable components can make entry unsafe. Those conditions may require another professional before a full crawlspace review.
Inspection before repair
How Garland pier and beam foundation concerns are evaluated
The inspection confirms construction, maps floor behavior, reviews safely accessible components, and defines where repair evidence is strong or incomplete.
1
Review the property history
Reported changes, additions, remodels, utilities, prior repairs, moisture events, drainage work, and crawlspace access conditions establish the starting questions.
2
Map the floor and transitions
Accessible elevations, slope, sag, bounce, soft areas, openings, finishes, support lines, and slab or porch boundaries are compared across the home.
3
Observe accessible supports and framing
When safe, piers, beams, joists, shims, connections, subflooring, utilities, moisture, ventilation, additions, and previous work are documented.
4
Review exterior contributors
Grades, roof discharge, hardscape, irrigation, access wells, vents, plumbing indicators, and nearby construction are considered without treating correlation as proof.
5
Set the repair boundary
The recommendation identifies included components, intended adjustment, exclusions, access limits, coordination needs, and when monitoring or specialist review is preferable.
Property-specific options
Garland pier and beam foundation repair paths
Repair, leveling, drainage, framing, and utility work may interact, but each scope should have a clear purpose and responsible provider.
Support and component repair
Selected supports, beams, shims, connections, or related components may be addressed when their condition corresponds with the measured floor pattern.
Where appropriate, a defined adjustment may improve selected elevations while respecting framing, finishes, utilities, additions, and practical limitations.
A baseline and follow-up observations may be reasonable when movement is uncertain, repair evidence is incomplete, or another trade needs to investigate first.
Exterior runoff and grading may require a separate drainage plan. Plumbing, ventilation, mold, electrical, pest, and wood-repair questions remain distinct.
Pier and beam house leveling in Garland should use bounded targets
A responsible plan defines the area intended to improve and explains why connected construction or finish conditions limit further movement.
Room and support-line targets
The scope should identify where measurements and support evidence justify adjustment instead of promising one elevation across unrelated construction.
Additions and fixed transitions
Slab rooms, porches, garages, steps, cabinets, plumbing, and other fixed features can establish boundaries that should not be forced into alignment.
Finish and utility response
Flooring, drywall, trim, tile, doors, windows, cabinets, and pipes can respond differently. Cosmetic restoration and utility repair may remain separate.
Measured completion
Post-work readings and accessible observations document the approved objective. They are not a warranty against future moisture, soil, utility, or framing changes.
Scope boundaries
Choosing repair, replacement, monitoring, or specialist review in Garland
The appropriate next step depends on the affected components, access, safety, moisture, and the repair objective—not on one symptom alone.
Repair or adjustment may fit when
Accessible support or framing evidence corresponds with a defined floor pattern.
Existing components can receive a selective repair or measured adjustment.
Safe access and utilities allow the proposed scope to be completed responsibly.
Moisture and drainage dependencies are identified and assigned separately.
Replacement or a specialist may fit when
Extensive wood damage, redesign, or uncertain loads require structural or framing expertise.
Plumbing, electrical, pest, mold, ventilation, or unsafe access conditions should be resolved first.
An addition or altered room needs reconstruction rather than support adjustment.
Monitoring or further investigation is more appropriate because movement is not established.
Property-specific scope
Garland pier and beam repair cost considerations
The estimate should identify affected components, access, adjustment targets, protection, restoration, and exclusions. The free inspection is separate from engineering, testing, permits, repair work, and third-party services.
Piers, shims, beams, joists, connections, subflooring, perimeter items, and prior repairs have different labor, material, and access requirements.
Crawlspace access
Entry size, clearance, water, debris, utilities, insulation, ductwork, landscaping, and occupied areas affect setup, sequencing, and protection.
Leveling and mixed construction
Broad adjustment, additions, slab transitions, fixed finishes, prior work, and sensitive utilities can make the plan more limited or complex.
Separate services
Drainage, plumbing, electrical, pest, mold, engineering, permits, framing, flooring, and cosmetic work should be stated as included, excluded, or separately arranged.
Before the visit
Before a Garland pier and beam evaluation
Document the symptoms and property history while avoiding crawlspace entry when conditions are uncertain or unsafe.
01
Mark rooms with slope, sag, bounce, soft areas, sticking openings, or finish changes and describe when the condition became noticeable.
02
Share known additions, remodels, heavy flooring, plumbing, drainage work, prior supports, shimming, leveling, or inspection reports.
03
Disclose water, low clearance, pests, debris, damaged access, exposed wiring, insulation, or unstable conditions before anyone enters the crawlspace.
04
Gather safe photos, repair records, leak dates, and rainfall observations that may help separate recurring moisture from one-time events.
Continue your research
Garland pier and beam guides and nearby service areas
Use these resources to prepare questions, then rely on the property inspection for the recommendation.
Does an older Garland home automatically have a pier and beam foundation?+
No. Garland includes slab, raised-floor, mixed-foundation, and altered properties. Historic or established neighborhood context may guide questions, but the actual foundation system must be confirmed at the property.
Can sagging floors be repaired without leveling the whole Garland house?+
Possibly. A localized sag may involve selected joists, a beam, support spacing, subflooring, or one altered area. The inspection should define the affected load path before deciding whether component repair, limited adjustment, or broader work fits.
Will adding shims fix a bouncy floor?+
Not necessarily. Shims address load transfer at specific bearing points, while bounce can involve joist span, connections, beams, subflooring, alterations, or damaged wood. The cause should be identified before material is added.
Can a French drain solve Garland crawlspace moisture?+
A French drain may fit a verified subsurface-water route with a workable outlet, but roof runoff, grading, surface ponding, plumbing, irrigation, or ventilation may require different solutions. No drainage method should be selected from dampness alone.
How much does pier and beam repair cost in Garland?+
Cost depends on the affected supports or framing, access, intended adjustment, component condition, mixed construction, prior work, moisture dependencies, and separate specialist services. An on-site inspection is needed before a written estimate.
Is the free inspection an engineering report?+
No. It is a contractor evaluation intended to document visible conditions and discuss potential service options. Engineering, plumbing testing, permits, environmental testing, and other third-party services are separate unless explicitly arranged.
Free foundation inspection
Schedule a Free Pier and Beam Foundation Inspection in Garland
Share where the floor feels uneven, soft, or bouncy and what you know about crawlspace access, moisture, utilities, additions, and prior support work.