
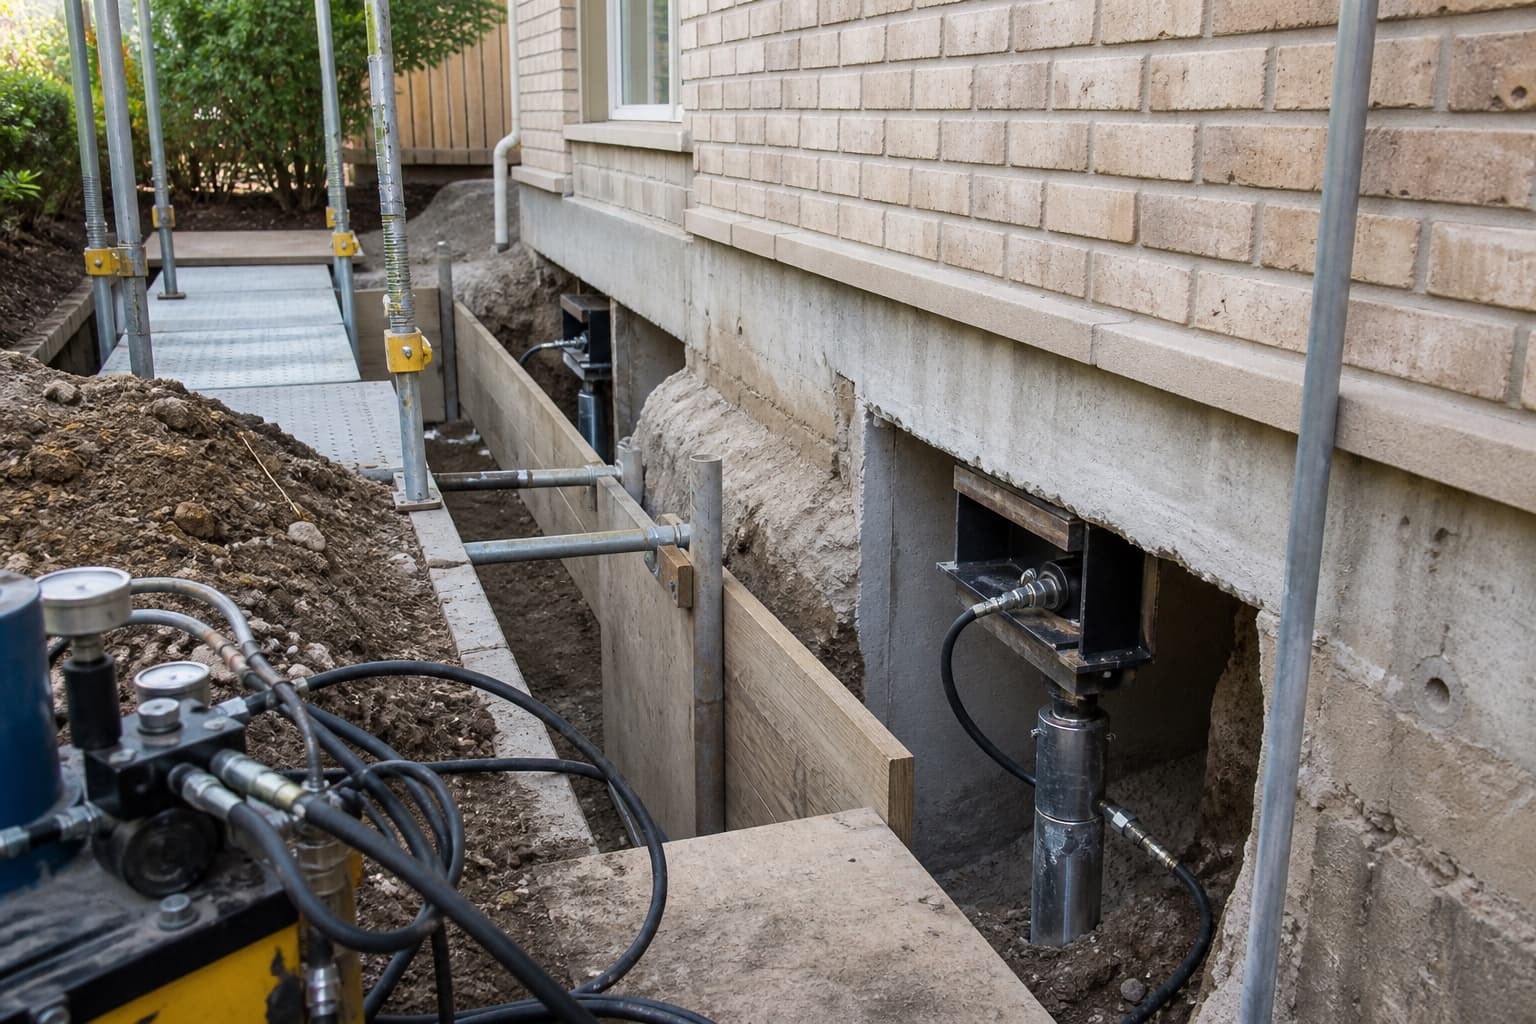
Foundation underpinning is work that adds or extends support beneath an existing foundation to address a defined structural objective. It may use piers, piles, drilled elements, brackets, enlarged supports, or other methods depending on the foundation, loads, supporting conditions, access, and design.
Underpinning does not automatically mean lifting the building, and it does not describe one universal product. A proposal should explain why support is recommended, where it will be installed, how it connects to the structure, and what result is intended.
Underpinning and foundation repair are related terms, not synonyms
Foundation repair describes a broad category of work intended to address a documented structural or support condition. Underpinning is one possible repair approach within that category. It adds or extends support below an existing foundation at selected locations.
Other foundation work can involve raised-floor piers, beams, joists, shims, drainage coordination, concrete restoration, or monitoring without using an underpinning system. A proposal should use precise terms so the owner can tell which support elements are changing and which visible conditions remain outside the scope.
Why underpinning may be considered
Underpinning may enter the discussion when measurements and corroborating distress support a movement pattern that requires added support. It can also be part of work involving alterations, changed loads, damaged supports, or other structural conditions.
The recommendation should follow a foundation inspection that considers the whole property. A crack alone, soil label, neighborhood, or online photograph cannot define underpinning locations.
Support and lifting are not the same objective
Adding support beneath a foundation can be intended to reduce further movement at selected locations. Controlled adjustment may also be considered, but the building’s response, original construction, finishes, plumbing, framing, additions, and prior repairs can limit what is appropriate.
Ask the proposal to distinguish:
- Stabilization or added support
- Attempted lift or elevation adjustment
- Framing or support replacement
- Drainage or plumbing work
- Cosmetic restoration
- Monitoring after work
No responsible scope should guarantee that every floor becomes perfectly level or every finish condition disappears.
Common underpinning components
An underpinning system can include an installed element below grade, a bracket or cap at the existing foundation, excavation, preparation of the connection area, load transfer, measurement during adjustment, backfill, and restoration.
Different methods use different materials and installation criteria. Review steel piers versus concrete piers for method-comparison questions without assuming those are the only options.
How an underpinning process may be organized
The sequence varies by system and property, but planning often includes locating utilities, marking repair points, preparing access, exposing or reaching the existing foundation, installing the selected support, establishing the connection, transferring load, monitoring any controlled adjustment, documenting the work, backfilling, and restoring affected surfaces.
Each step can have property-specific limits. Interior locations may require flooring and concrete access. Exterior points may conflict with landscaping, paving, pools, fences, utilities, or neighboring improvements. Weather, soil handling, plumbing tests, specialist reviews, and cure times can also affect sequence.
Slab underpinning and pier and beam support work differ
For a concrete slab, underpinning may be proposed beneath selected perimeter or interior areas after measurements and corroborating distress establish the repair pattern. A slab foundation repair plan should explain how each support connects to the slab or grade beam and whether the objective is added support, controlled adjustment, or both.
A raised-floor home already transfers loads through beams, piers or columns, joists, and connections. Some work may involve deeper support, but many pier and beam concerns instead require evaluating existing piers, shims, framing, moisture, and load paths. A pier and beam foundation repair scope should not borrow slab terminology when the actual work affects different components. The guide to pier and beam warning signs explains the observations that help direct that inspection.
Repair locations should follow the measured pattern
The repair drawing should show which perimeter and interior areas are included. Ask how each location relates to floor elevations, cracks, openings, exterior observations, foundation layout, and additions.
Interior underpinning can require access through floors and concrete. Exterior locations can involve landscaping, paving, fences, utilities, pools, decks, or neighboring constraints. Quantity should be justified by the repair objective, not presented as an isolated sales number.
Installation needs verification and records
Ask what installation information is collected for each support and what the owner receives. The answer may involve method-specific depth, pressure, torque, material, concrete, connection, or other records. Numbers from different methods are not automatically comparable.
If engineering is included, confirm the property-specific scope, responsible professional, drawings, inspection points, and final documents. If permits or municipal inspections apply, identify responsibility in writing.
Residential and commercial planning can involve different constraints
The support principle does not change simply because a building is commercial, but access and coordination can. Occupancy, tenant operations, equipment loads, deliveries, interior finishes, paving, utilities, fire or life-safety systems, and phased work can affect investigation and installation.
A commercial foundation repair evaluation should organize those constraints around the measured structural evidence. Building use alone does not select the underpinning method, and a residential installation sequence should not be assumed to fit an occupied commercial property.
Plumbing and utilities belong in the plan
Some foundations contain or cover plumbing and other services. Excavation and adjustment can affect access and sequencing. A suspected leak requires evaluation by the appropriate professional.
Ask whether plumbing tests are recommended before or after work, who arranges them, and how results affect completion. Private utilities, irrigation, low-voltage lines, and prior repairs should also be discussed before excavation.
Drainage remains a separate property question
Underpinning changes structural support; it does not automatically correct roof runoff, low grading, erosion, or an unsuitable discharge path. If water conditions are relevant, ask whether drainage correction is a separate recommendation and how the work should be sequenced.
Likewise, drainage improvements cannot be assumed to reverse a documented structural movement pattern. Each scope should state its purpose.
Access and restoration affect planning
The work may require soil storage, open excavations, interior protection, concrete removal, landscaping disturbance, and later restoration. Ask how occupants, pets, tenants, entrances, and property security will be managed.
The foundation repair timeline guide explains why access, weather, testing, and restoration can extend the calendar beyond active installation days.
Limitations should be written into the objective
Underpinning cannot guarantee a perfectly level floor, reverse every historic movement, repair concealed plumbing, correct all drainage, or erase finish damage. The building may respond differently across original construction, additions, masonry, drywall, tile, framing, and utilities.
Ask which conditions could limit or stop adjustment, what measurements will be monitored, and what remains for another trade. A clear limitation is not a weakness in the proposal; it helps separate a defined structural objective from unsupported outcome promises.
Frequently asked underpinning questions
Does underpinning always lift a foundation?
No. Added support and elevation adjustment are separate objectives. A scope may focus on stabilization, controlled adjustment, or both depending on the evidence and how the building responds.
Is one pier type always deeper or stronger?
No universal comparison is responsible without the exact systems, foundation connection, installation criteria, loads, soil conditions, access, design, and verification records. Depth or material alone does not establish suitability.
Can drainage replace underpinning?
Drainage work and underpinning solve different problems. Water management may be important to the property plan, but it cannot be assumed to reverse a structural movement pattern that already requires support. Likewise, underpinning does not correct an active drainage route.
When is additional professional input appropriate?
Engineering, plumbing, utility, drainage, tree, or other specialist input may be appropriate when the inspection evidence, building type, transaction, regulations, or proposed scope requires it. The responsible professional and deliverables should be identified before work begins.
Review the complete proposal
Before approving foundation repair, confirm the inspection evidence, repair objective, locations, method, connection, installation records, adjustment plan, plumbing and drainage dependencies, access, restoration, exclusions, change orders, schedule, payment, and warranty terms.
Compare these items with foundation repair cost factors. Underpinning can be an appropriate structural tool when the evidence and scope support it, but the word itself is not enough to evaluate a proposal.