
Standing water in low lawn areas
Settlement, raised beds, edging, fences, and hardscape can leave surface water without an exit. Grade restoration or an inlet may be more appropriate than a French drain when the water remains above the soil.
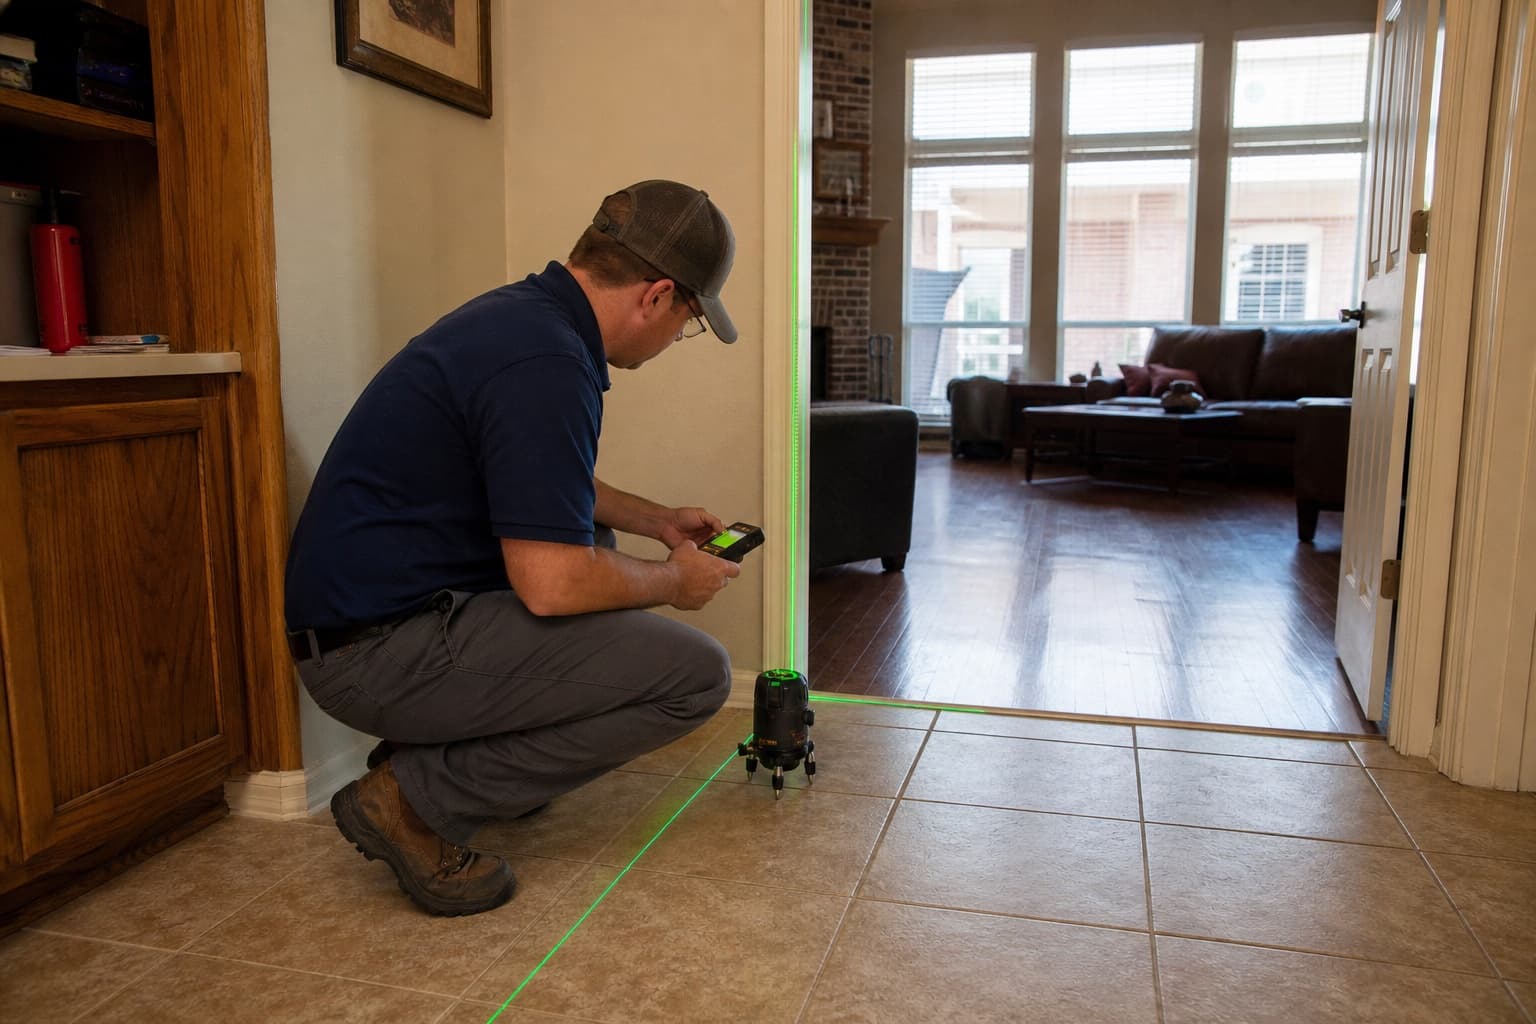
Mesquite drainage contractor for standing water and French drains
Work with a drainage company in Mesquite to evaluate standing water, downspouts, grading, and foundation moisture before French drain installation or another yard drainage solution. Schedule a free drainage evaluation.
Free contractor drainage evaluation
Source-to-outlet planning
Property-specific recommendations
A drainage company in Mesquite should determine whether recurring water is moving across the surface, collecting behind hardscape, or remaining within saturated soil. A wet area near a driveway may receive roof runoff and street-oriented grade, while backyard ponding may involve patios, fences, or downspouts. French drain installation is considered for appropriate subsurface water, not as an automatic response to every low yard. The free drainage evaluation traces the source, route, and outlet first.
Town East-area neighborhoods, Creek Crossing, Skyline and west Mesquite, and established central or southern residential areas contain different lot forms and construction periods. Driveways, walks, mature landscaping, additions, and replacement patios may have altered original drainage. Neighborhood references help organize the visit without supporting claims about widespread water problems.
Drainage observations also need clear service boundaries. A lowered sidewalk or patio may redirect water and deserve concrete evaluation. Moisture near a foundation can be relevant without proving movement. The matching Mesquite concrete leveling and foundation pages allow those concerns to be evaluated independently while the drainage scope remains focused on exterior water management.
What homeowners observe
The contractor documents timing, weather, source, and downstream conditions so a visible symptom is not mistaken for a complete diagnosis.
Settlement, raised beds, edging, fences, and hardscape can leave surface water without an exit. Grade restoration or an inlet may be more appropriate than a French drain when the water remains above the soil.
Concentrated roof water can saturate beds, cross sidewalks, or enter open joints. Solid conveyance, capacity, cleanouts, and the outlet should be considered before adding subsurface collection.
Concrete can shed water rapidly or trap it against a higher edge. Surface drains, grading, and slab adjustment may need comparison when the low point is created by the hardscape relationship.
Channels, exposed soil, and sediment can show concentrated flow. The response should reduce velocity and stabilize discharge rather than move erosion to another part of the property.
Irrigation, plumbing, condensate, pool equipment, or another source may be active. A drainage installation should not proceed as a stormwater solution until dry-weather inputs are considered.
City-specific context
The inspection compares current conditions across different residential settings and avoids assuming that nearby creeks, roads, or neighborhood age explain a private lot.
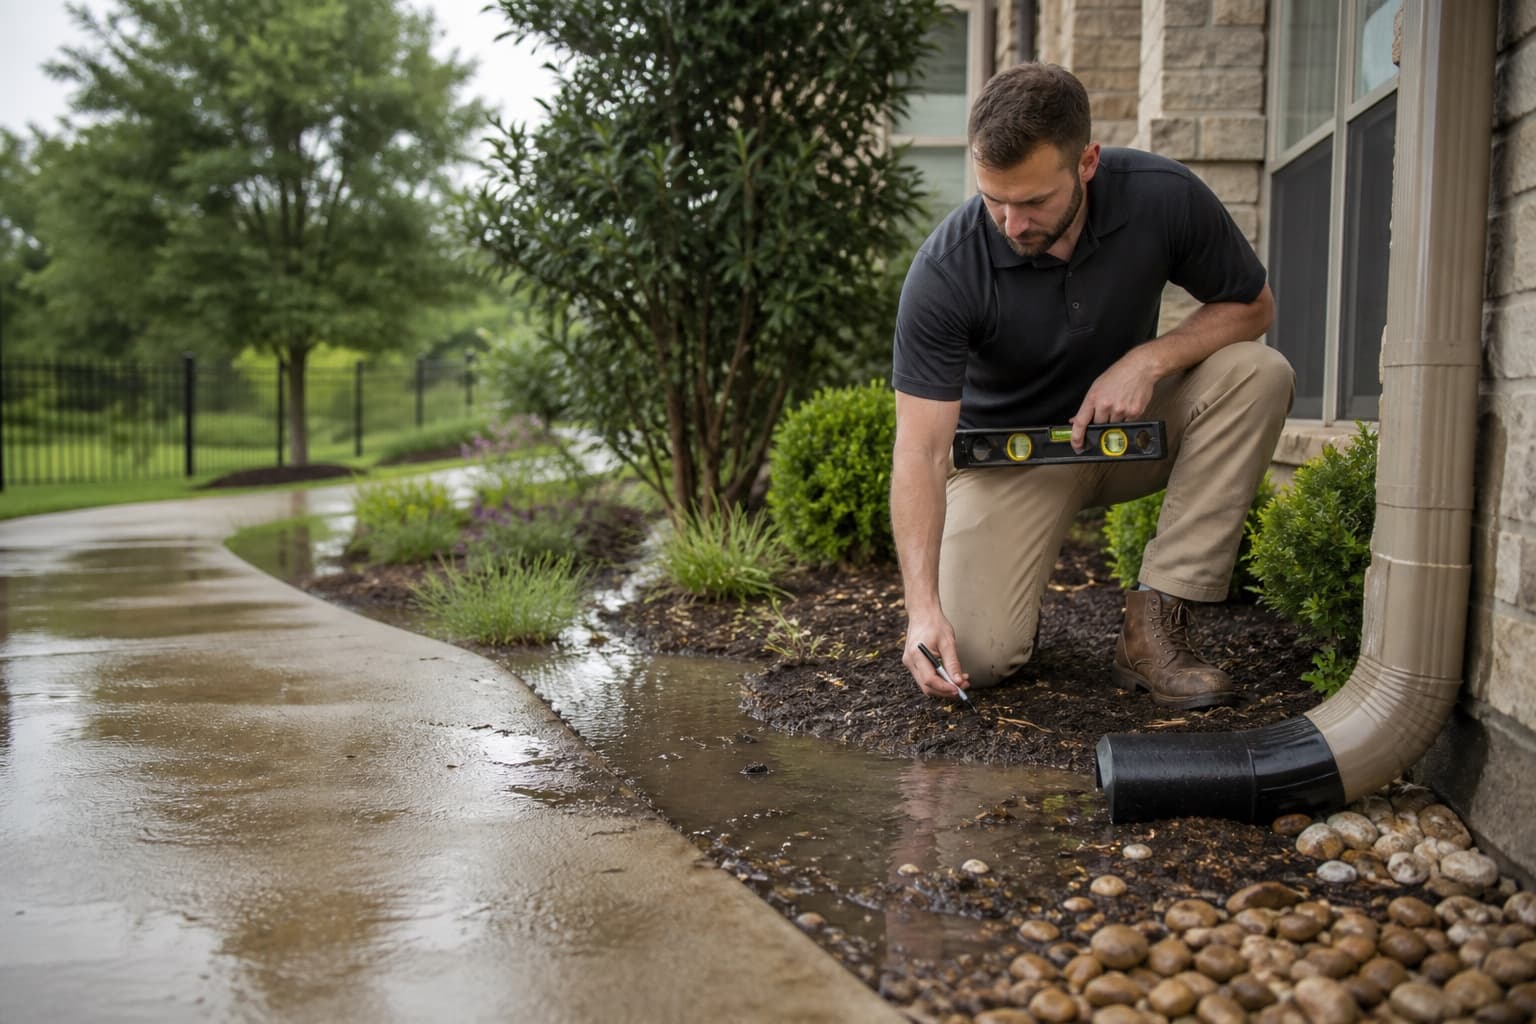
Established streets can include broad roofs, original and replacement driveways, mature trees, and altered downspouts. The water route is reviewed from roof edge to street or other stable outlet without assuming older grading remains intact.
Homes may combine sloped drives, backyard patios, pools, fences, and landscaped low points. Nearby creek geography does not establish an available discharge path; the private route and ownership boundaries still require confirmation.
Compact side yards, garage changes, alley or side access, walks, and mature beds can restrict surface flow. Surface inlets, downspout lines, and grading are compared according to available fall and maintenance access.
Properties can include exterior improvements completed at different times on varied lot sizes. Patios, fences, sheds, utilities, and replacement concrete may divide runoff into more than one collection zone.
Method follows the water path
A useful solution collects water at the correct elevation, follows a practical route, and discharges without creating erosion or transferring the problem.
Surface shaping can reconnect low lawn areas to an outlet when foundation clearance, neighboring grades, utilities, and existing hardscape allow.
Review drainage correctionClosed conveyance can move roof water beyond beds and walkways when pipe size, fittings, cleanouts, slope, and final discharge match the contributing area.
Learn about downspout routingBasins and channels can collect ponding from lawns, patios, and drives. Inlet placement, debris, walking areas, pipe route, and outlet maintenance all matter.
Compare surface drains and French drainsA filtered perforated trench can collect subsurface water along a confirmed saturated route when utilities, fall, discharge, and long-term maintenance support it.
Explore French drain installationA sunken drive, sidewalk, or patio can control water direction. The Mesquite concrete leveling page explains the separate slab evaluation when drainage components alone cannot correct the geometry.
Review Mesquite concrete levelingSubsurface drainage, evaluated in context
French drains are evaluated for persistent subsurface moisture. Visible roof flow, surface ponding, a leaking system, or concrete-related low point can require another approach.
Storm timing, irrigation, soil wetness, and visible runoff are compared so perforated collection is not placed where the primary water travels on top of the ground.
Depth, alignment, roots, utilities, fences, structures, access, and foundation clearance determine whether excavation can occur responsibly.
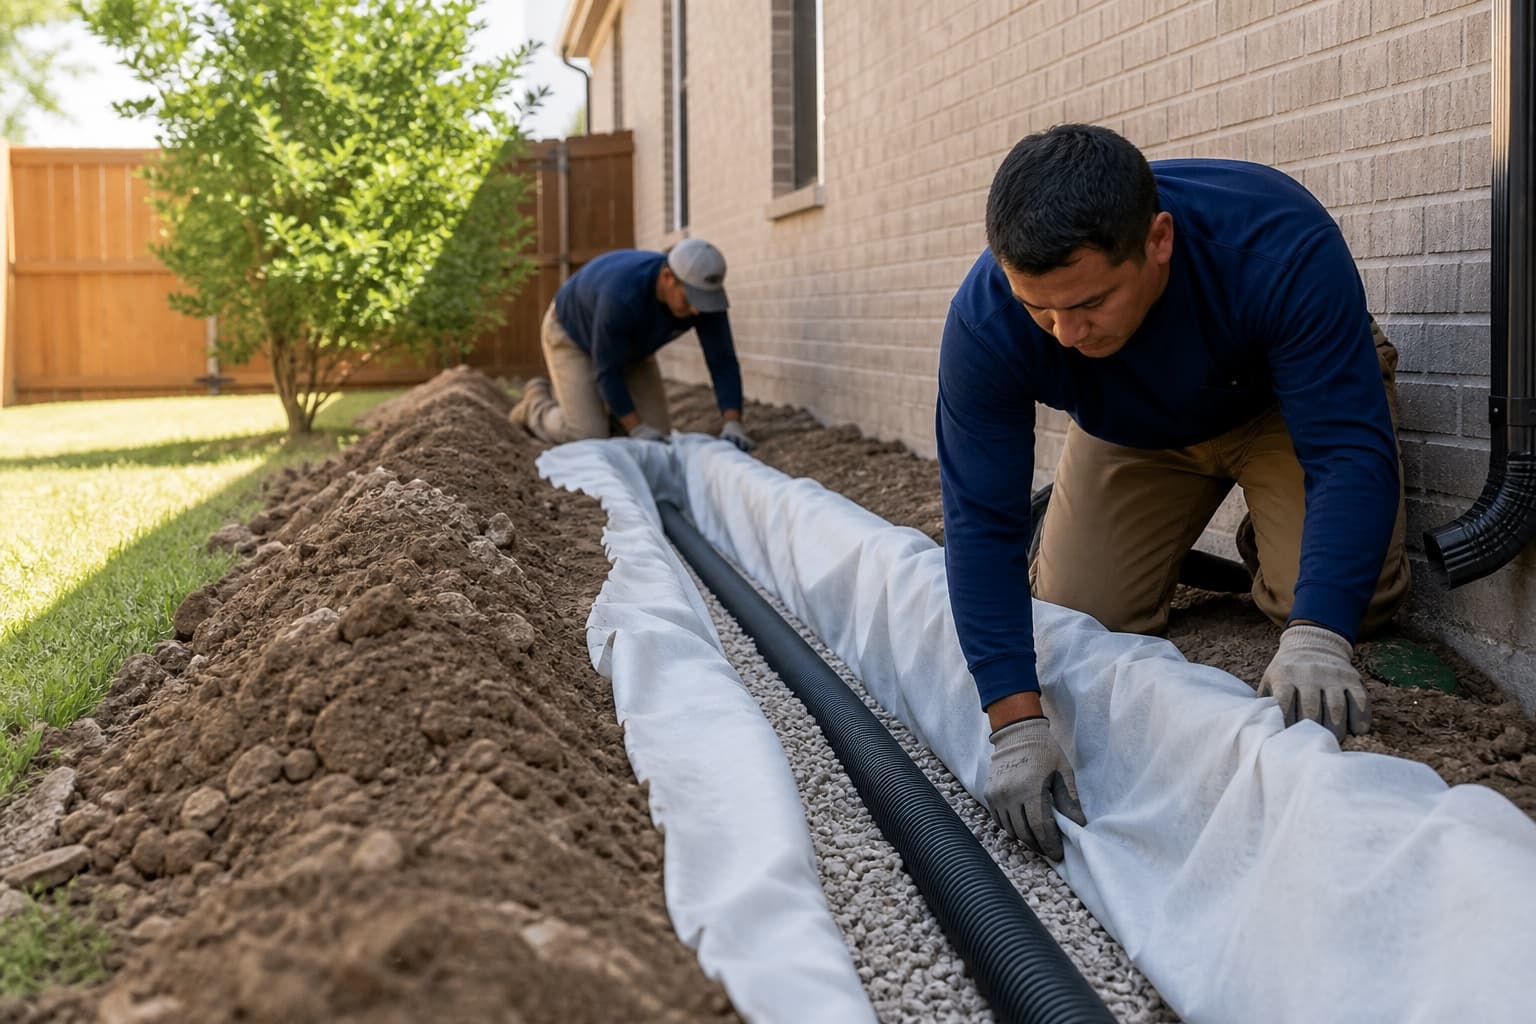
The pipe, washed aggregate, separation material, and surface finish form one collection assembly intended to admit water while limiting soil migration.
A system without adequate outlet elevation cannot perform as intended. Streets, alleys, public features, and neighboring lots require property-specific authorization and erosion review.
Service points and visible discharge make it possible to clear debris, observe performance, and identify later landscape or outlet changes.
Related, not interchangeable
Drainage work can address observed exterior water but should not be presented as a structural diagnosis or guarantee.
Ponding, downspouts, erosion, and soil wetness support drainage planning. Floor elevations, cracks, doors, windows, joints, and additions support foundation evaluation.
Driveways, walks, and patios may block or redirect flow. Their condition can be evaluated without assuming the building foundation shares the same movement.
Plumbing, irrigation, condensate, and pool sources may require testing or specialist work before a rainwater drainage scope is selected.
Drainage follow-up observes collection, flow, erosion, outlet condition, and maintenance. Structural monitoring remains tied to building evidence and separate recommendations.
Source-to-outlet inspection
A practical plan is built from observed water behavior, measured elevations, site constraints, and a maintainable outlet.
Photos, storm intensity, ponding duration, irrigation timing, and dry-weather observations help define which water should be managed.
Downspouts, lawns, neighboring grades, drives, patios, walks, fences, walls, and low points are mapped from source to outlet.
Foundation clearance, gates, utilities, roots, equipment, hardscape, easements, and downstream elevation shape the feasible route.
Grading, surface collection, downspout conveyance, French drains, and concrete coordination are matched to the observed source instead of bundled without need.
The proposal identifies collection, route, discharge, restoration, maintenance, and exclusions for plumbing, engineering, concrete, electrical, permits, or outside approvals.
Property-specific scope
The estimate follows the actual route, excavation, access, utilities, outlet, and restoration. The free evaluation is separate from repair work and does not establish a fixed price for every Mesquite property.
Request a Free EvaluationBasins, downspout connections, perforated trench, solid pipe, branches, fittings, depth, and cleanouts determine materials and labor.
Fences, gates, roots, public utilities, private lines, irrigation, equipment, and structures can require hand excavation or a revised alignment.
Walks, drives, patios, walls, sod, beds, and irrigation should be identified so disturbance and restoration responsibilities are clear.
Emitters, erosion protection, pumps, electrical needs, permits, public questions, plumbing tests, or concrete repair can affect total project planning while remaining distinct scopes.
Before the visit
Useful observations help the contractor distinguish surface flow, roof water, and persistent soil moisture before excavation is discussed.
Photograph wet areas, downspouts, patios, drives, fence lines, inlets, erosion, and the visible outlet during safe rain conditions.
Record how long water remains and whether it appears during irrigation, plumbing use, condensate discharge, or dry weather.
Gather dates for additions, replacement concrete, patios, fences, grading, utilities, and major landscape changes.
Identify known private utilities, irrigation, older drains, cleanouts, or buried emitters.
Clarify whether nearby alleys, sidewalks, common areas, or public features are outside private maintenance responsibility.
Continue your research
Use educational resources to prepare questions, then rely on property observations and measurements for the recommendation.
Questions from homeowners
No. Visible runoff may need grading or a surface inlet, and roof water may need solid conveyance. A French drain fits confirmed subsurface saturation with a workable outlet.
They can be evaluated for solid underground conveyance when pipe capacity, fittings, cleanouts, fall, utilities, and discharge are suitable. The outlet must remain accessible and stable.
The response depends on the driveway slope, yard grade, source, and outlet. Surface collection, grading, solid pipe, or concrete adjustment may be compared after measurements.
That should not be assumed. Elevation, local requirements, curb or sidewalk conditions, erosion, public responsibility, and the approved discharge method require site-specific confirmation.
No permanent structural promise is appropriate. Drainage can manage identified exterior water, while foundation behavior depends on additional site and building factors.
Trench length and depth, aggregate and filter materials, utilities, access, crossings, outlet construction, and restoration influence cost after suitability is confirmed.
The visit reviews reported water behavior, visible sources, grades, hardscape, low points, route constraints, outlets, and related property observations. Installation and third-party services remain separate.
Inspect gutters, inlets, cleanouts, outlets, emitters, erosion protection, and visible flow periodically and after significant storms or landscape changes. Maintenance needs vary by system and site.
Free drainage evaluation
Tell us where water stands or erodes, when it appears, and which roofs, paving, grading, fences, utilities, or outlets affect the route.