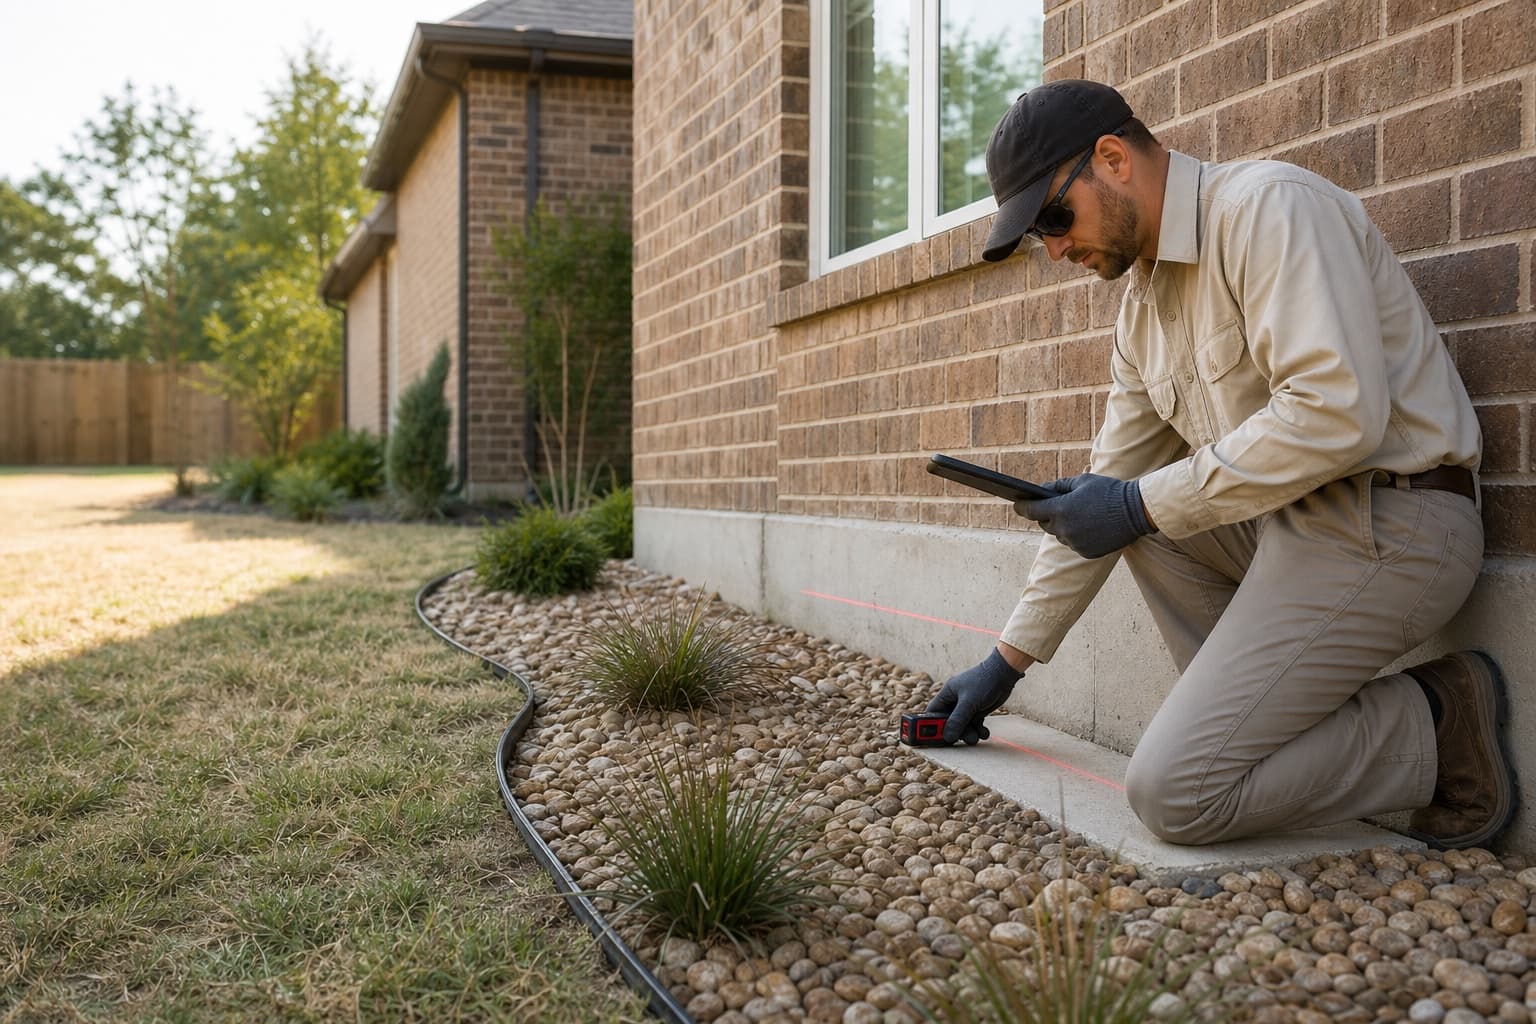
Schedule a free Garland slab inspection for floor changes, cracking, openings, drainage routes, plumbing context, foundation type, and repair planning.
Slab foundation repair in Garland starts by determining whether the reported symptoms form a structural pattern across a confirmed concrete foundation. Cracks, floor changes, shifted openings, or exterior gaps can justify an inspection, but they should be compared with relative elevations, construction transitions, drainage, plumbing indicators, prior work, and access before repair is recommended.
Firewheel, Duck Creek, neighborhoods around Historic Downtown Garland, east Garland, and other residential areas differ in construction era, lot drainage, additions, landscaping, and hardscape. Local context helps the inspector plan the review; it does not establish that a neighborhood or individual property has a structural defect.
City-specific context
Garland slab evaluations should account for mixed-era construction
Established homes, later additions, newer development, and varied lot drainage can place different questions on the same inspection. Confirming the foundation system and boundaries keeps the recommendation property-specific.
Firewheel-area communities
Newer and established development, landscaped lots, patios, pools, irrigation, and planned drainage can shape the exterior review. Current measurements and visible distress still determine whether a structural slab concern exists.
Duck Creek-area neighborhoods
Creek corridors, changing grades, mature vegetation, trails, fences, and neighboring runoff may influence site observations and access. Their presence should not be converted into a claim about a specific foundation without supporting evidence.
Historic Downtown-area neighborhoods
Older properties can use raised floors, slabs, additions, converted porches, or mixed systems. The affected construction should be verified before slab repair guidance is applied.
East Garland residential areas
Sloped lots, drainage paths, mature landscaping, driveways, patios, and lake-area weather exposure can create several inspection questions. The evaluation should follow conditions at the property rather than generalize from location.
What homeowners notice
Garland slab movement indicators require more than visual matching
A meaningful structural pattern connects several observations across the building. Isolated cracks or finish changes can have local causes and should not trigger a repair scope by themselves.
Diagonal wall or masonry cracks
Cracks extending from openings or stepping through masonry can help locate a changed area. Drywall joints, veneer movement, sealants, and construction details should also be reviewed.
Changed doors, windows, or cabinets
Several openings shifting near the same measured area can add context to the elevation pattern. One opening may instead reflect hardware, trim, humidity, installation, or localized framing.
Flooring cracks or noticeable slope
Tile, grout, wood, vinyl, or a felt floor change may identify where measurements should be taken. Finish material and installation can move independently of the structural slab.
Gaps at trim, brick, or wall intersections
Exterior and interior separations help compare movement across the envelope. They should be considered with elevations and foundation construction rather than treated as standalone proof.
Possible contributors
Garland conditions that may affect slab repair planning
Possible contributors belong in the evidence record. The inspection should distinguish what is observed from what still requires drainage, plumbing, engineering, or other specialist evaluation.
Drainage paths and changing grades
Roof runoff, side-yard flow, creek-adjacent terrain, swales, hardscape, and neighboring discharge can affect water distribution. The visible route should be documented before a drainage conclusion is reached.
Plumbing and moisture indicators
Reported leaks, unexpected water use, warm floor areas, recurring moisture, or repair history can justify professional plumbing testing. Elevation readings cannot confirm a concealed leak.
Additions and mixed foundation systems
Room additions, enclosed porches, garage conversions, and older raised-floor sections may not share one pour or support system. Their boundaries should be identified before structural recommendations are combined.
Trees, irrigation, and paved areas
Mature roots, shade, watering zones, planting beds, patios, walks, and driveways can create different moisture and access conditions around one slab. Their significance depends on the measured pattern.
Inspection before repair
How a Garland slab inspection turns symptoms into a scoped question
The evaluation confirms construction, maps visible changes and elevations, reviews the site, and identifies what can be concluded before repair options are discussed.
1
Confirm the foundation type and boundaries
Accessible slab edges, crawlspaces, garages, porches, additions, transitions, and records help establish whether the affected areas share one structural system.
2
Map the interior pattern
Relative elevations are compared with cracks, openings, flooring, trim, cabinets, previous repairs, and construction transitions so one symptom does not control the conclusion.
3
Compare exterior and water conditions
Masonry, slab edges, grading, downspouts, side yards, patios, walks, planting beds, irrigation, and reported moisture provide site context for the interior findings.
4
Separate structural and related scopes
The next step may involve monitoring, maintenance, drainage correction, plumbing testing, exterior concrete work, pier and beam evaluation, engineering, slab support, or another specialist.
Garland slab repair recommendations should define scope and limits
A structural proposal should identify the measured area, support objective, access assumptions, related services, restoration responsibilities, and what the work is not intended to correct.
Support the building foundation, not every concrete surface
Structural slab work concerns the building. Driveways, sidewalks, patios, and pool decks are separate flatwork and may require concrete leveling or replacement based on their own condition.
Define stabilization and adjustment goals
The reasonable objective may be additional support rather than returning every floor or finish to an assumed original position. Lifting questions should account for the whole structure and related risk.
Plan around occupied and finished areas
Interior support can affect flooring, furniture, dust control, concrete openings, utilities, cleanup, and finish restoration. Exterior work may involve fences, landscaping, irrigation, patios, and narrow access.
Coordinate separate professional questions
Engineering, plumbing, permits, drainage design, and other specialist work should be identified separately when needed rather than implied within a contractor inspection or structural estimate.
Related property systems
Coordinate structural, drainage, and exterior-concrete questions in Garland
These services may relate to the same property conditions, but each requires its own evidence and scope.
Drainage and soil moisture
When runoff, grading, ponding, or discharge routes need separate evaluation, review the matching city drainage guidance.
Garland slab foundation repair cost depends on the documented plan
The estimate should follow the affected area, support objective, access, related services, and restoration. A crack count or neighborhood label cannot establish the project price.
Support type, quantity, depth, placement, interior locations, and adjustment objectives define the primary structural work.
Exterior and interior access
Landscaping, fences, patios, utilities, irrigation, flooring, contents, occupied rooms, concrete breakout, cleanup, and protection can affect labor and restoration.
Testing and specialist services
Engineering, plumbing tests or repairs, permits, inspections, drainage design, and other professional work may be separate depending on the property and proposed scope.
Finish and site restoration
Masonry, drywall, paint, tile, flooring, concrete patches, landscaping, and irrigation should be identified clearly as included, excluded, or separately coordinated.
Before the visit
Prepare a Garland property timeline before the slab inspection
The most useful preparation documents what changed and when, while leaving the cause and repair recommendation to the property evaluation.
01
List cracks, opening changes, floor conditions, exterior gaps, and any seasonal or weather-related patterns you observed.
02
Gather available foundation, engineering, plumbing, drainage, remodeling, concrete, and permit records.
03
Note additions, leaks, irrigation changes, downspout work, grading, new hardscape, tree work, and prior cosmetic repairs.
04
Provide safe access to affected rooms, slab edges, additions, crawlspace entries if present, side yards, gates, utilities, and water routes.
Continue your research
Garland slab foundation guides and nearby service areas
Use these resources to prepare questions, then rely on the property inspection for the recommendation.
Do all older Garland homes have pier and beam foundations?+
No. Established neighborhoods can include raised floors, concrete slabs, additions, and mixed systems. The foundation type must be confirmed at the property before slab or pier and beam guidance is applied.
Does a crack through tile prove that the slab needs repair?+
No. Tile and grout can crack because of installation, joints, impact, shrinkage, transitions, or substrate movement. The crack should be compared with elevations, openings, other finishes, exterior conditions, and progression.
Can drainage correction replace structural slab repair?+
Not when structural support is independently recommended. Drainage and slab repair solve different problems, although they may need to be coordinated when site water contributes to the conditions being evaluated.
Is slab foundation repair the same as sealing foundation cracks?+
No. Crack sealing or finish repair treats a visible opening or surface. Structural slab repair addresses a documented support or movement problem. An inspection should determine which scope, if either, fits the evidence.
How much is slab foundation repair in Garland?+
Cost depends on the measured slab area, support plan, depth, interior and exterior access, utilities, concrete work, testing, professional services, finish repair, landscaping, and restoration. An on-site inspection is required for an estimate.
Can the free inspection determine whether I need an engineer?+
The contractor inspection can document accessible conditions and explain potential service paths. It may recommend engineering when design, independent analysis, documentation, complexity, or another project requirement calls for that separate professional service.
Free foundation inspection
Schedule a Free Slab Foundation Inspection in Garland
Tell us what changed, when you noticed it, and what you know about drainage, plumbing, additions, prior repairs, and the foundation type so the visit can focus on your property.