
Stonebridge Ranch
Multiple development phases, mature and newer landscaping, pools, patios, irrigation, and community drainage can create varied site histories. Those features guide the exterior review but do not prove structural slab movement.
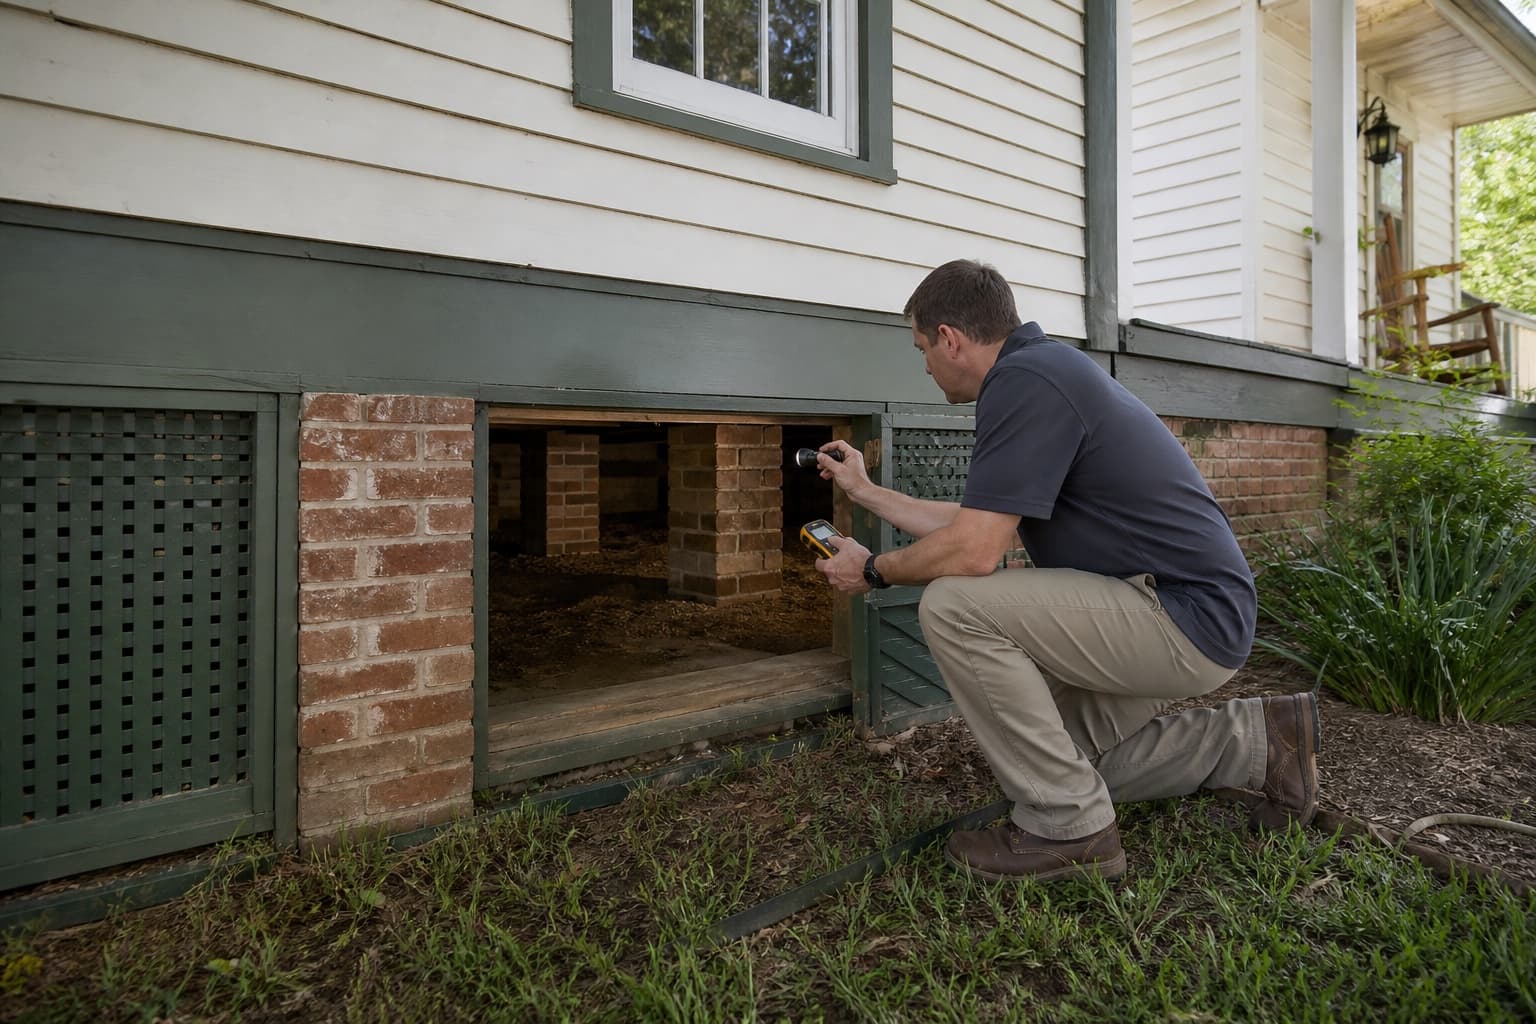
McKinney concrete slab inspection
Schedule a free McKinney slab inspection for structural movement signs, floor elevations, drainage, plumbing context, additions, cracking, and repair planning.
Free foundation inspection
Slab-specific repair planning
Dallas-Fort Worth service area
Slab foundation repair in McKinney requires confirmation of both the foundation type and the movement pattern. The city includes historic and established properties, newer master-planned development, additions, and mixed construction. A neighborhood age or architectural appearance cannot establish whether a house uses a slab or needs structural support.
Stonebridge Ranch, Craig Ranch, neighborhoods around Historic Downtown, north and east McKinney growth areas, and other residential districts differ in lot layout, drainage, improvements, and construction era. The inspection should use that context to ask better questions while keeping the recommendation tied to current measurements and visible evidence.
City-specific context
Historic context, master-planned development, additions, and newer construction all create different documentation and access questions. The individual foundation system remains the first fact to establish.
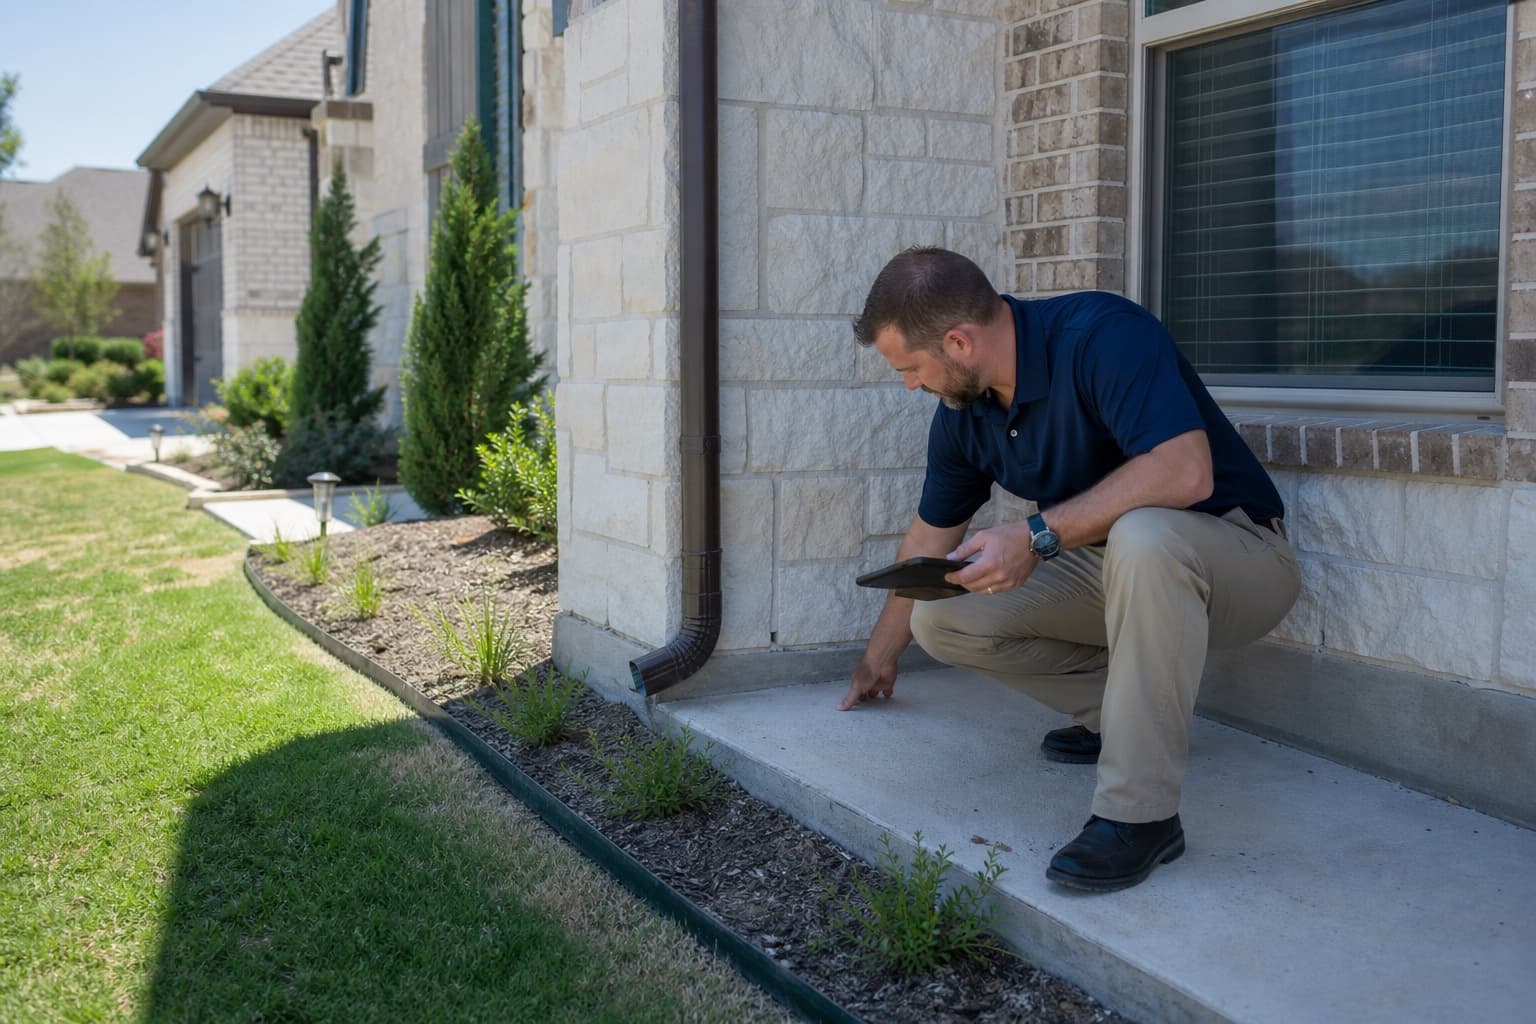
Multiple development phases, mature and newer landscaping, pools, patios, irrigation, and community drainage can create varied site histories. Those features guide the exterior review but do not prove structural slab movement.
Residential forms, ongoing improvements, compact side yards, hardscape, and planned drainage may affect access and water routes. Measurements should determine whether observed changes align with the building slab.
Older homes may use raised floors, slabs, additions, or mixed systems. The inspection should never infer slab construction from location alone and should separate original areas from later rooms, porches, or garages.
Newer construction, maturing landscapes, new pools or patios, and continuing development can change drainage and finish observations. Recent age does not eliminate the need for evidence or automatically justify repair.
What homeowners notice
Before interpreting cracks or floor changes, establish whether the affected area is a slab, raised floor, separate addition, garage, or exterior concrete panel.
A crack where old and new construction meet may reflect a joint or separate support systems. It should not be treated as proof that the main slab needs structural repair without measurements and construction context.
A broad slope, low area, tile crack, or separated flooring can justify measurement. Finish installation, original elevations, and remodels still influence what the homeowner sees or feels.
Multiple doors, windows, cabinets, or trim joints changing near the same measured area can strengthen the pattern. Isolated opening problems often have nonfoundation explanations.
Brick, trim, window, or slab-edge separation may help connect the interior and exterior observations. Veneer movement, sealants, and exterior flatwork need separate consideration.
Possible contributors
Construction era, water movement, landscaping, plumbing, and improvements can all be relevant. They should be documented without converting general North Texas conditions into a property diagnosis.
Original foundations, additions, garages, porches, and later interior changes may not share one elevation or support history. Plans and visible joints can help define the areas being compared.
Swales, neighboring discharge, downspouts, patios, pools, fences, retaining edges, and changed grades can affect where water collects. A separate drainage evaluation may be appropriate when the route is unclear.
Roots, shade, planting beds, and irrigation coverage change as a property matures. Their presence can guide observations, but the foundation pattern must support any claimed relationship.
Reported leaks, unusual water use, prior reroutes, warm floor areas, or moisture may justify professional testing. The foundation inspection cannot determine concealed pipe condition from elevations alone.
Inspection before repair
The evaluation confirms the construction areas, compares elevations with distress, and identifies site or specialist questions before a structural recommendation is made.
Crawlspace access, slab edges, plans, transitions, garages, porches, and additions help determine whether the reported changes occur on one slab or across separate systems.
Representative readings are compared with cracks, openings, flooring, trim, cabinets, exterior masonry, and prior repairs rather than interpreted as isolated numbers.
Grades, runoff, downspouts, irrigation, pools, patios, roots, reported leaks, and accessible utility indicators provide context for the observed structural pattern.
The findings may support monitoring, maintenance, drainage correction, plumbing testing, concrete leveling, structural slab repair, pier and beam work, engineering, or another specialist.

Property-specific scope
When support is recommended, the plan should identify the confirmed slab area and avoid applying slab methods or leveling expectations to raised floors, separate additions, or exterior panels.
Support type, placement, and quantity should follow the measured structural pattern. Separate foundation systems may require different evaluations and should not be combined for convenience.
Stabilization may be the primary objective. Potential lifting depends on the slab, framing, masonry, plumbing, finishes, additions, prior repairs, and risk of creating new damage.
Exterior and interior work can involve landscaping, fences, hardscape, flooring, contents, concrete breakout, dust control, utilities, cleanup, and finish restoration that should be assigned in writing.
Driveways, walks, patios, and pool decks may need concrete leveling, while raised-floor areas may need pier and beam evaluation. Neither should be folded into structural slab repair without a separate basis.
Related property systems
These services may relate to the same property conditions, but each requires its own evidence and scope.
When runoff, grading, ponding, or discharge routes need separate evaluation, review the matching city drainage guidance.
Drainage solutions in McKinneyDriveways, walks, patios, and pool decks are flatwork, not the building foundation, and need their own evaluation.
Concrete leveling in McKinneyAdditions and mixed construction should be identified before a slab-specific scope is applied to the entire property.
Compare slab and pier and beam foundationsEstimate after inspection
An accurate estimate requires the measured slab scope, support plan, access, related services, and restoration. Historic context or newer subdivision status does not set the price.
Review the DFW Foundation Repair Cost GuideSchedule a Free InspectionConfirmed slab areas, support type, count, placement, depth, interior locations, and adjustment objectives define the structural work.
Pools, patios, fences, landscaping, irrigation, utilities, narrow yards, flooring, and occupied rooms can affect excavation, protection, concrete work, cleanup, and restoration.
Engineering, plumbing tests or repairs, permits, inspections, drainage design, and other specialist work may be separate depending on the property and proposed scope.
Masonry, drywall, flooring, tile, paint, concrete patches, landscaping, and irrigation should be identified as included, excluded, or separately coordinated.
Before the visit
The goal is not to prove a cause in advance. A clear record of foundation type, additions, symptoms, water events, and property changes helps the inspector organize the evidence.
Identify which rooms or exterior areas changed and whether they are original construction, additions, garages, porches, or separate panels.
Gather available builder, foundation, engineering, plumbing, drainage, remodeling, pool, and concrete records.
Note leaks, irrigation or grading changes, tree work, new patios or pools, flooring changes, and previous crack repair.
Provide safe access to representative interiors, slab edges, gates, utility areas, additions, and relevant drainage routes.
Continue your research
Use these resources to prepare questions, then rely on the property inspection for the recommendation.
Questions from homeowners
No. Older areas can include raised floors, slabs, additions, and mixed systems. The foundation type must be confirmed at the property before slab or pier and beam guidance is applied.
Yes. A later addition may have a separate pour, reinforcement, support, load, and drainage history. The transition should be measured and inspected before one repair objective is applied to both areas.
No. Cracks can relate to shrinkage, joints, finish installation, construction transitions, heave, settlement, impact, or other conditions. Location, pattern, progression, elevations, and surrounding distress determine whether structural review is warranted.
They should be coordinated when the evidence connects them, but they remain separate scopes. Sequencing depends on the water route, structural objective, access, and whether drainage correction is actually recommended.
Cost depends on the confirmed slab area, support method and quantity, depth, exterior or interior access, concrete work, finishes, utilities, plumbing, engineering, permits, landscaping, and restoration. An on-site inspection is required for an estimate.
The contractor inspection can document accessible slab and raised-floor conditions and explain potential service paths. Entry, concealed components, engineering, plumbing, and other specialist questions may limit or expand what can be concluded.
Free foundation inspection
Share what changed and what you know about the foundation type, additions, drainage, plumbing, landscaping, or prior work so the property can be evaluated without assumptions.