
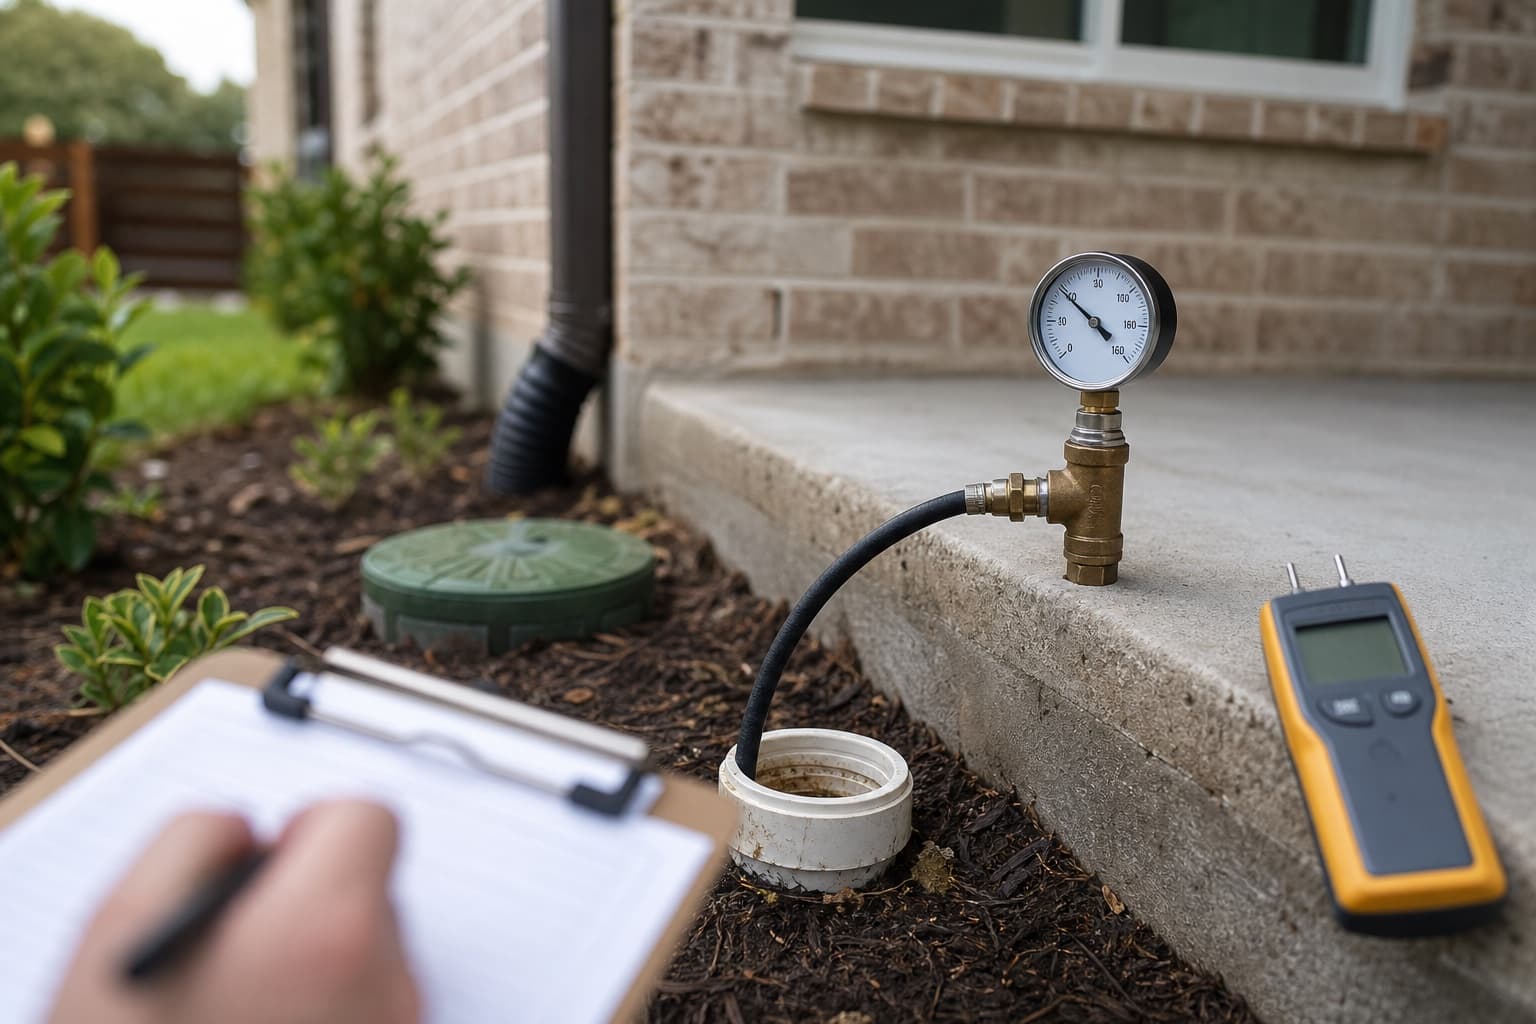
Yes, a plumbing leak can change moisture conditions near or beneath a foundation, but it should not be assumed to be the cause of a crack or elevation change. A plumber must evaluate the plumbing system, while a foundation inspection compares building measurements and distress with drainage, grading, foundation type, additions, and other site evidence.
The two evaluations answer different questions and may need to be coordinated before repair decisions are finalized.
Possible leak indicators deserve plumbing evaluation
Unexpected water use, meter activity, damp soil, warm floor areas, sounds of running water, odors, low pressure, recurring drain issues, or unexplained wet spots can raise a plumbing question. Each can also have other explanations.
Do not open walls, floors, or soil based only on a foundation observation. Contact an appropriate plumbing professional for testing and safety guidance when a leak is suspected.
Supply and drain leaks create different questions
Pressurized supply lines and gravity drain lines behave differently and may require different tests. A foundation inspector should not present a plumbing conclusion without the proper evaluation.
Ask the plumber what was tested, which areas were accessible, what limitations applied, and what documentation will be provided. Keep diagrams, test results, repair invoices, and photographs with the foundation records.
Slab foundations can conceal utility routes
Some plumbing runs beneath or through a slab. Location, depth, construction, prior reroutes, additions, and floor finishes can affect access and repair options. A leak may require rerouting, tunneling, floor access, or another approach determined by the plumbing professional.
The slab and pier and beam comparison explains why utility access differs between foundation systems.
Pier and beam homes still need coordinated review
Raised-floor crawlspaces may provide access to some plumbing, but low clearance, standing water, electrical hazards, pests, insulation, and additions can limit observation. A visible drip does not show how long it has occurred or whether supports and wood components were affected.
Plumbing repair, moisture correction, framing review, and pier and beam foundation repair can be separate scopes that require sequencing.
Moisture does not prove structural cause
Wet soil near a movement pattern may be relevant, but the direction and extent of moisture, soil composition, drainage, foundation loads, and building response need evaluation. Dry conditions elsewhere can create an uneven property pattern.
The guide to expansive clay soil explains why moisture distribution matters without turning a soil label into a diagnosis.
Decide when testing belongs in the sequence
Depending on the property and proposed work, plumbing testing may be recommended before foundation repair, after adjustment, or both. Ask each provider why the timing matters.
Before work, testing may identify an active condition that affects scope or access. After adjustment, testing may be used to evaluate plumbing condition following structural work. The specific need and responsible professional should be stated in writing.
Drainage water and plumbing water should be separated
Rain-related ponding, irrigation, roof runoff, and plumbing leaks can create similar wet observations. Record whether moisture appears during dry weather, after irrigation, after rain, or during water use.
Review downspout and roof runoff behavior before assuming exterior wetness comes from a concealed line. A drainage system should not be installed as a substitute for confirming a plumbing leak.
Repair proposals should identify plumbing responsibilities
A foundation proposal should state whether plumbing testing, access, repair, rerouting, restoration, and retesting are included or excluded. Ask how an active leak or failed test affects schedule, price, warranty, and completion documents.
The foundation repair proposal checklist helps organize these responsibilities. Verbal statements should not replace written scope.
Build a shared property record
Keep dates, water bills when relevant, plumber reports, test results, leak locations, repairs, floor measurements, cracks, drainage observations, and foundation documents together. The monitoring guide provides a repeatable log.
During a foundation inspection, provide the plumbing history and explain what changed before and after repair. The next step may involve plumbing work, monitoring, drainage correction, slab foundation repair, another specialist, or no structural work depending on the combined evidence.