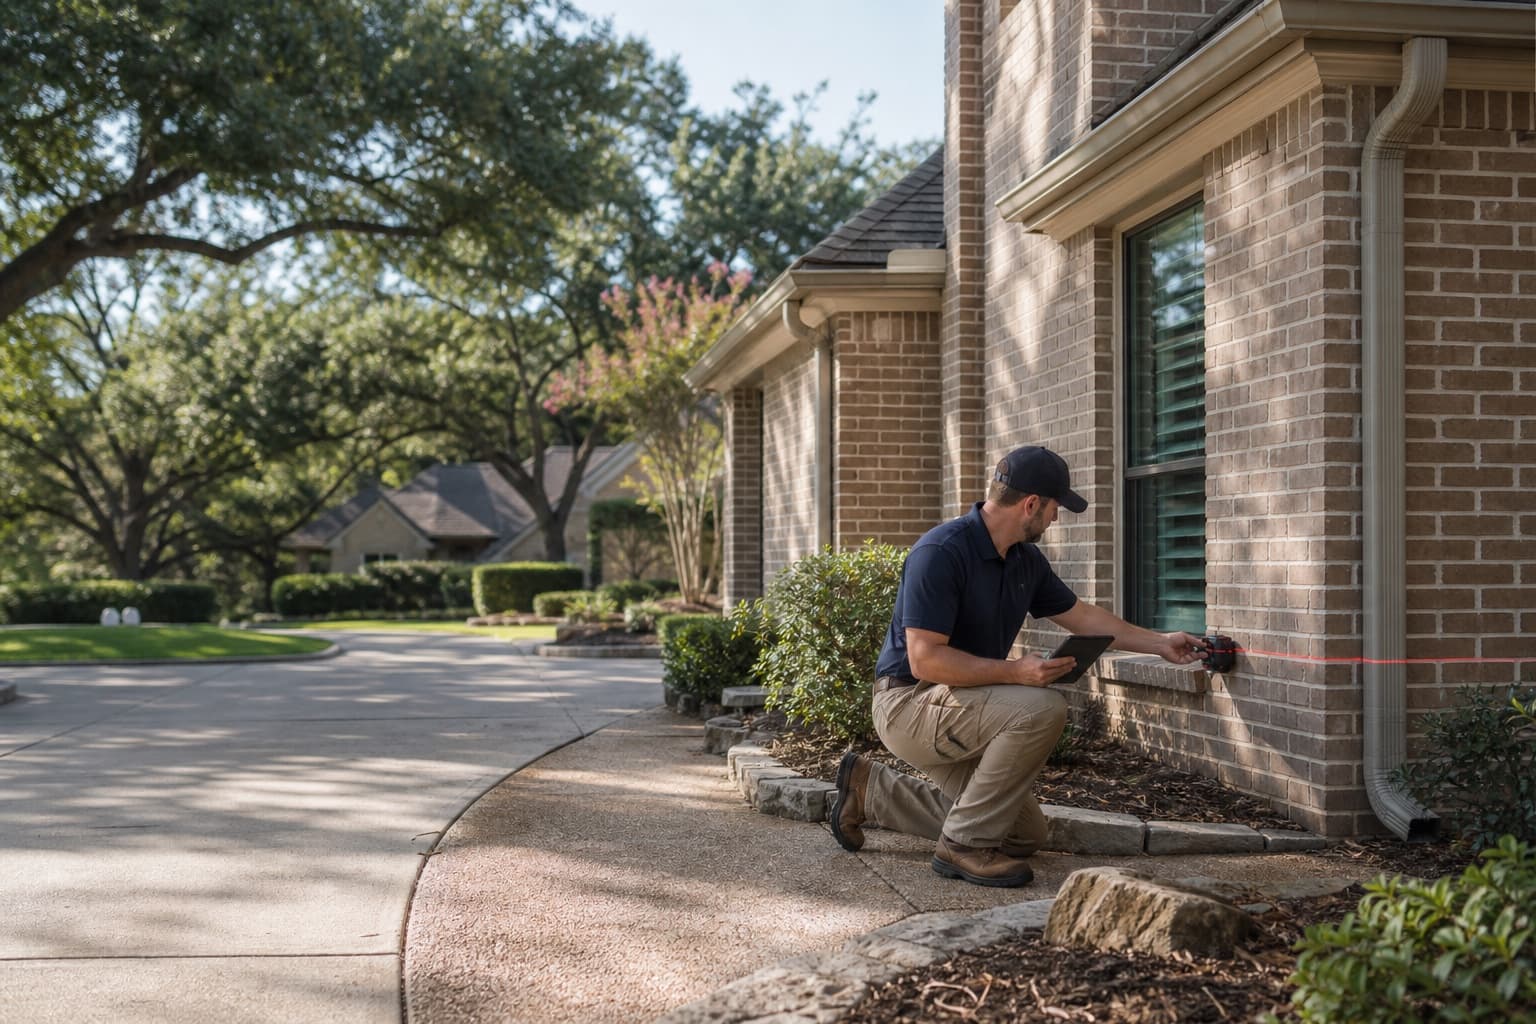
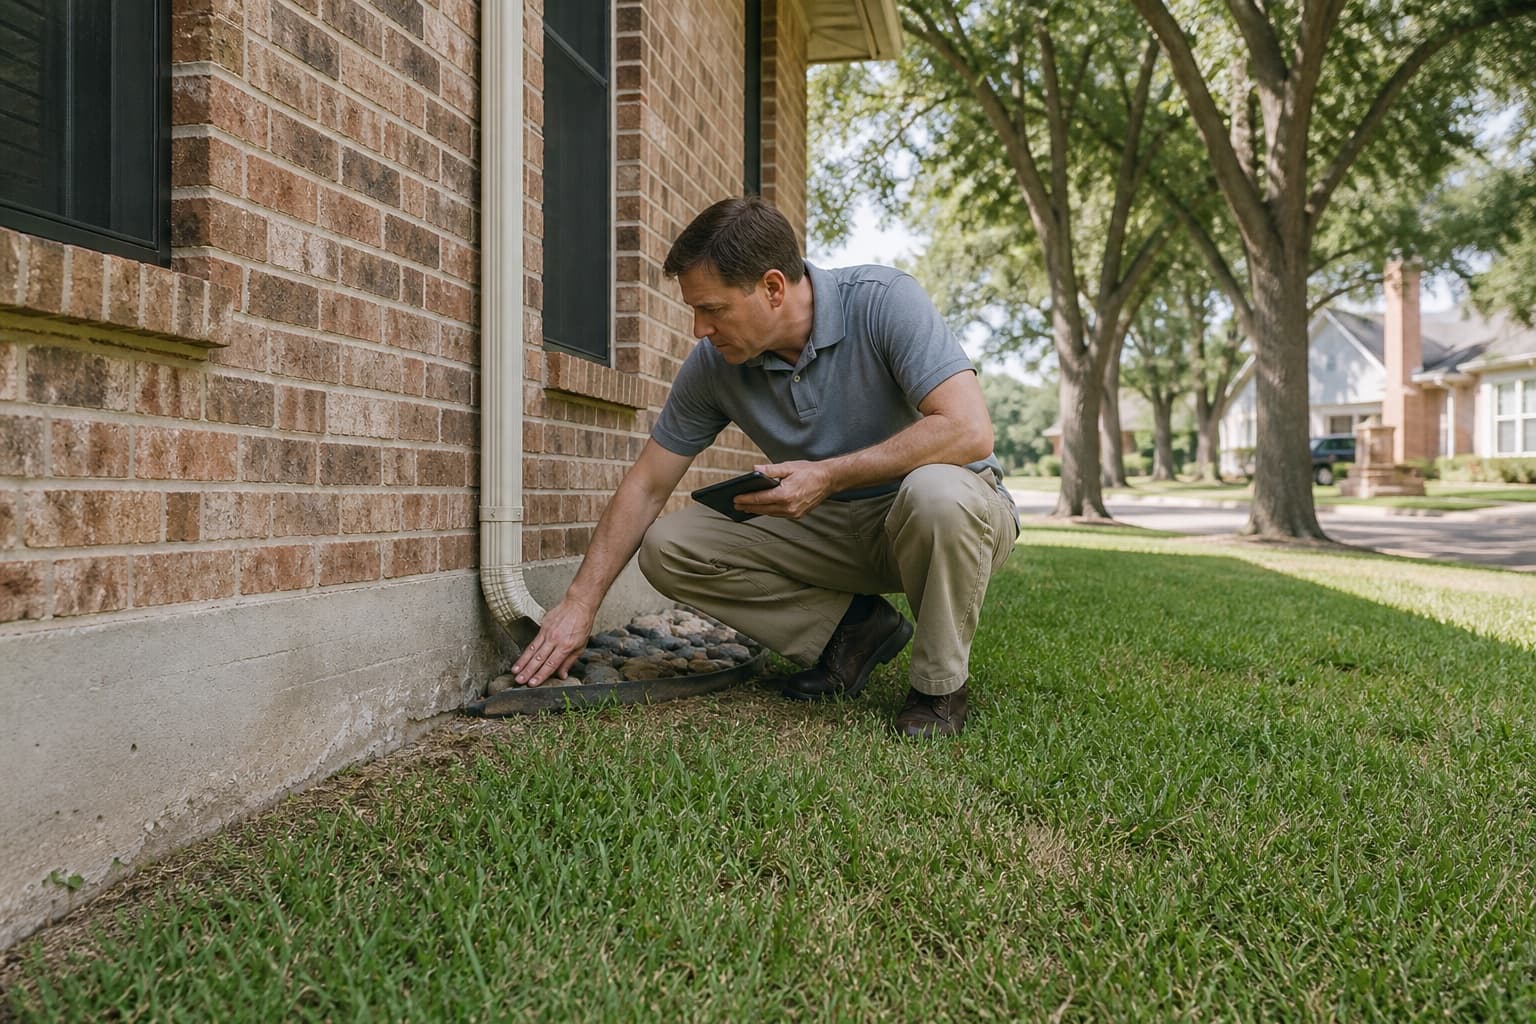
Arlington floor measurement and adjustment planning
House Leveling Services in Arlington, TX
Schedule a free Arlington foundation inspection for uneven floors, changed openings, additions, slab or raised-floor support questions, drainage, and leveling scope.
House leveling in Arlington begins by separating a whole-structure elevation concern from a localized floor or framing condition. A room that feels low near an addition, a hallway that slopes toward one side, and a soft area beside a plumbing fixture do not automatically share the same cause. Measurements, opening behavior, visible distress, foundation type, floor framing, and site conditions help determine which observations belong together.
Central Arlington includes established homes and remodeling histories, while southwest and south Arlington properties can have larger slab footprints, additions, pools, patios, and newer finishes. The inspection should use those differences to ask better questions without assigning a foundation type or defect to an entire area. A repair plan follows the property evidence, not a neighborhood label.
City-specific context
Arlington leveling plans must separate original construction from later changes
Additions, floor coverings, porch enclosures, garage transitions, grading, and exterior improvements can create elevation references that do not all belong to the structural house foundation.
Established central Arlington
Older residential streets can include raised floors, slabs, additions, utility work, and generations of finish replacement. An inspection should confirm the support system room by room before interpreting a slope through a transition.
Southwest Arlington
Broader homes, garage wings, pools, patios, and changing grades can create several connected but distinct elevation questions. Interior readings should be compared with foundation joints, exterior drainage, and access around fixed improvements.
North and central growth corridors
Remodeled homes and infill properties may combine original framing with later slabs or converted spaces. A visible step or flooring break can mark intentional construction rather than recent structural movement.
South Arlington residential developments
Later slab construction may still include landscaping, irrigation, hardscape, and floor-finish changes that affect what a homeowner notices. Measurements should be tied to the structural slab instead of nearby sidewalks or driveway panels.
What homeowners notice
Arlington floor and opening changes that should be compared
A reliable evaluation looks for direction, location, timing, and related symptoms. One uneven sensation is a starting point, not a repair diagnosis.
A low area extending beyond one room
When the same elevation trend continues through connected spaces, it can help define the affected structural area. Flooring buildup and intentional steps still need to be excluded.
Doors or cabinets changing near the same zone
Several functional changes near a measured high or low area can support a broader pattern. Hardware, cabinet installation, humidity, and local framing remain possible explanations.
Bounce or flex in a raised-floor section
Movement underfoot may point toward joists, beams, subfloor, support spacing, moisture, or altered loads. It should not be treated as evidence that every pier needs adjustment.
Cracking at an addition or garage transition
Changes where two sections meet can reveal independent movement or an original construction joint. The floor profile should be divided by system before a shared leveling target is proposed.
Foundation-system differences
Arlington house leveling is different for slabs, raised floors, and additions
The inspection path changes with the load-bearing system. Surface-level descriptions such as low room or sloping floor are not enough to choose a structural method.
Slab-on-grade foundation
Elevation readings are compared with cracks, masonry, openings, plumbing indicators, drainage, and slab boundaries. The plan may prioritize support over broad elevation recovery depending on the evidence and finish risk.
Pier and beam foundation
Accessible piers, shims, beams, joists, subfloor, ventilation, moisture, and prior work can be compared directly with the floor above. Framing and support adjustments should not be assumed to be the same task.
Additions and enclosed spaces
A later bedroom, porch enclosure, or garage conversion can use a different foundation and begin at a different floor height. The scope should not force unrelated construction to match without a structural reason.
Exterior flatwork
A dropped driveway, sidewalk, patio, or pool deck is not house leveling. Those slabs have their own joints, support, drainage, trip-hazard, and repairability questions separate from the building foundation.
Inspection before adjustment
How Arlington floor elevations become a repair question
The evaluation turns a felt slope into a mapped pattern, then checks whether structural and site observations support a leveling discussion.
1
Locate the homeowner's concerns
Rooms, transitions, sticking openings, finish changes, soft spots, and dates are recorded so the inspection follows actual use rather than a generic checklist.
2
Measure the relevant floor routes
Accessible elevations are compared through connected spaces while noting flooring changes, built-in steps, additions, and rooms with different foundation systems.
3
Compare structure and site
Foundation edges, safely visible supports, framing clues, cracks, drainage, grading, plumbing indicators, exterior concrete, and prior repairs are reviewed together.
4
Define the appropriate scope
The recommendation separates structural support, framing, drainage, plumbing, exterior concrete, finish work, monitoring, and professional design so one service is not used as a catch-all.
Arlington house leveling should have measured limits
A responsible plan identifies which components are being changed and why, then explains how the structure and finishes will be observed during the work.
Define the area rather than the symptom
The scope should follow support lines, slab zones, or framing components shown by the measurements, not simply the room where a homeowner first noticed a slope.
Use a controlled stopping point
Some elevation improvement may be reasonable while further adjustment could create unacceptable stress. The objective should prioritize support and structural response over perfect numbers.
Protect connected improvements
Cabinets, tile, stone, plumbing, windows, additions, porches, pools, and fixed exterior surfaces can influence sequence, access, and adjustment limits.
Clarify excluded work
Engineering, plumbing tests, framing repair, drainage, flooring, drywall, paint, masonry, landscaping, and concrete restoration should be stated clearly when separate.
Related property systems
Coordinate structural, drainage, and exterior-concrete questions in Arlington
These services may relate to the same property observations, but each requires separate evidence and a defined scope.
Slab foundation support
Concrete slab movement requires slab-specific evidence, structural objectives, and adjustment limits.
Arlington house leveling cost depends on measured scope and access
The estimate should explain the support system, affected area, intended adjustment, access plan, related testing, and restoration rather than rely on a standard city price.
Slab support, raised-floor piers, beams, joists, shims, mixed construction, and local framing repairs involve different scopes and sequences.
Amount and location of work
A perimeter area, interior support line, low crawlspace, occupied room, or addition can change labor, protection, equipment, and restoration.
Adjustment objective
Stabilization, limited elevation recovery, support replacement, and framing correction are different goals and should be priced from a written plan.
Testing and separate services
Engineering, plumbing diagnostics, permits, drainage work, finish repair, concrete patches, landscaping, and cleanup may be separate as the property requires.
Before the visit
Show the Arlington inspector where function changed
A practical record of daily-use changes, construction history, and prior work helps direct measurements without presuming why the floor changed.
01
Note rooms with slopes, dips, flex, rolling objects, changed furniture, sticking doors, or separated trim and flooring.
02
Collect earlier elevation readings, foundation scopes, crawlspace photos, engineering documents, plumbing records, and remodel plans.
03
Identify additions, enclosed porches, garage conversions, flooring changes, leaks, drainage projects, and prior support work.
04
Make safe access available to relevant rooms, crawlspace entries, slab edges, garages, additions, gates, and visible water routes.
Continue your research
Arlington house leveling guides and nearby service areas
Use these resources to prepare questions, then rely on the property inspection for the recommendation.
Can an Arlington addition have a different floor elevation from the original home?+
Yes. Additions can use different foundations, framing, joints, finish thicknesses, or original target elevations. The inspection should identify the construction boundary before treating the transition as new movement.
Does a rolling ball prove a house needs leveling?+
No. It can help locate a slope, but it does not identify foundation type, cause, progression, or safe repair. Measurements and related structural observations are needed before recommending work.
Is house leveling the same as concrete leveling in Arlington?+
No. House leveling concerns the structural building foundation or raised-floor supports. Concrete leveling addresses eligible exterior flatwork such as driveways, walks, patios, or pool decks. The two services should remain separate.
Can only one part of a home be adjusted?+
A targeted scope may be appropriate when measurements identify a limited support area, but it still has to be planned against adjoining rooms and the full load path so the work does not create a new transition problem.
Will leveling fix soft or springy floors?+
Only if the measured support condition is responsible. Softness or bounce may involve subfloor, joists, beams, connections, moisture, or altered framing that requires a separate or combined scope.
Should drainage be addressed before house leveling?+
The sequence depends on the property and recommendations. Drainage and structural support solve different problems, although a written plan may coordinate them when runoff or access conditions are relevant.
What does the free Arlington inspection review?+
The contractor inspection reviews the reported floor changes, accessible elevations when appropriate, foundation and framing context, visible distress, additions, drainage, plumbing indicators, prior work, and access before discussing next steps.
What changes the price of house leveling in Arlington?+
Foundation type, affected support area, adjustment plan, interior or crawlspace access, utilities, testing, engineering, drainage, framing work, finish protection, cleanup, and restoration can all affect the estimate.
Free foundation inspection
Schedule a Free House Leveling Inspection in Arlington
Tell us where the home feels uneven, what else changed, and whether additions, prior repairs, drainage, plumbing, or mixed construction may be part of the inspection.