Schedule a free Fort Worth foundation inspection to compare sloping or sagging floors with foundation type, framing, supports, drainage, additions, and realistic adjustment limits.
House leveling in Fort Worth can involve very different questions depending on whether the concern sits above a crawlspace, a concrete slab, an addition, or a remodeled transition. A broad floor slope through connected rooms deserves a different inspection from one springy strip beside a wall. The evaluation should compare elevations, openings, finishes, framing clues, support access, and exterior conditions before deciding whether the issue is structural, localized, or long-standing.
Fairmount and Arlington Heights include established homes and extensive remodeling histories, while Wedgwood and other southwest neighborhoods often present different footprints and access. Across Fort Worth, neighborhood age cannot confirm a raised floor or concrete slab. The current building system, prior work, drainage, and measurable pattern control whether house leveling, support repair, framing work, or monitoring belongs in the discussion.
City-specific context
Fort Worth leveling inspections should follow the home's actual era and system
Fort Worth's size and construction variety make assumptions especially risky. The same felt slope can lead to different questions in an older raised-floor home, a later slab property, or a house with additions.
Fairmount and Near Southside residences
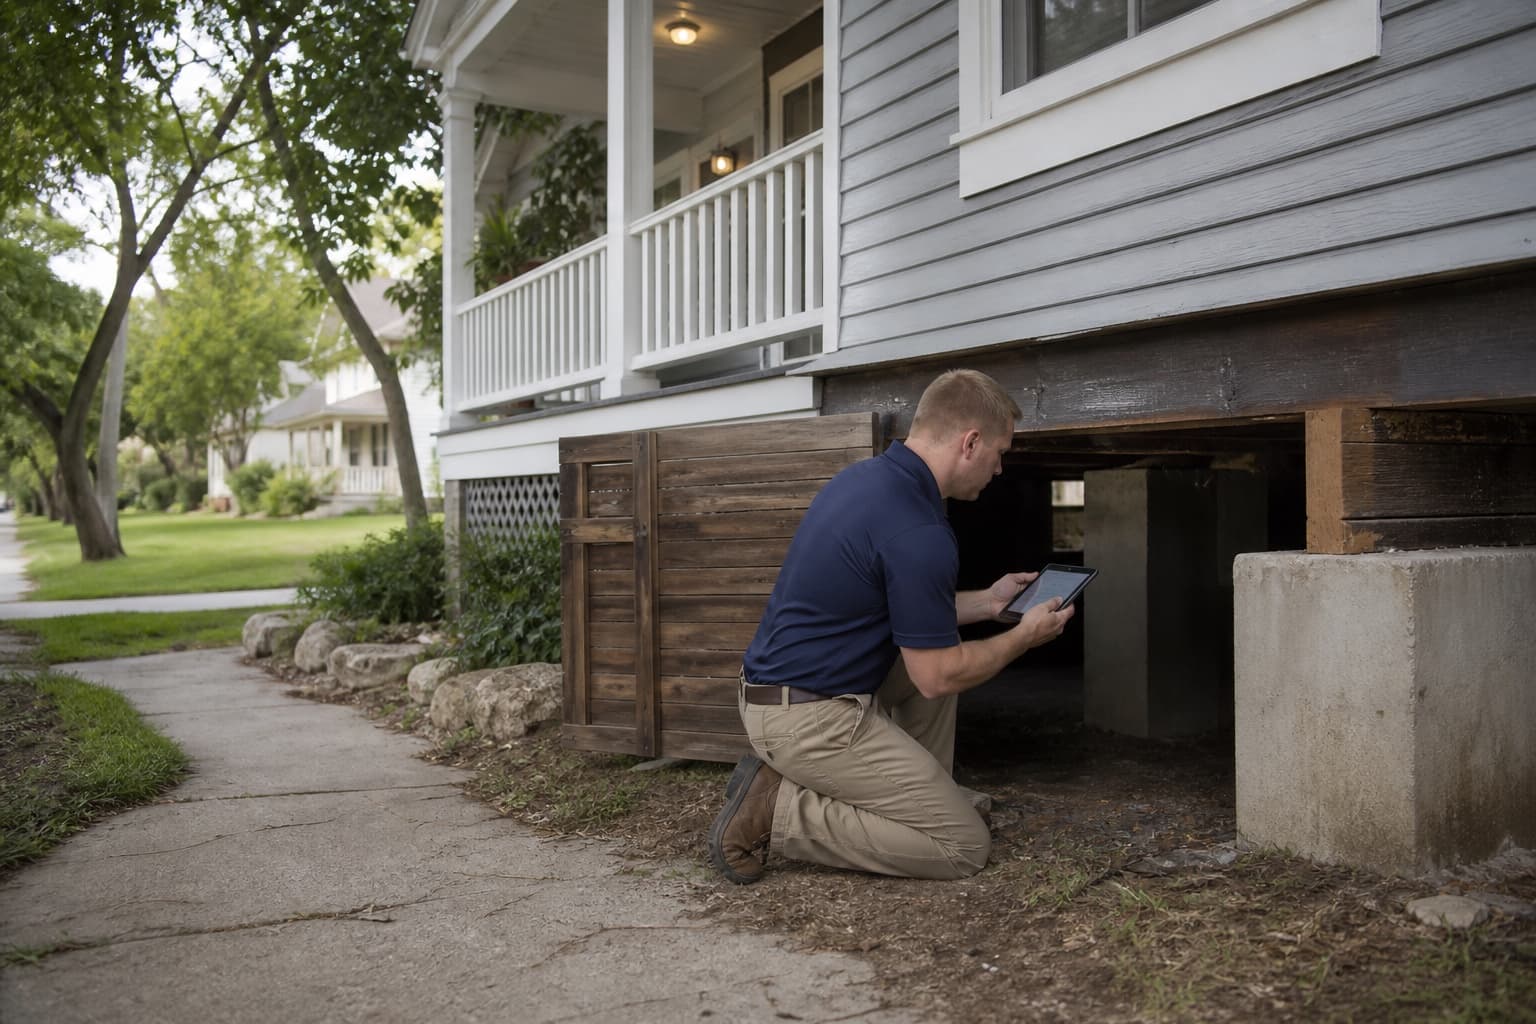
Older homes may include raised floors, porches, altered room layouts, utility changes, and additions. Safe crawlspace access and framing history matter because a joist, beam, or local support condition can feel different from a whole-foundation elevation change.
Arlington Heights and west-central Fort Worth
Remodeling, mature landscaping, narrow side access, and mixed construction can complicate both measurement and repair planning. The inspection should map original and added areas before defining which floor readings belong together.
Wedgwood and southwest neighborhoods
Broad slab footprints, garage transitions, patios, and established landscaping can create several visible elevation references. Interior structural concerns should remain separate from settled exterior concrete and driveway approaches.
Outer growth areas and newer homes
Newer construction can still include finish transitions, additions, varied grades, and drainage changes. A newer completion date does not prove that a floor is level or that an uneven feeling reflects structural movement.
What homeowners notice
Fort Worth house leveling concerns that merit measurement
Homeowners often notice function before they can describe elevation. Recording where several changes align is more useful than relying on a single crack or a rolling object test.
A hallway that rises or falls consistently
A continuous change across connected rooms can be mapped against doors, walls, and foundation boundaries. Floor coverings and historic framing may still influence the readings.
Sagging near a raised-floor support line
A localized dip or bounce can relate to a joist, beam, shim, pier, subfloor, or altered load path. The condition below should be inspected safely before broad house adjustment is proposed.
Openings changing with floor variation
Doors or windows that bind in the same portion of the home as a measured low area can add context. One changed opening may still involve hardware, trim, humidity, or local framing.
A transition shifting at an addition
Gaps, steps, or finish cracks where two building sections meet can identify a construction boundary. The original house and addition may require different reference elevations and support questions.
Foundation-system differences
Fort Worth house leveling depends on the support system beneath the floor
The term house leveling can cover both slab and raised-floor conversations, but the evidence, access, adjustment risks, and related repair services are not interchangeable.
Raised-floor framing and supports
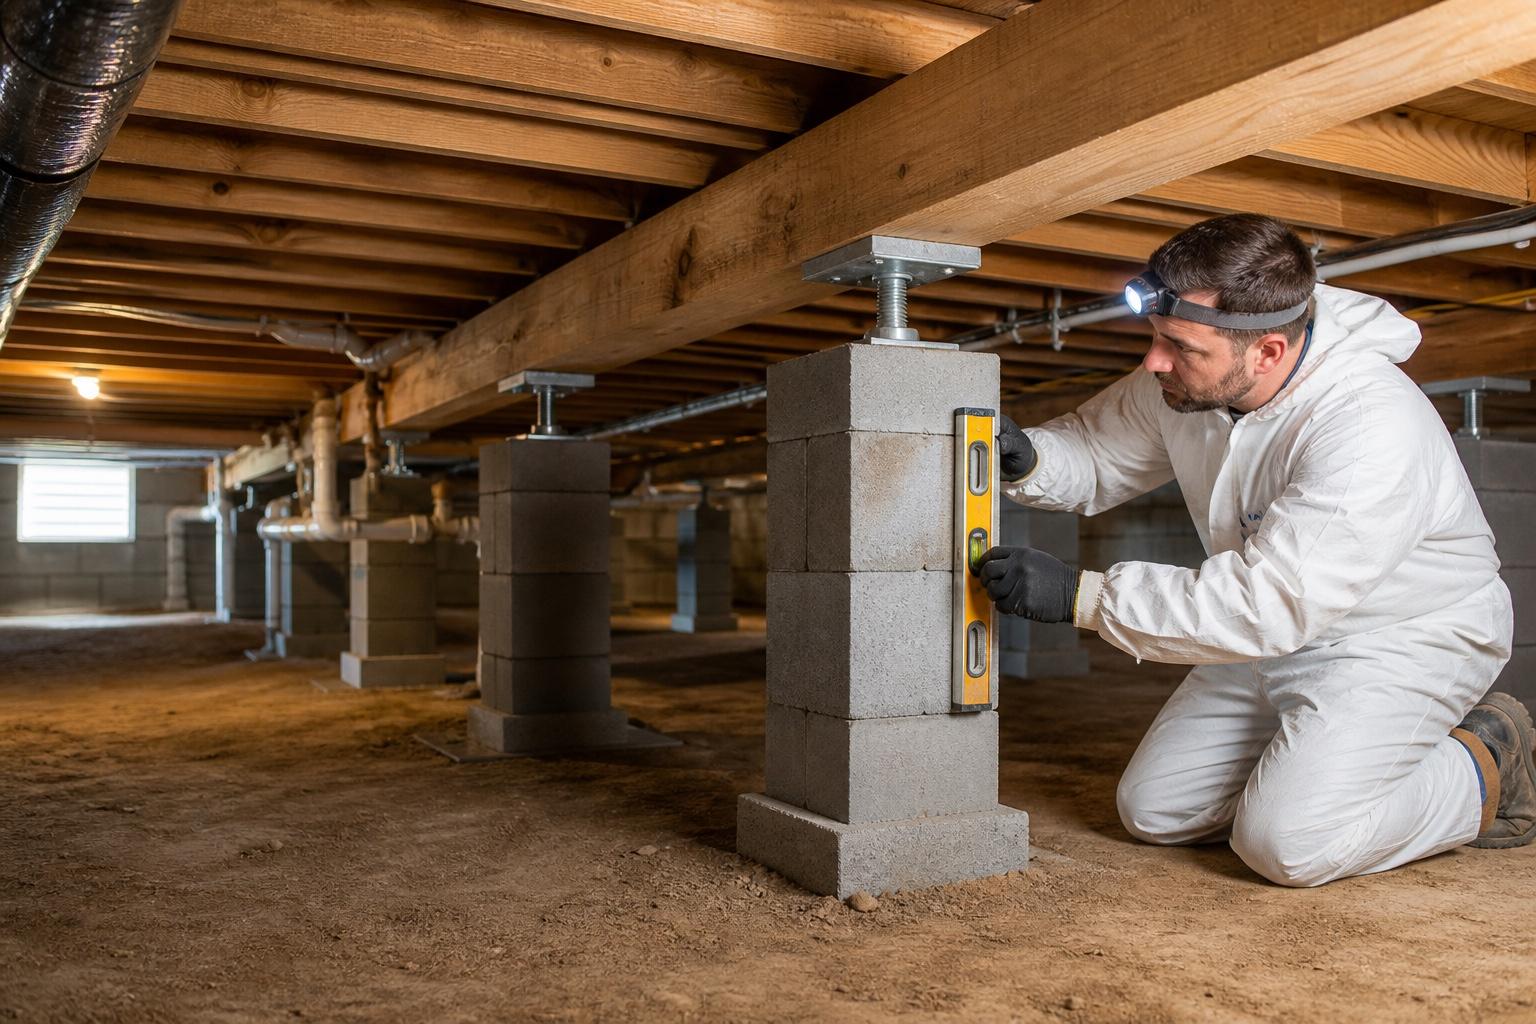
Piers, shims, beams, joists, subfloor, ventilation, moisture, and prior modifications should be compared with the floor profile where safe access exists. Framing repair and support adjustment may be separate decisions.
Concrete slab support questions
Slab elevations are interpreted with cracks, openings, masonry, plumbing context, drainage, and construction joints. Structural support should not be selected solely because a finished floor feels low.
Mixed foundations and converted spaces
Enclosed porches, slab additions, garage conversions, and remodeled rooms can introduce elevation differences that were built into the property. The inspection should determine which areas were intended to align.
Finish-floor leveling versus structural work
Flooring installers may address a surface for tile, wood, or other finishes. Structural house leveling evaluates the foundation, supports, and framing beneath that surface and should not be confused with cosmetic preparation.
Inspection before adjustment
A Fort Worth leveling inspection follows the floor from symptoms to supports
The process begins above the floor and expands to accessible structural and site conditions so the proposed response fits the actual system.
1
Describe where daily use changed
Rooms, doors, soft areas, floor transitions, furniture, trim, and finish changes create a practical map of the owner's concern and its timeline.
2
Measure connected areas
Accessible readings are gathered across relevant rooms and compared with steps, flooring changes, additions, and known construction boundaries.
3
Inspect support context
Crawlspace components where safely visible, slab edges, exterior distress, grading, runoff, plumbing indicators, and prior work are reviewed with the floor pattern.
4
State what the evidence supports
The next step may involve monitoring, foundation support, framing work, drainage, plumbing testing, engineering, finish work, or another specialist, with unknowns identified clearly.
Fort Worth adjustment planning should protect the whole structure
A written leveling scope should define the affected area and sequence while acknowledging how adjoining rooms, finishes, utilities, and older construction may respond.
Set a realistic target
The goal may be stabilization, improved support, or limited elevation recovery rather than a perfectly flat finish. Historic variation can remain even after appropriate structural work.
Sequence connected support lines
Adjusting one portion of a raised floor or slab can affect adjacent rooms and openings. The plan should explain how readings and visible response will be monitored during work.
Account for access limitations
Low crawlspaces, interior finishes, utilities, decks, porches, landscaping, driveways, fences, and neighboring structures can change where and how support work is performed.
Keep restoration and structural work distinct
Drywall, flooring, trim, masonry, paint, concrete patches, landscaping, and plumbing work should be identified as included, excluded, or separately coordinated rather than assumed.
Related property systems
Coordinate structural, drainage, and exterior-concrete questions in Fort Worth
These services may relate to the same property observations, but each requires separate evidence and a defined scope.
Slab foundation support
Concrete slab movement requires slab-specific evidence, structural objectives, and adjustment limits.
Fort Worth house leveling cost follows the support plan
A useful estimate connects the measured floor pattern with foundation type, affected components, access, adjustment objectives, and services outside the structural scope.
Crawlspace supports, framing repairs, slab support, and mixed systems involve different labor, equipment, access, and restoration questions.
Extent of measured variation
The rooms involved, support lines, elevation changes, prior repairs, and relationship to adjoining areas shape the amount and sequence of work.
Working access
Crawlspace height, interior locations, concrete openings, utilities, porches, landscaping, and tight side yards can affect production and cleanup.
Related professional services
Engineering, plumbing diagnostics, permits, drainage correction, framing work, and finish restoration may be separate based on the findings and proposed scope.
Before the visit
Document the Fort Worth floor pattern before the visit
A room-by-room history helps distinguish a changing condition from original variation and directs the inspector toward the most useful access points.
01
List rooms where the floor slopes, dips, flexes, or changed, and note nearby doors, windows, cracks, or trim gaps.
Are sloping floors common evidence of pier and beam problems in Fort Worth?+
They can justify inspection, but they do not identify the cause. Original framing, joists, beams, subfloor, piers, shims, additions, moisture, and prior work can all influence the floor. The support system has to be confirmed at the property.
Can a slab home have a house leveling concern?+
Yes. A slab home may have a measurable elevation pattern that warrants structural evaluation, but the plan should be based on slab evidence, distress, plumbing context, drainage, and access rather than a raised-floor repair assumption.
Does house leveling repair sagging joists?+
Not automatically. A sagging or damaged framing component may require framing repair, while support adjustment addresses a different part of the load path. The inspection should identify which component is responsible before combining scopes.
Will leveling close every wall crack and fix every door?+
No result should be guaranteed. Finishes and openings can respond differently depending on age, prior repairs, framing, hardware, and the amount of reasonable adjustment. Cosmetic work often remains separate.
Is a floor-level app enough to plan house leveling?+
A phone reading may help a homeowner describe a concern, but it does not identify foundation type, support conditions, finish thickness, construction joints, or a safe adjustment plan. Property measurements and inspection remain necessary.
How does drainage relate to a Fort Worth leveling inspection?+
Drainage can affect moisture around or below a structure and can influence access or maintenance recommendations. It does not by itself prove the cause of a floor pattern or replace structural support when that work is independently recommended.
What is included in the free Fort Worth inspection?+
The contractor inspection reviews reported symptoms, accessible elevations when appropriate, foundation type, visible distress, support context, drainage, plumbing indicators, additions, prior repairs, and access. Separate engineering or testing may still be recommended.
What determines house leveling cost in Fort Worth?+
Foundation system, affected area, support or framing scope, adjustment objective, crawlspace or interior access, utilities, testing, professional services, site protection, finish work, and restoration all influence an estimate.
Free foundation inspection
Schedule a Free House Leveling Inspection in Fort Worth
Share which rooms feel uneven, when the change became noticeable, and whether the home has a crawlspace, slab, addition, prior repair, drainage concern, or plumbing history.