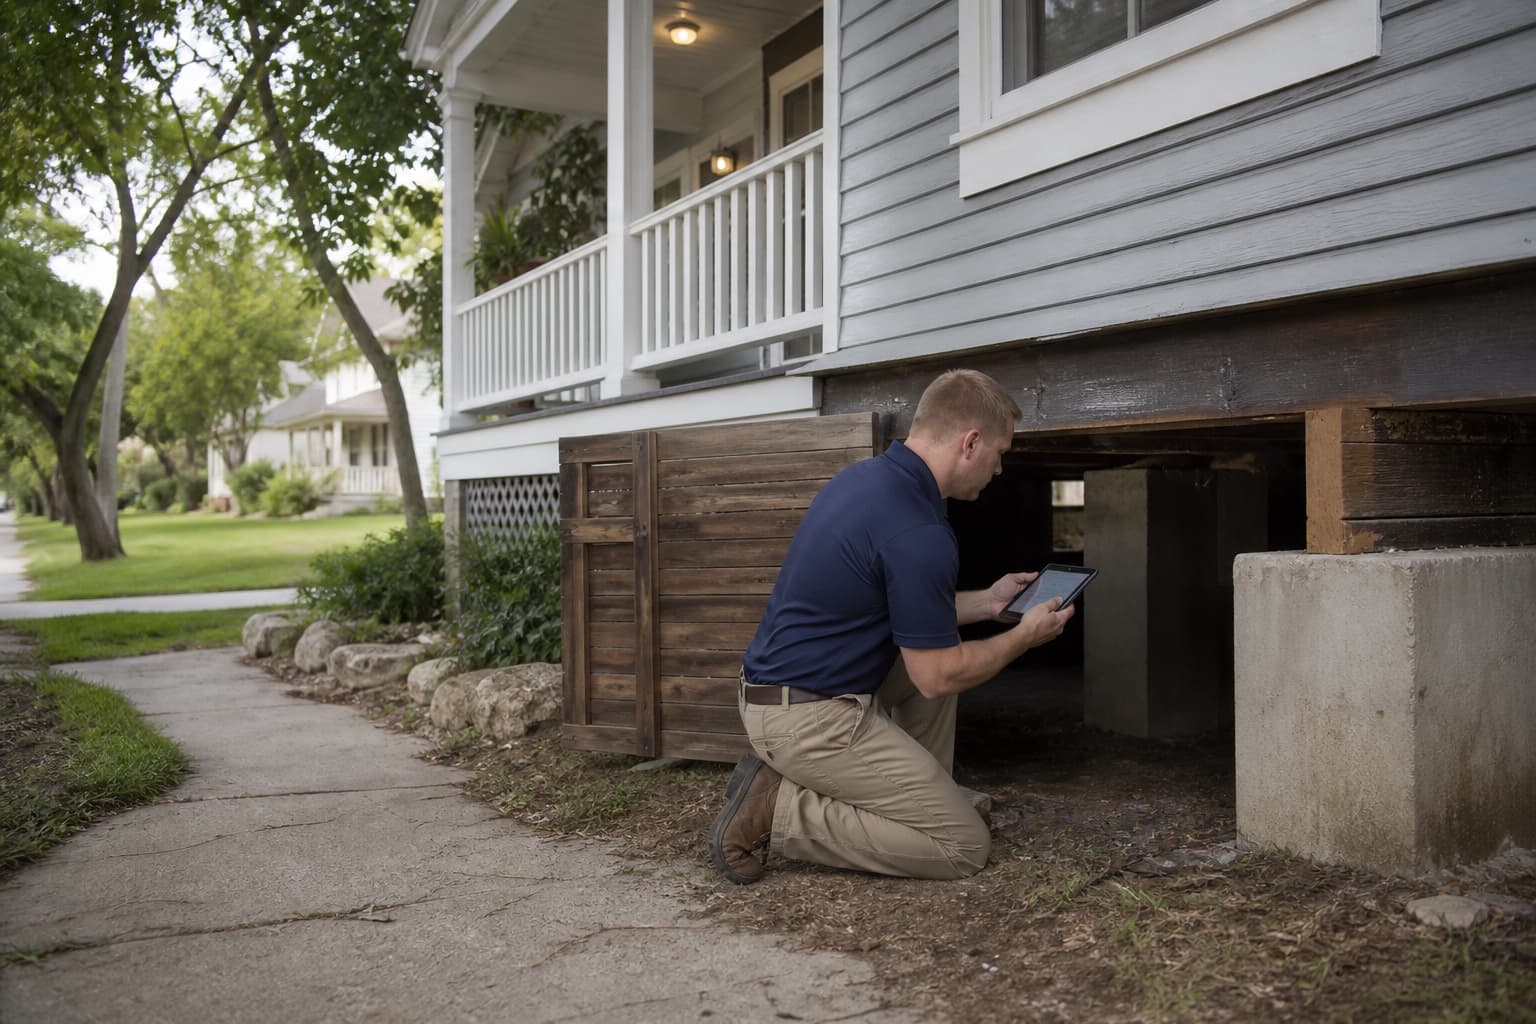
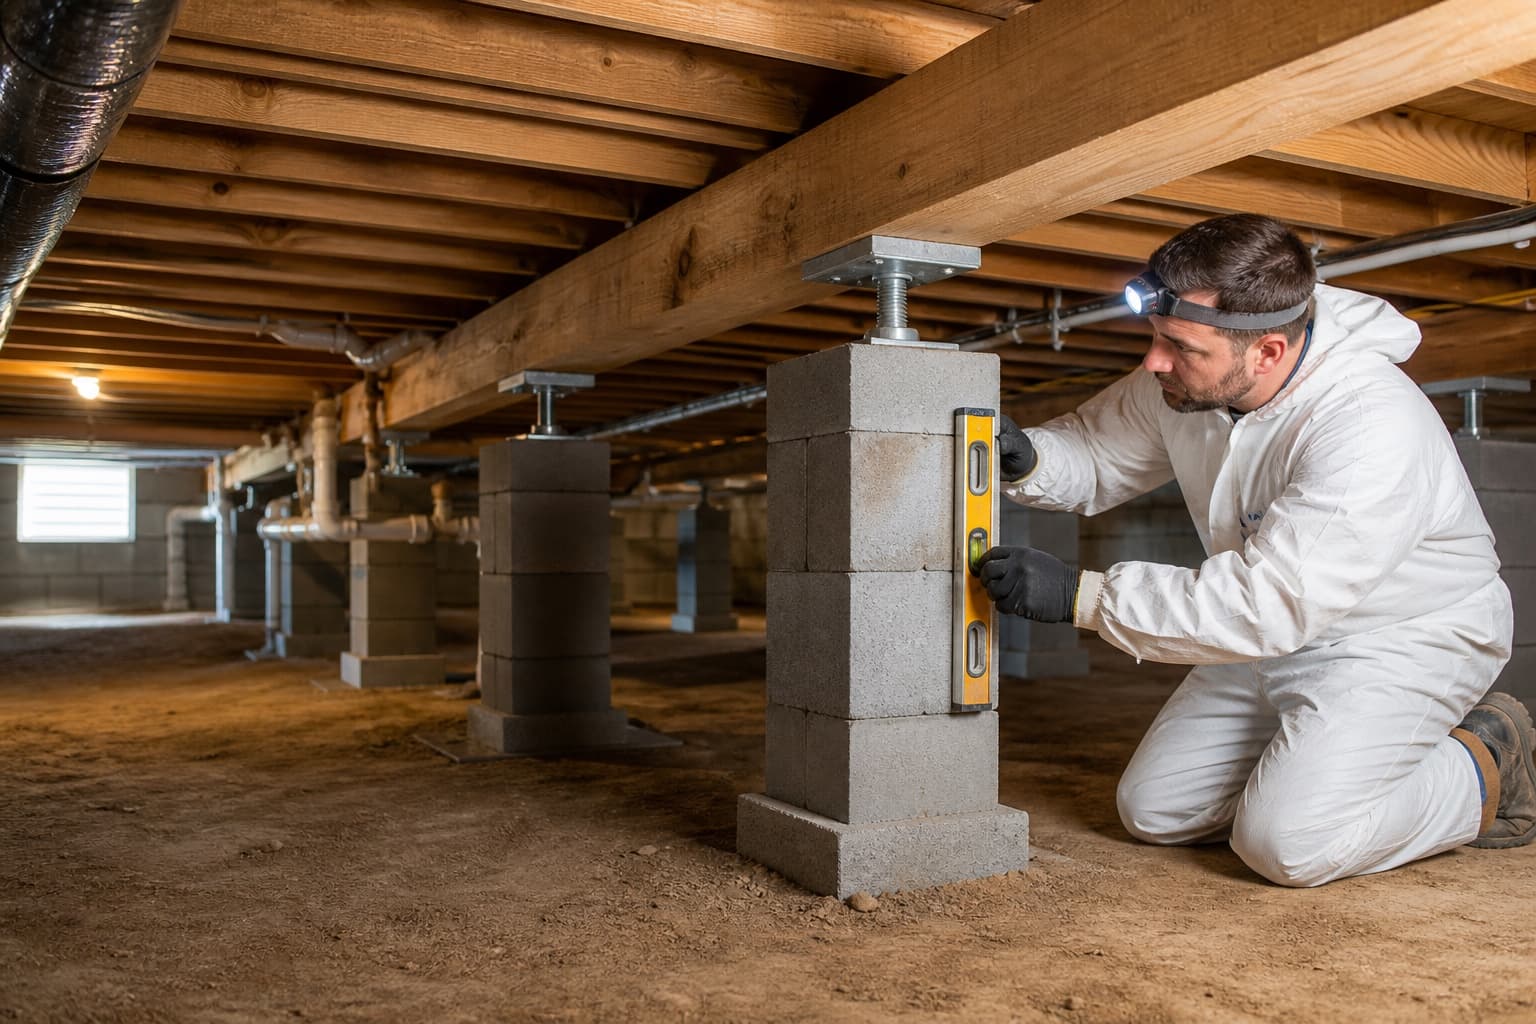
Fort Worth crawlspace support and floor evaluation
Pier and Beam Foundation Repair in Fort Worth, TX
Evaluate sloping, sagging, or springy floors, crawlspace supports, framing, and moisture with the construction history of the Fort Worth property in view.
Pier and beam foundation repair in Fort Worth requires an inspection that follows the floor system from the rooms above to the accessible supports below. A floor can slope because a pier changed elevation, while a localized sag can involve a beam, joist, subfloor, connection, or altered load path. Crawlspace moisture and plumbing conditions may matter, but they should be documented rather than presumed to be the cause.
Fairmount, Near Southside, Arlington Heights, Mistletoe Heights, and other established areas contain varied housing ages, renovations, additions, and foundation types. Some eligible raised-floor homes may have limited access, perimeter masonry, older utilities, or later slab additions. These local details shape the questions asked during a free inspection without supporting a claim that every home in an older Fort Worth neighborhood is pier and beam.
City-specific context
Fort Worth raised-floor homes require construction-specific context
Historic and established neighborhood names identify useful inspection context, not a citywide statement about foundation type or repair need.
Fairmount
Historic residential fabric can involve raised porches, narrow access, additions, older utility routes, and framing from several periods. A repair recommendation should respect the actual load path and distinguish original components from later alterations.
Near Southside
Residential properties near changing commercial and medical areas can include converted uses, enclosed spaces, additions, and constrained access. The inspection should establish current construction instead of relying on the building's outward appearance.
Arlington Heights
Established lots may combine mature landscaping, detached structures, long utility histories, renovations, and varied drainage. Those conditions can affect crawlspace access and moisture observations without proving movement.
Mistletoe Heights and nearby established areas
Sloping terrain, porches, retaining features, additions, and mixed foundation systems can create several elevation relationships. Each system should be measured and scoped separately before house leveling is discussed.
What homeowners notice
Fort Worth floor and crawlspace changes worth documenting
The strongest repair evidence comes from a repeatable pattern supported by measurements and accessible component observations, not one cosmetic symptom.
A persistent floor slope through connected rooms
A slope that follows a beam or support line may guide the crawlspace review, but original framing, room transitions, and additions need to be identified before the pattern is interpreted.
Sagging between beams or supports
A localized low area may involve joist or beam deflection, damaged wood, subflooring, or changed loading. It should not automatically trigger a whole-house support plan.
Movement around openings and finishes
Doors, trim, cabinets, tile, and wall finishes may respond to floor or framing changes. Humidity, installation, and renovation details can also affect them, so corroborating evidence matters.
Crawlspace dampness or musty conditions
Moisture may influence wood condition and soil support, but the source could be runoff, plumbing, irrigation, condensation, or ventilation. The relevant source and route need separate evaluation.
Improvised or displaced support work
Loose shims, leaning piers, stacked materials, unsupported splices, or isolated added supports can affect load transfer. Their presence is an inspection finding, not a diagnosis of every nearby component.
Possible contributors
Possible contributors to Fort Worth pier and beam movement
Support movement, framing condition, moisture, utilities, and construction history can overlap. The repair scope should address supported findings rather than a regional assumption.
Selected support movement
A pier or bearing point may change with local soil, moisture, erosion, deterioration, or altered loading. Measurements and accessible observations should show whether the change is isolated or part of a wider pattern.
Wood framing condition
Age does not equal failure, but beams and joists can sag, split, rotate, decay, or be modified. The affected member and its support relationship should be identified.
Renovations and mixed construction
Removed walls, new openings, heavier finishes, enclosed porches, additions, and slab transitions can change loads or reveal preexisting elevation differences.
Persistent water or utility issues
Drainage and leaks can influence soil and wood, while ventilation affects drying. The source, duration, component condition, and corrective responsibility need to be clear.
Support system
Fort Worth pier and beam repair begins with the load path
Piers, beams, joists, shims, connections, and perimeter construction must transfer loads together. Repair planning should identify where that path changed.
Piers and bearing surfaces
Support material, spacing, alignment, bearing, settlement, deterioration, and prior additions are reviewed where visible. One moved pier does not establish the condition of the full foundation.
Primary beams and splices
Beams may carry original framing, additions, porches, or altered walls. Splices and support locations should align with the intended load path and be evaluated with the floor measurements above.
Joists, bridging, and connections
Joist condition, span, rotation, cuts, holes, sistering, blocking, and attachment can influence sag or bounce. Some concerns require framing expertise rather than foundation adjustment alone.
Shims and elevation adjustments
Shims are part of load transfer, not a cosmetic wedge. Material, fit, compression, movement, and placement should be considered before they are replaced or added.
Perimeter, porch, and addition transitions
An older raised floor can meet masonry, slab additions, porches, steps, or enclosed rooms at fixed elevations. Repair goals must account for those boundaries and different support systems.
Crawlspace conditions
Fort Worth crawlspace moisture requires coordinated investigation
Moisture can affect access, soil support, and wood components, but drainage correction, plumbing repair, ventilation work, and structural repair are not interchangeable services.
Compact lots, porches, driveways, neighboring grades, roof valleys, and downspouts can route water toward low perimeter areas. The Fort Worth drainage page addresses source-to-outlet planning as a separate scope.
Under-floor plumbing
Accessible supply and drain lines can provide clues, but testing and plumbing conclusions belong to the appropriate trade. A damp area should not be attributed to exterior drainage without evidence.
Ventilation and enclosure changes
Added skirting, insulation, ductwork, enclosed porches, landscaping, or blocked vents can change airflow and visibility. Their effect depends on the complete under-floor configuration.
Unsafe crawlspace conditions
Standing water, low clearance, pests, debris, exposed wiring, damaged access, or unstable framing can prevent entry. The limitation should be documented and resolved by the appropriate service before concealed conditions are represented as known.
Inspection before repair
A measured Fort Worth pier and beam inspection process
The inspection connects floor behavior, safe crawlspace observations, exterior water conditions, and construction history before repair options are compared.
1
Define the reported change
The owner identifies rooms, timing, bounce, sag, slope, finish changes, moisture events, prior repairs, renovations, and known limits to crawlspace access.
2
Measure and map the floor system
Accessible elevations, transitions, openings, soft areas, framing direction, and likely support lines are compared across the house and any additions.
3
Inspect accessible supports and framing
Where safe, the review documents piers, beams, joists, shims, splices, connections, subflooring, utilities, moisture, ventilation, and previous work.
4
Review exterior and moisture context
Grades, roof discharge, crawlspace openings, plumbing indicators, additions, hardscape, and low areas are compared without assuming exterior water caused structural movement.
5
Prepare a bounded recommendation
The outcome identifies included components, intended adjustment, limitations, exclusions, and coordination needs. Monitoring or specialist review may be appropriate when evidence is incomplete.
Property-specific options
Fort Worth repair paths for raised-floor homes
A useful proposal separates foundation support, framing, moisture, utility, and finish work so the homeowner understands what each part is intended to change.
Pier and beam support work
Documented piers, bearing points, beams, shims, or connections may be adjusted, repaired, or supplemented according to the approved component-specific plan.
Measured adjustment may improve selected floor relationships when framing and finishes can tolerate the plan. The objective should be practical and explicitly limited.
Baseline measurements and documented conditions can support monitoring when the evidence does not justify immediate work or when another investigation should occur first.
Exterior collection and conveyance may be considered when runoff reaches the crawlspace perimeter. Plumbing, mold, ventilation, electrical, and pest conditions remain separate scopes.
Mixed foundations, slab additions, exterior cracks, porches, and site movement may call for the general Fort Worth foundation page in addition to raised-floor guidance.
Fort Worth pier and beam house leveling should protect the existing structure
The amount and sequence of adjustment depend on framing, finishes, additions, support layout, and current elevations—not a promise to erase every historic variation.
Practical target elevations
The proposal should identify which rooms or support lines are intended to improve and which transitions, additions, or fixed features limit the target.
Framing and finish tolerance
Older framing, plaster or drywall, tile, cabinets, plumbing, trim, and windows can respond differently to movement. Expected risk should be discussed before adjustment.
Support sequence and observation
Adjustments may need to proceed in measured stages while floor response and accessible components are observed. More lift than the system tolerates is not a successful outcome.
Post-work reference measurements
Final readings and accessible observations document the approved work and provide a baseline. They do not guarantee future performance under changing site or utility conditions.
Scope boundaries
Repair versus replacement or specialist work in Fort Worth
The appropriate next step depends on the affected components, access, safety, moisture, and the repair objective—not on one symptom alone.
Repair or adjustment may fit when
Accessible evidence ties a defined support or framing component to the measured floor pattern.
The existing system can accept a limited repair or adjustment without unreasonable risk to connected construction.
The crawlspace can be accessed and protected for the proposed work.
Moisture, utility, and drainage dependencies are identified in the written scope.
Replacement or a specialist may fit when
Extensive wood deterioration, redesign, or uncertain load paths require structural or framing expertise.
Plumbing, electrical, mold, pest, ventilation, or unsafe access conditions should be handled first.
An addition or conversion requires new construction rather than adjustment of existing supports.
The available evidence cannot establish a responsible repair boundary without further investigation.
Property-specific scope
Pier and beam foundation repair cost factors in Fort Worth
Cost follows the inspected components, access, adjustment plan, and coordination needs. The free contractor inspection does not include engineering, testing, permits, repair work, or third-party services unless a written proposal states otherwise.
The number, type, and location of piers, shims, beams, joists, connections, or perimeter items included can change labor and material requirements.
Crawlspace conditions
Clearance, access route, debris, water, utilities, insulation, ductwork, occupied areas, and landscape protection influence setup and production.
Leveling complexity
Broad floor patterns, historic framing, additions, mixed foundations, fixed transitions, and sensitive finishes can require more measurement and a limited sequence.
Excluded or coordinated services
Drainage, plumbing, electrical, pest, mold, engineering, permits, cosmetic repair, and specialty framing should be clearly identified rather than bundled by implication.
Before the visit
Before a Fort Worth pier and beam evaluation
Prepare the property history and access information without entering a crawlspace that may be unsafe.
01
List the rooms where floor slope, sag, bounce, soft areas, or opening changes are most noticeable and note when they changed.
02
Share additions, remodeled rooms, heavy finish changes, plumbing work, drainage projects, prior shimming, support repairs, or structural reports.
03
Identify the crawlspace access point and disclose low clearance, standing water, pests, debris, exposed wiring, or damaged doors before the visit.
04
Provide rainfall or leak photos when available and note whether the issue appears seasonal, plumbing related, or connected to one side of the home.
Continue your research
Fort Worth pier and beam guides and nearby service areas
Use these resources to prepare questions, then rely on the property inspection for the recommendation.
Pier and Beam Foundation Repair in Fort Worth FAQs
Are pier and beam foundations common in every older Fort Worth neighborhood?+
No. Fort Worth includes raised-floor, slab, mixed-foundation, commercial, and altered properties across many eras. Neighborhood age may prompt useful questions, but the actual foundation system must be confirmed at the property.
Can a Fort Worth pier and beam home be leveled from the crawlspace?+
Some support and leveling work may be performed through safe crawlspace access, but the practical approach depends on clearance, components, utilities, framing, perimeter conditions, and the measured objective. Not every area can or should receive the same adjustment.
Does a musty crawlspace prove wood rot?+
No. Odor and dampness deserve investigation, but they do not confirm hidden decay or its extent. Visible component condition, moisture source, access, ventilation, and specialist testing may all be relevant.
Will pier and beam repair close every crack or sticking door?+
No result should be guaranteed. Some finishes and openings may respond to a measured adjustment, while others reflect installation, humidity, past movement, or damage that requires separate repair.
What affects pier and beam repair cost in Fort Worth?+
Cost depends on the affected supports and framing, access, leveling scope, additions, prior work, utilities, moisture conditions, protection needs, and any separate specialist services. A written property-specific proposal is required.
Should I enter the crawlspace before the inspection?+
Not if clearance, water, pests, debris, wiring, air quality, access, or framing raises a safety concern. Tell the scheduler what you know and provide photos only if they can be taken safely from the opening.
Free foundation inspection
Schedule a Free Pier and Beam Foundation Inspection in Fort Worth
Describe the floor changes, crawlspace access, moisture events, additions, and prior support work so the inspection can begin with the right questions.