
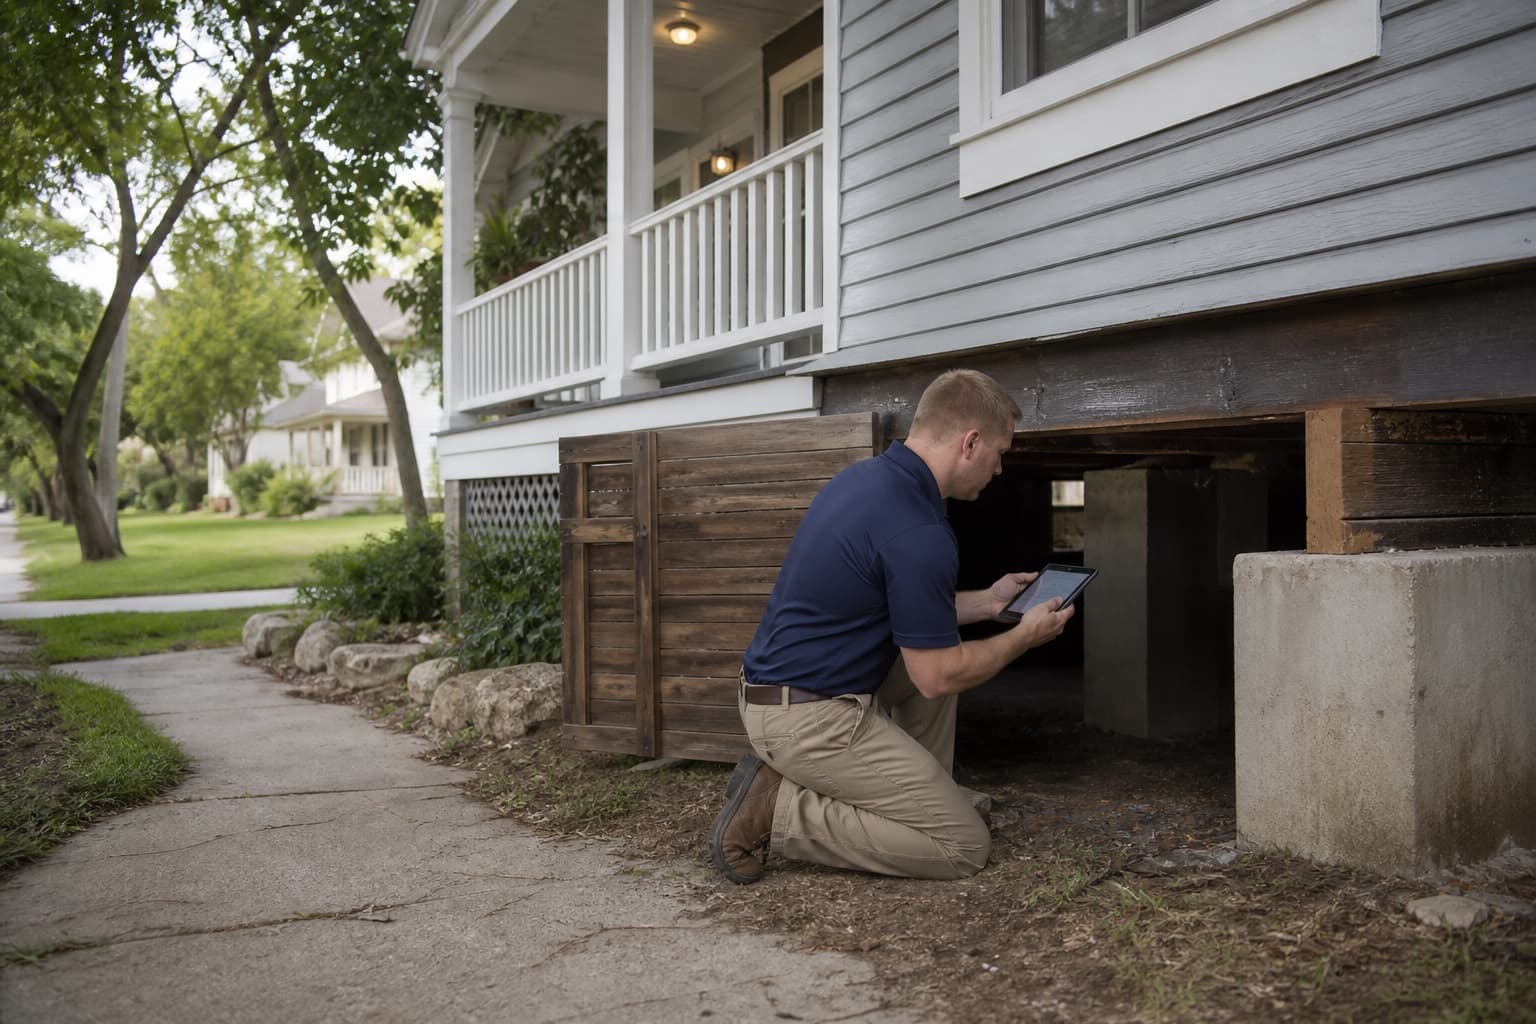
In an established home, the current symptom may sit beside decades of normal wear, remodeling, additions, finish repairs, plumbing changes, and earlier support work. The first challenge is not deciding whether the house is “old enough” to have a problem. It is separating recent change from the building's existing character.
Owners considering foundation inspections in Fort Worth should assemble a construction timeline alongside the visible warning signs. That history helps the inspector distinguish original systems from later alterations.
Establish what has been present for years
Ask long-term occupants which slopes, cracks, and opening quirks are familiar. Review listing photos, remodeling photographs, inspection reports, and repair records where available. A condition that has remained unchanged for years raises different questions from a crack that returned last month.
Do not patch every concern immediately before evaluation. Preserve a few clear reference points so progression and location can be discussed.
Photograph change in a repeatable way
Use the same angle, lighting, and reference for a crack or separation. Date the image and note nearby doors, floors, plumbing, or drainage. Avoid relying on handwritten width estimates alone.
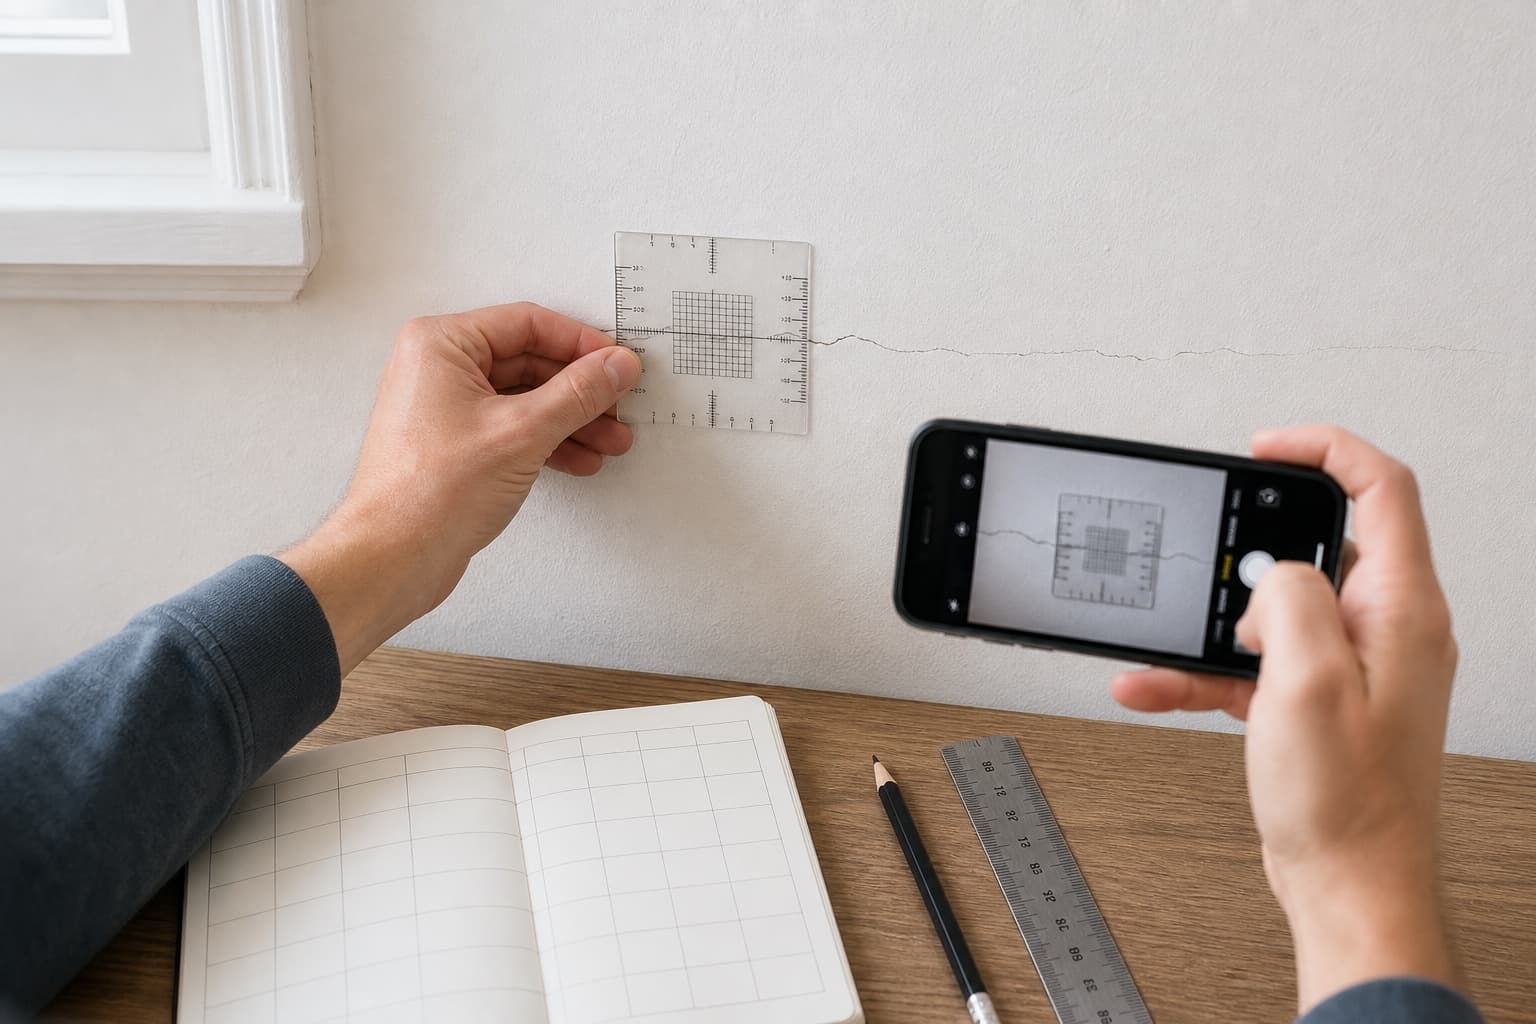
The foundation monitoring guide provides a simple room map and observation schedule. Monitoring should stop and professional evaluation should begin when a condition progresses, affects safe use, or joins a broader pattern.
Floor slope may reflect more than one generation of work
An established raised floor can include original joists, later beams, added supports, old shims, remodeled rooms, and changed loads. A slab property can include additions or enclosed spaces with separate construction. Describe where the slope begins, whether it changes abruptly, and whether the floor feels bouncy, soft, or simply inclined.
The Fort Worth guide to how foundation type changes an inspection explains why the support system changes the inspection route.
Doors, windows, and trim help define boundaries
Opening behavior is most useful when it maps an area. Note whether several openings changed together, whether the reveal shifted, and whether adjacent trim or wall finishes separated. Old frames and repeated paint layers can create isolated problems, so avoid treating one rubbing door as a structural conclusion.
Additions should be evaluated as transitions
Enclosed porches, room additions, garage conversions, and later exterior work may use different foundations, framing, rooflines, and drainage. A crack or floor change at the transition deserves documentation, but it does not establish which section moved or why.
Bring permits or plans if you have them, but do not delay the inspection simply because records are unavailable. Visible construction and measurements can still define questions and limits.
Crawlspace clues require safe observation
For pier and beam construction, accessible supports, beams, joists, shims, utilities, moisture, and ventilation can provide useful evidence. Homeowners should not enter a wet, low, pest-affected, electrically unsafe, or unstable crawlspace.
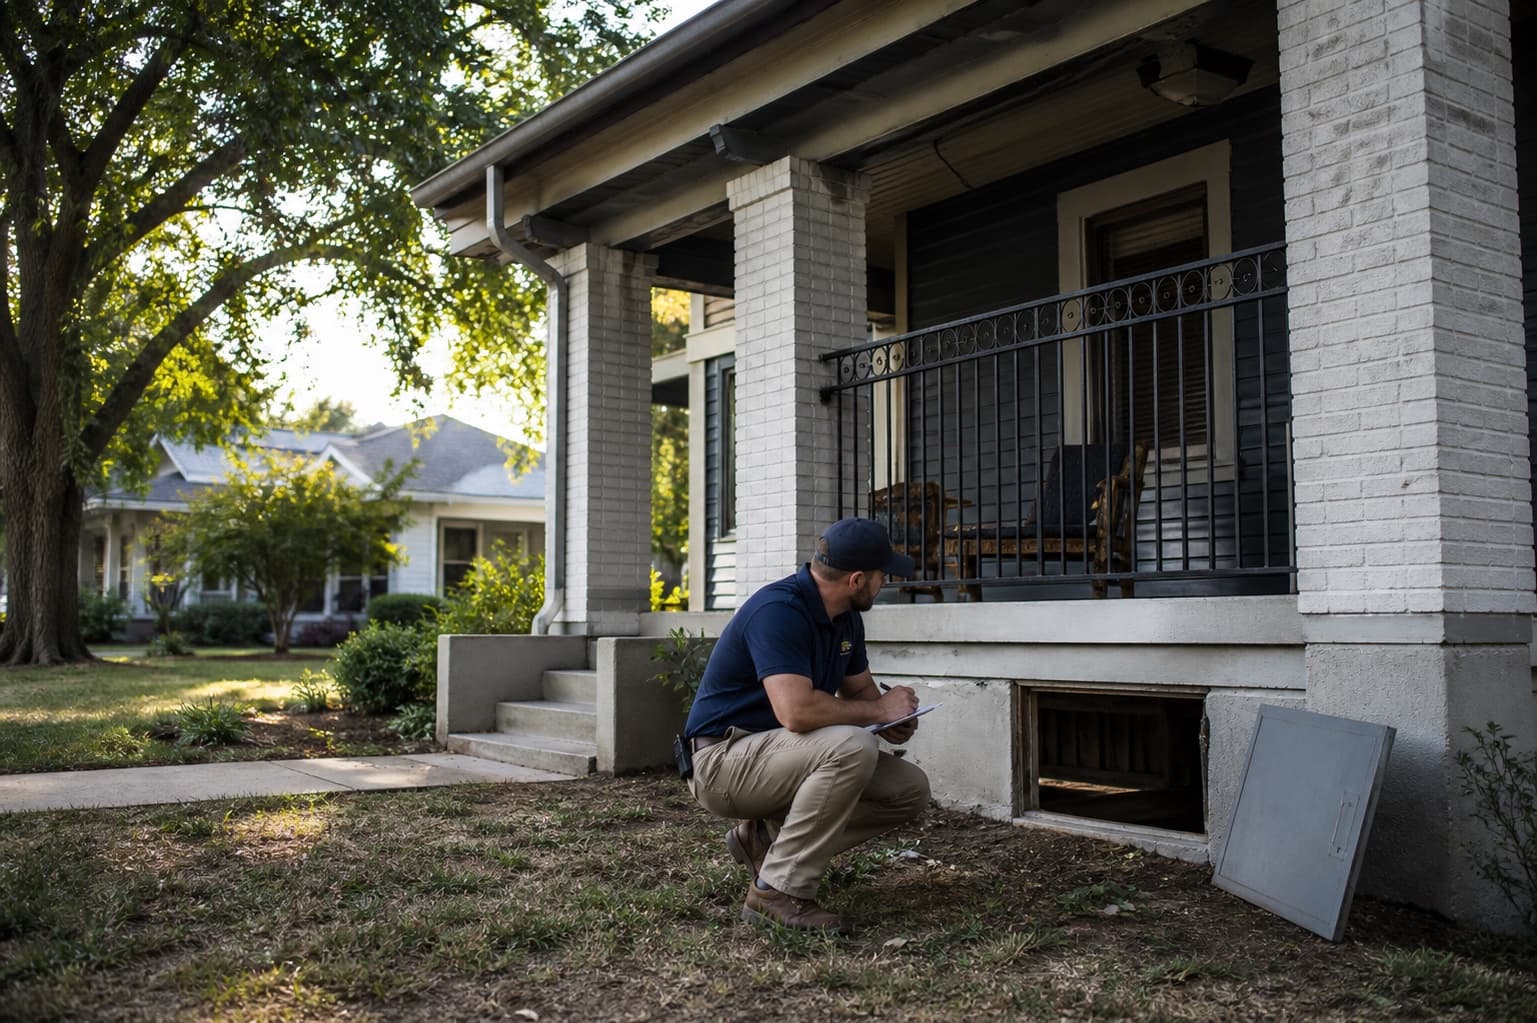
Tell the scheduler about clearance and access. The guide to pier and beam foundation warning signs explains what an inspector may compare when safe entry is possible.
Exterior changes need site history too
Look for roof discharge, altered grades, new paving, retaining work, tree changes, erosion, and low areas near the affected portion of the home. A newer patio may redirect water toward older construction; a long-standing crack in exterior flatwork may be unrelated.
The Fort Worth guide to drainage and grading helps trace those site changes without assigning every symptom to water.
Let the inspection organize old and new evidence
A foundation inspection should document the foundation system, measured pattern, visible symptoms, access limits, prior work, and relevant site conditions. The result may be monitoring, maintenance, specialist review, or a repair discussion.
If foundation repair or pier and beam repair is proposed, ask how the scope accounts for additions, existing supports, prior adjustments, and reasonable limits. Established-home context should make the proposal clearer, not make the conclusion automatic.
Distinguish maintenance findings from structural questions
An established property may need ordinary maintenance alongside a foundation evaluation. Deteriorated crawlspace screening, a disconnected downspout, a plumbing leak, damaged trim, loose hardware, or localized wood decay can require attention without establishing the cause of a floor pattern. Record these items and route them to the appropriate trade.
Ask the inspector to distinguish conditions that affect access or moisture from conditions that support the structural conclusion. For example, standing water may prevent crawlspace entry and require drainage attention, but the inspection should not automatically label it the cause of every interior symptom.
Keeping maintenance, specialty testing, and foundation questions in separate columns helps the homeowner sequence work and compare proposals without paying for one broad scope that never defines the individual problems.