
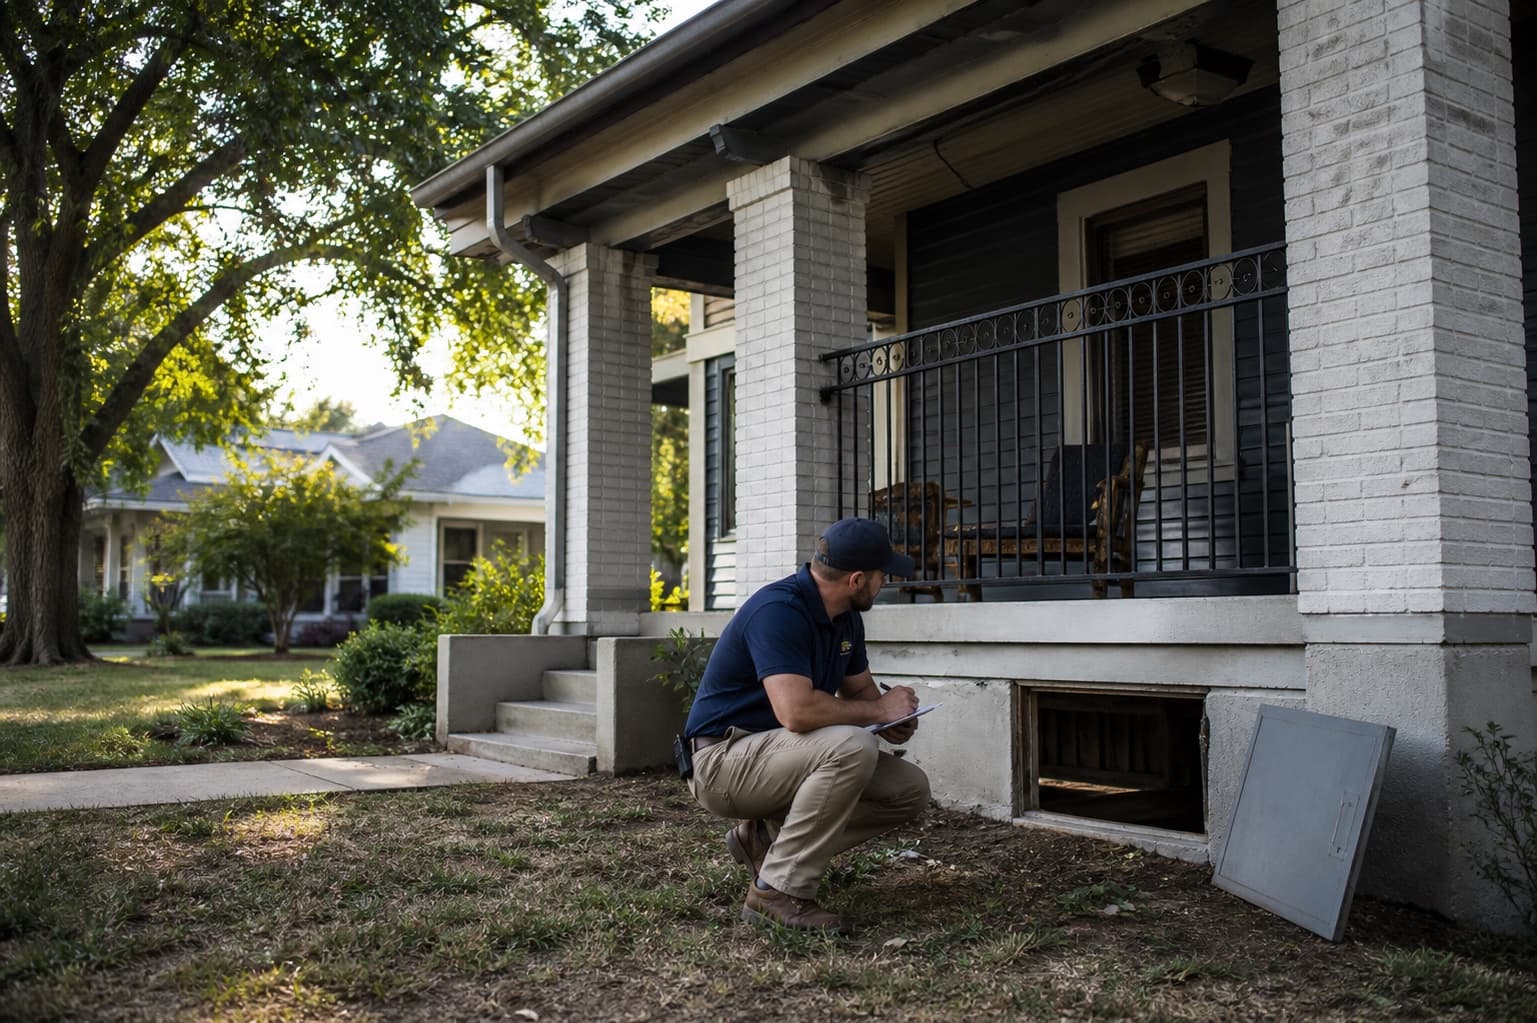
Drainage around a compact urban lot, an older raised-floor home, a broad suburban slab, and a commercial site cannot be evaluated with one standard sketch. The water source, available grade, paving, density, outlet, and foundation system change the questions.
This guide supports Fort Worth foundation and drainage services by showing how to organize site observations before an on-site review. It does not assume that drainage caused a building condition.
Dense lots require careful source separation
On a narrow or heavily developed site, roof runoff, neighboring grades, alleys, walks, drives, walls, and utility routes may occupy limited space. Water seen beside the building could come from several sources. Note which roof outlet, paved surface, or uphill area feeds the location during rain.
Avoid choosing a drain route before utilities, access, slope, and a legal stable outlet are understood.
Raised-floor homes add crawlspace moisture questions
Water beneath a raised floor can affect access, soil conditions, wood components, ventilation, and utilities. The source may be surface runoff, plumbing, groundwater, condensation, or another condition. Exterior grading and roof discharge should be reviewed with accessible interior supports rather than treated as separate stories.
Do not enter a wet or unsafe crawlspace. Photograph exterior flow and explain known moisture observations to the inspector.
Broad slabs and commercial sites concentrate more runoff
Large roof areas and extensive paving can deliver water quickly to a small number of inlets, swales, or pipes. Parking areas, service drives, loading zones, and neighboring development can also change the route. Capacity and maintenance may matter as much as local grading beside the wall.
The article on downspouts and roof runoff provides a source-to-outlet checklist that also applies to larger sites.
A named drain is not the starting point
Surface drains collect visible water that reaches an inlet. French drains generally intercept water within a trench or saturated zone. Both need adequate elevation, an outlet, maintenance access, and protection from sediment or roots.
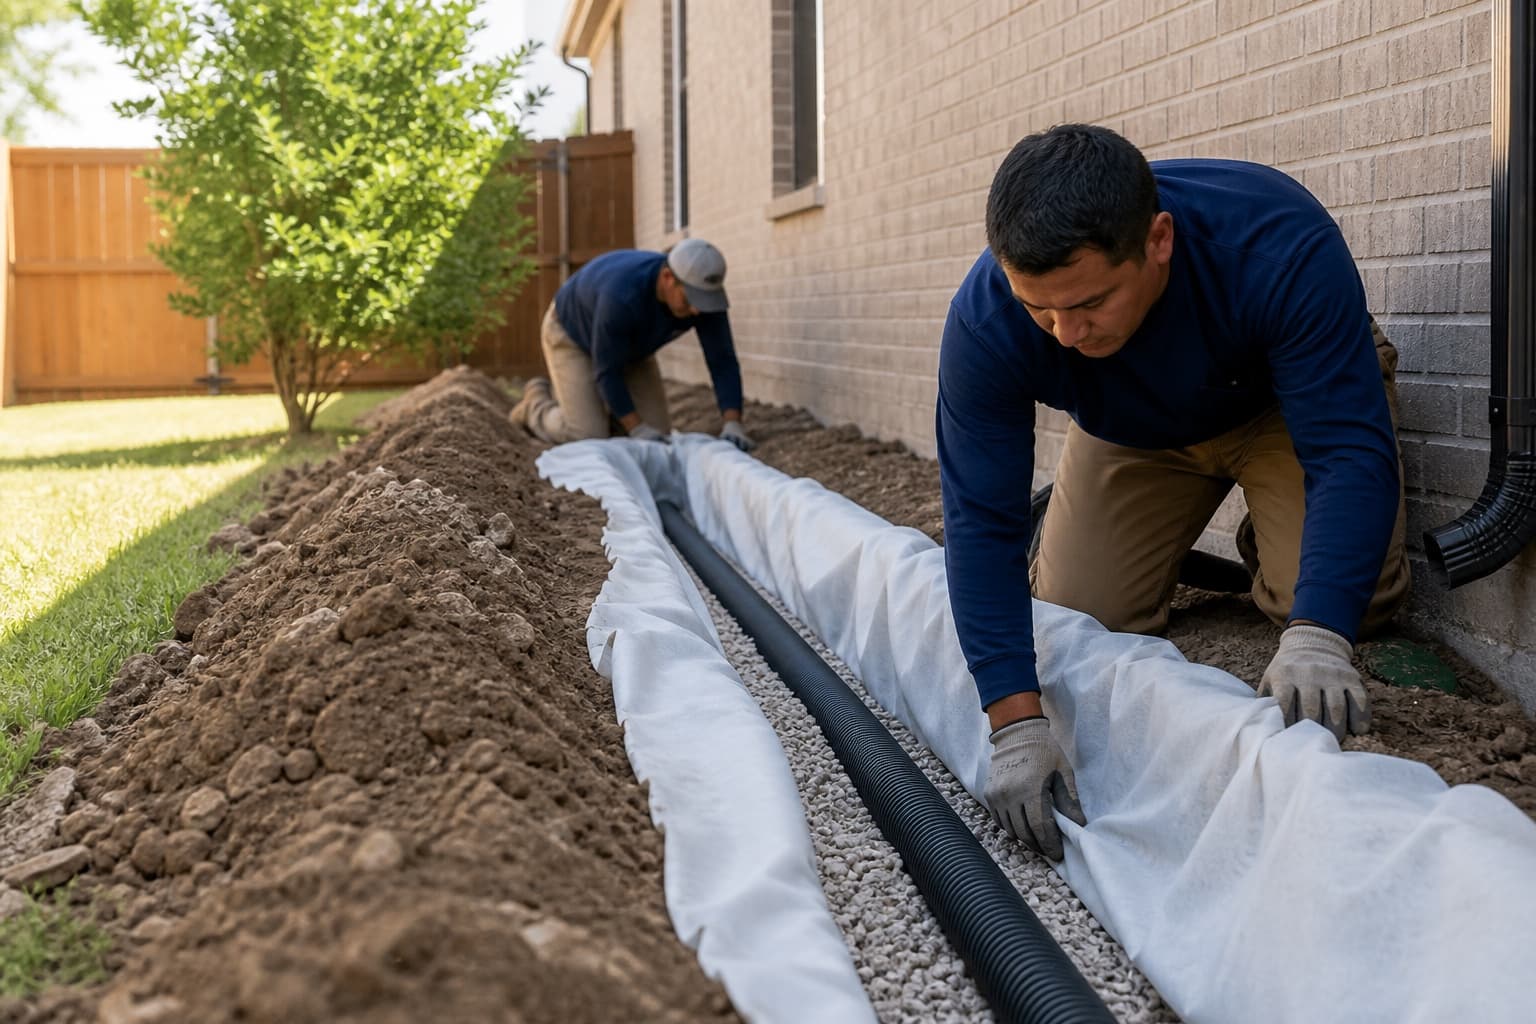
Use the French drain versus surface drain comparison before requesting a specific product. A French drain installation should follow confirmation that subsurface interception fits the actual water source.
Grade changes should be documented in sequence
Mark high and low sides, retaining features, fill transitions, erosion, settled paving, and where water leaves the site. Construction nearby can be relevant context, but it does not prove a cause at the subject property. The condition before and after a grade change is more useful when supported by photographs or records.
Dry periods reveal a different part of the site
Dry soil gaps, stressed vegetation, irrigation differences, and newly visible cracks describe moisture conditions during that period. They should be logged with shade, paving, tree locations, and plumbing events rather than interpreted as direct measurements of foundation movement.
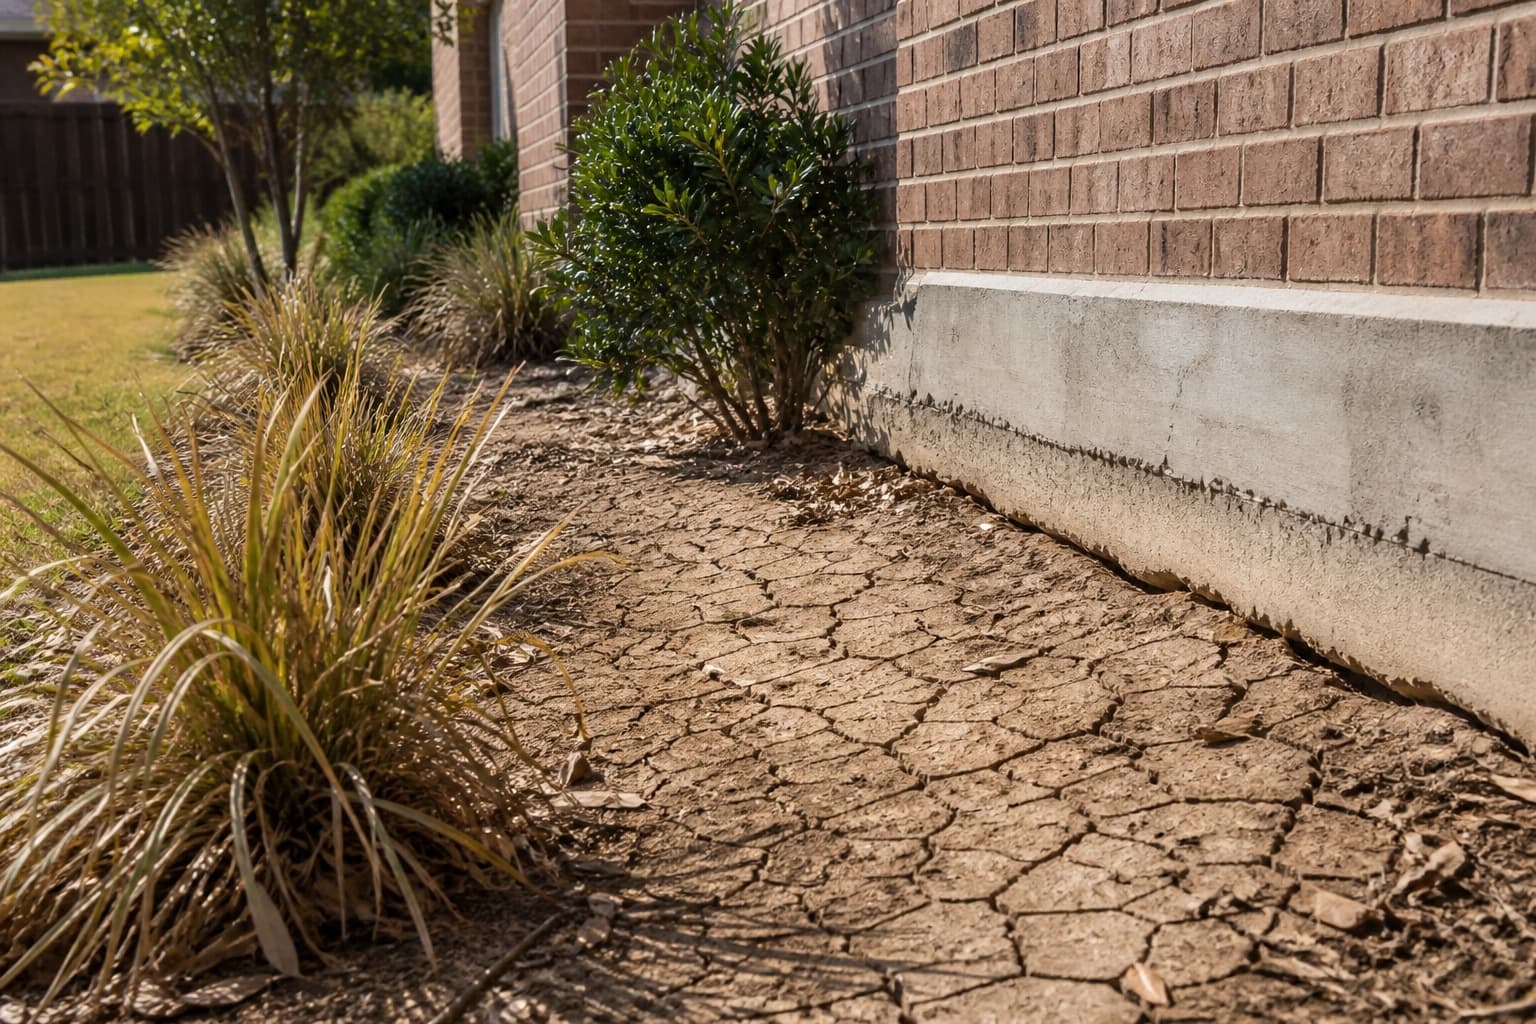
The local guide to how foundation type changes a Fort Worth inspection explains why each foundation system changes the available site evidence.
Drainage and foundation evaluation should answer separate questions
A drainage review asks where water comes from, how it travels, where it collects, and whether it can discharge safely. A foundation inspection asks what the building observations and measurements show. The two may inform one another without becoming the same diagnosis.
Read the broader explanation of how drainage can contribute to foundation movement. If building symptoms are present, use the Fort Worth warning-sign guide and request a foundation inspection. Where a water route needs correction, a drainage correction plan should state the collection area, pipe or surface route, outlet, restoration, and maintenance requirements.
Check whether the proposed route solves the original source
Before approving work, compare the design with the observations that started the project. If roof overflow created the wet area, gutter capacity or discharge may remain part of the solution. If paving sends visible flow into a low strip, subsurface collection alone may not address the surface source. If crawlspace moisture has an unresolved plumbing component, exterior drainage work should not be presented as complete source control.
The plan should identify the design assumptions, the rainfall or source it is intended to manage, and how performance can be observed. It should also state what happens at the outlet and which downstream conditions are outside the property owner's control.
This source-to-outlet review makes later maintenance more practical and keeps a foundation recommendation separate from a drainage performance claim.