
Slab and pier and beam foundations support homes through different components and provide different kinds of access. Those differences affect what homeowners may notice, what an inspector can observe, and how a repair objective is developed. Neither system is automatically better, worse, or more likely to need a particular repair.
Because Fort Worth includes varied residential construction, foundation services in Fort Worth should begin by identifying the actual support system and any additions that may use a different one.
A slab transfers loads through a continuous concrete system
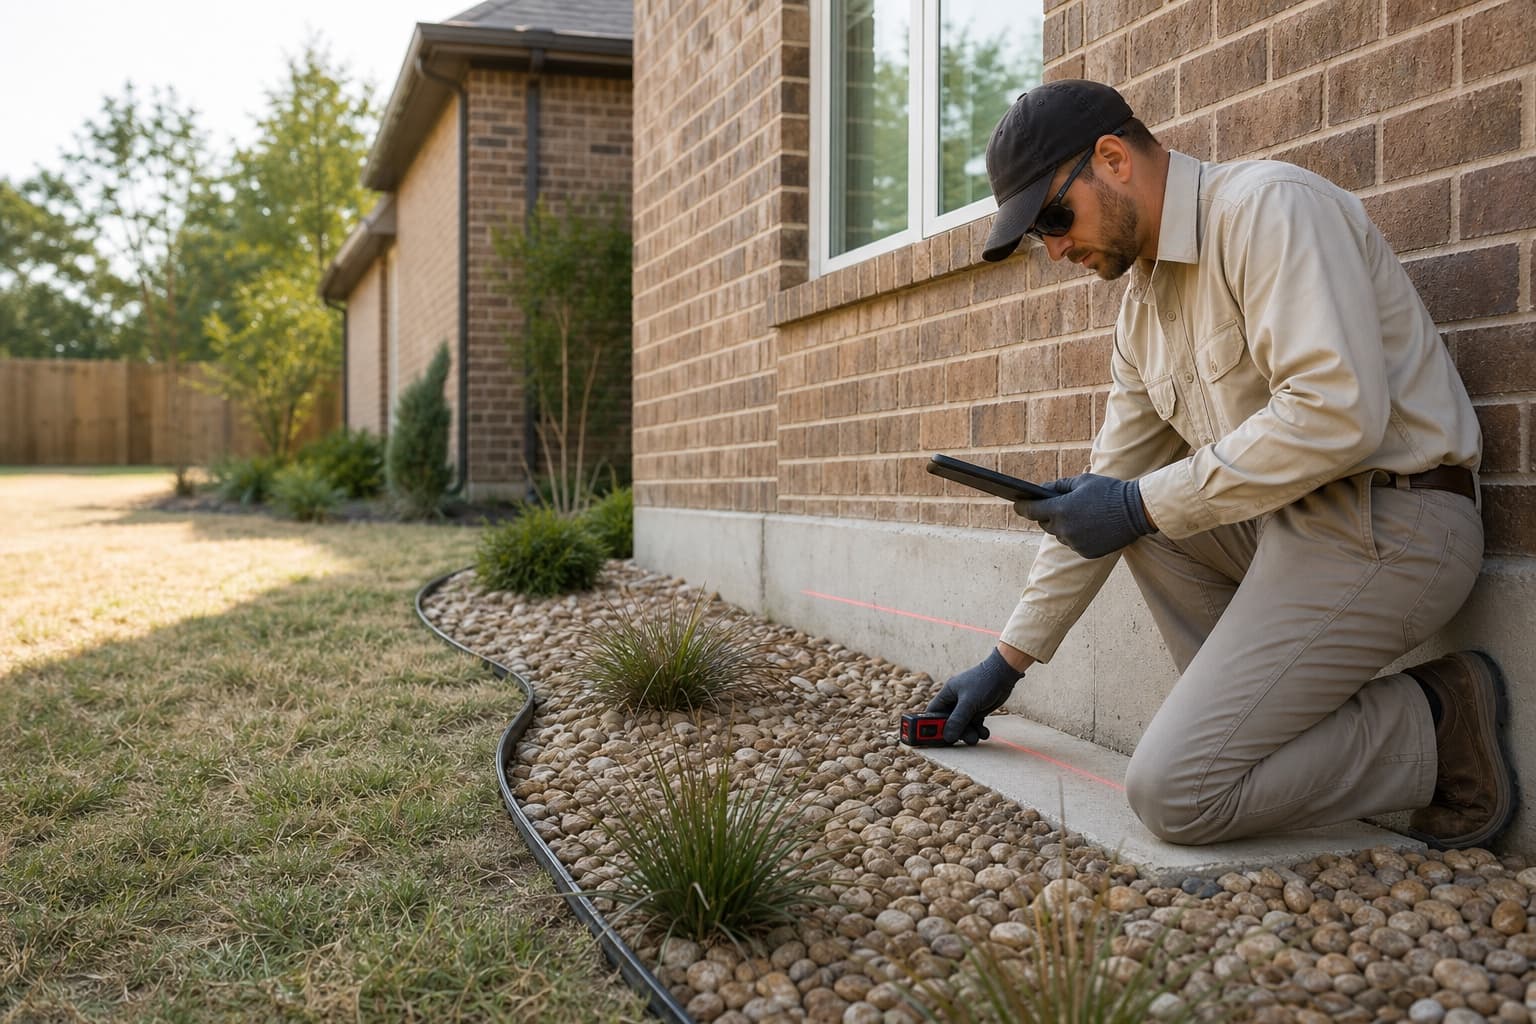
A slab-on-grade home generally has concrete that supports the floor and building walls over prepared material and supporting soil. Utilities may pass beneath or through the slab. The underside is not normally visible, so the inspection relies on relative floor elevations, interior finishes, exterior observations, accessible slab edges, construction transitions, drainage, and appropriate plumbing or engineering input.
Cracks in flooring or concrete do not define the condition by themselves. Their location, continuity, change over time, nearby openings, measurements, and plumbing context belong in the review.
Pier and beam construction exposes more components
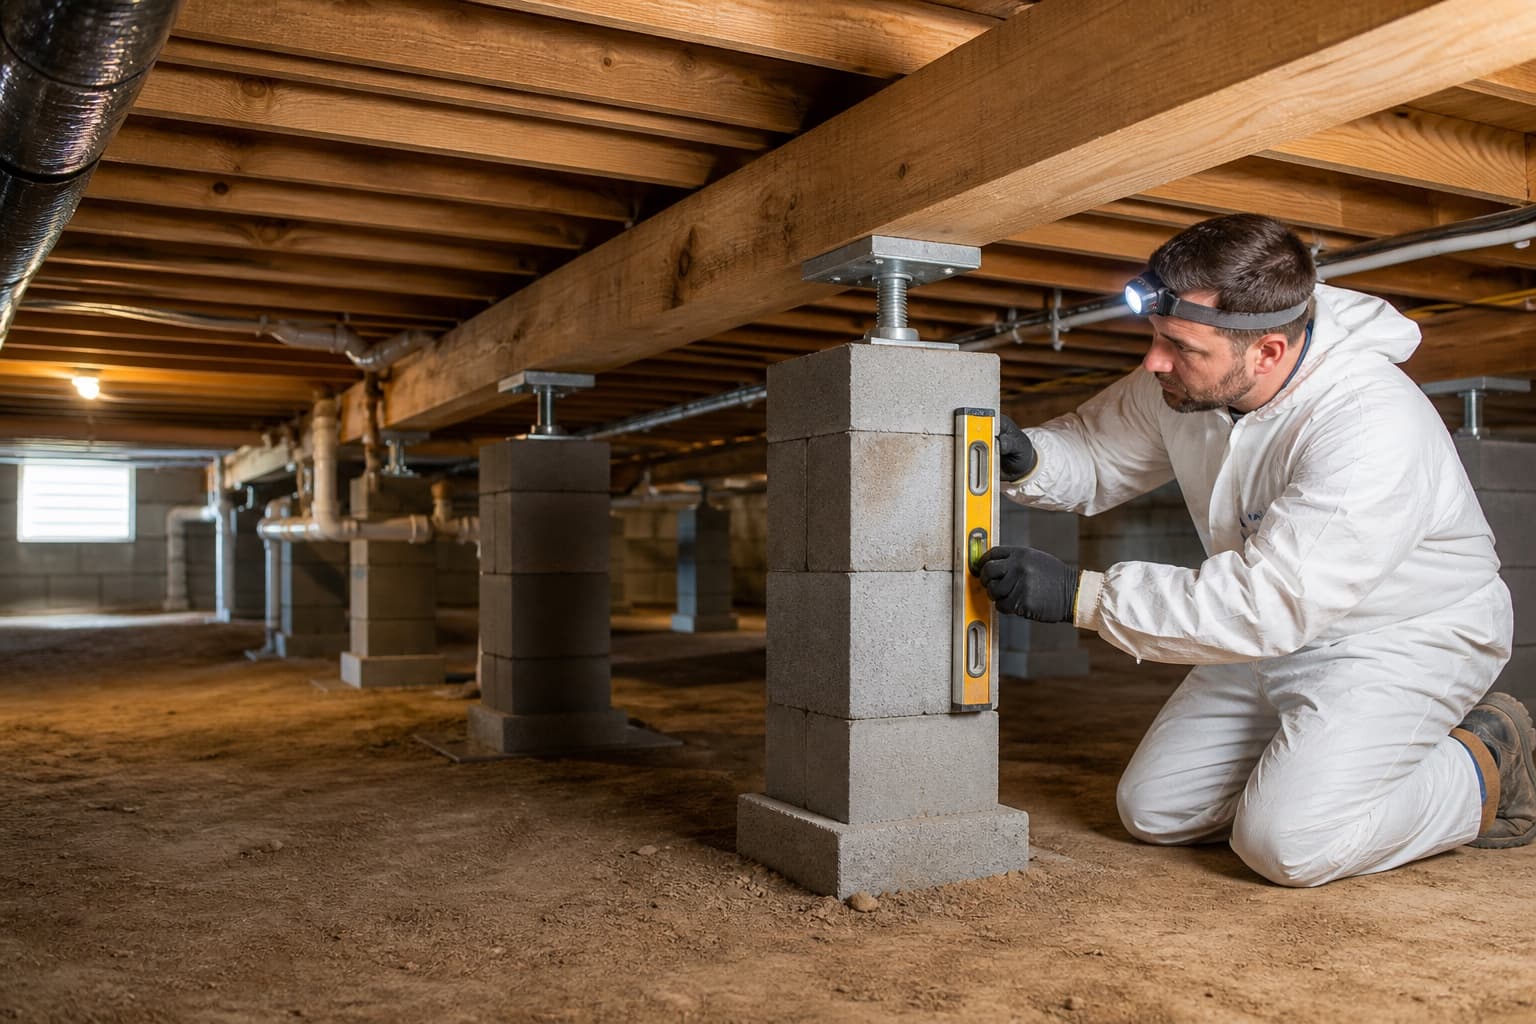
A raised floor may use piers, beams, joists, subfloor, shims, and perimeter elements with a crawlspace below. Safe access can allow direct observation of some supports, framing, utilities, moisture, ventilation, and prior adjustments. That visibility is valuable, but access can be limited by clearance, water, pests, wiring, deterioration, or other hazards.
The broader guide to pier and beam warning signs explains why a bouncy floor, localized sag, or damp crawlspace raises different questions from a uniform slope.
Floor behavior means different things in each system
In a slab home, a measured elevation pattern may be compared with wall and exterior observations. In a raised-floor home, the same felt slope may relate to framing spans, support locations, shims, added loads, moisture, or prior work. Additions can create abrupt transitions in either system.

Review what uneven or sloping floors can mean before treating “leveling” as the diagnosis. Measurements establish a reference; construction and accessible evidence explain what the reference may mean.
Plumbing questions differ by access
Slab plumbing routes may be concealed and require a plumber's testing to evaluate suspected leaks. Raised-floor plumbing can be more visible, but safe access and insulation or finishes may still limit observation. Moisture in a crawlspace can come from plumbing, drainage, groundwater, condensation, or another source.
A foundation inspection can identify where plumbing questions intersect with the movement pattern, but it does not replace plumbing diagnosis.
Drainage reaches the systems in different ways
Water at a slab perimeter may affect surface soil, erosion, landscaping, and the inspection context. Water beneath a raised floor can also affect access, soil conditions, wood components, ventilation, and utilities. In both cases, the source and outlet must be traced rather than assumed.
The Fort Worth guide to drainage, grading, and foundation movement provides a separate site-condition framework.
Repair planning follows the support system
Slab foundation repair may involve underpinning or other property-specific work based on the measured pattern and objective. Pier and beam foundation repair may involve supports, beams, joists, shims, moisture-related components, or localized framing work. The words “piers” and “leveling” can appear in both conversations without describing the same scope.
A house leveling objective should state which floor areas or supports are being addressed and acknowledge reasonable limits. Perfectly flat finishes are not a responsible universal promise.
Mixed foundations need separate readings
Room additions, enclosed porches, garages, and remodels may introduce a second support system. The original and added construction should be measured and observed separately before a common cause is assumed. Prior repair records and addition documents can help explain transitions.
For a deeper construction comparison, read Slab Foundation vs. Pier and Beam Foundation. If visible changes prompted the research, continue with warning signs in older and established Fort Worth homes before arranging a system-appropriate inspection.
Compare what each system lets the inspector verify
In a slab home, the inspection can usually verify accessible interior elevations, visible finishes, exterior conditions, construction transitions, and the results of any appropriate plumbing or engineering work supplied by others. It generally cannot directly view the supporting material beneath the entire slab.
In a pier and beam home, safe crawlspace access may reveal supports, framing, utilities, moisture, and prior adjustments. Even then, low clearance, insulation, finishes, water, or hazards can hide components. Visibility is greater in some areas, not complete everywhere.
For mixed construction, ask the report to identify which observations belong to each system and where the transition occurs. This evidence inventory makes limitations clear and helps prevent a repair method intended for one foundation type from being described as a whole-house solution without support.