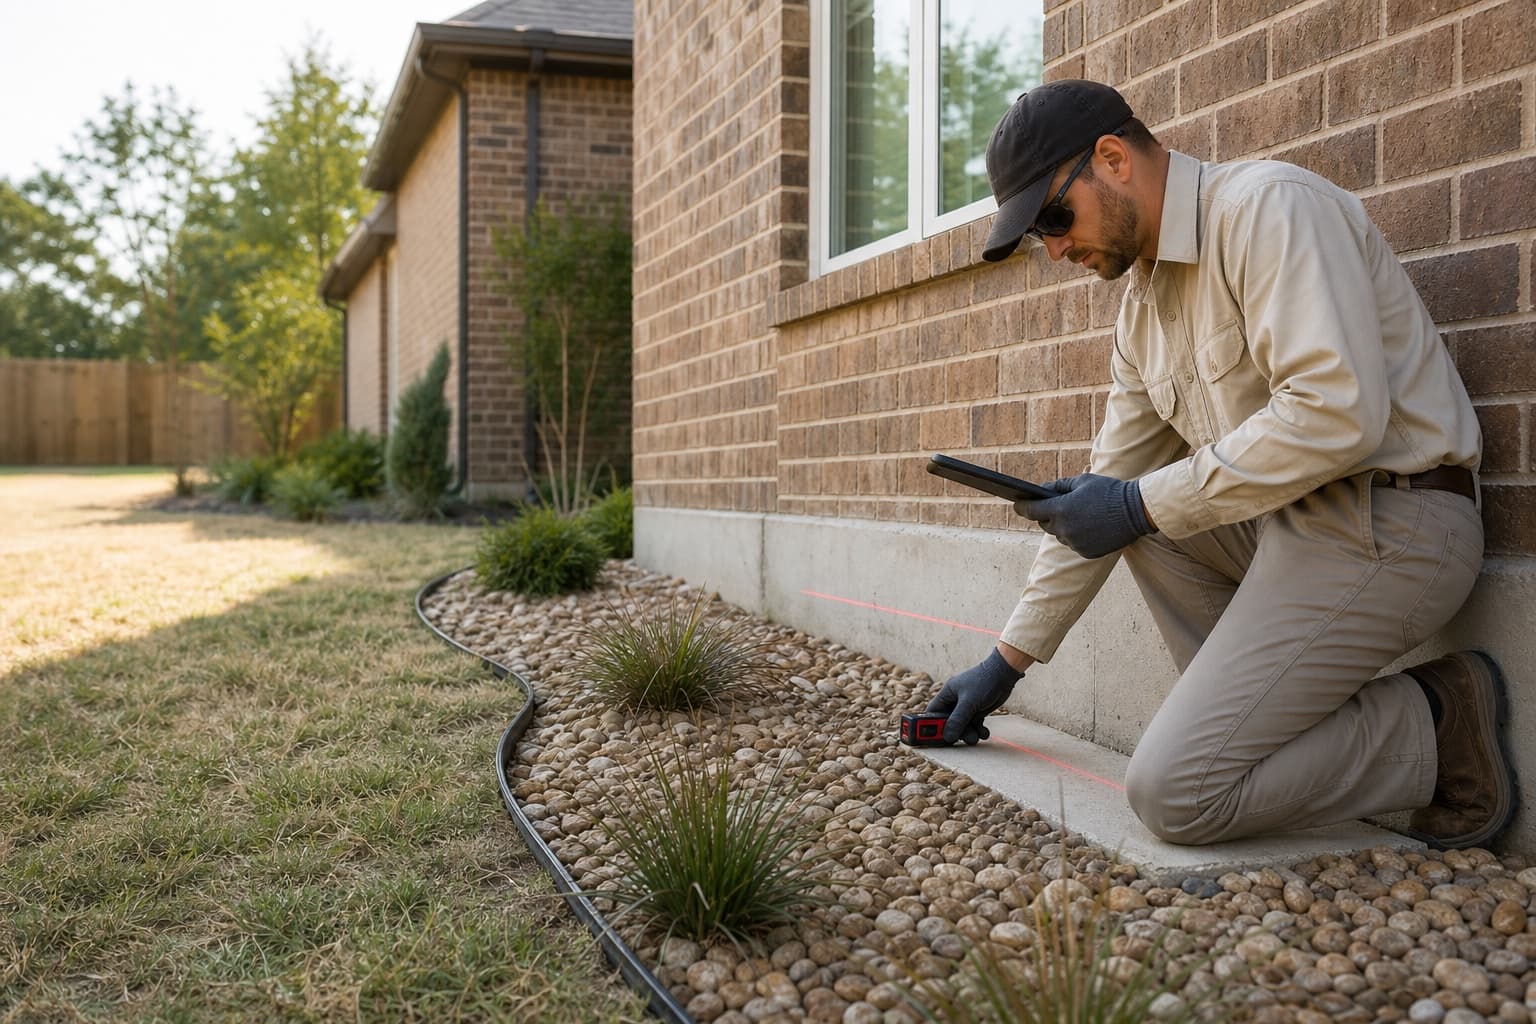
Request a free inspection for concrete slab settlement concerns, changed floors and openings, cracking, site drainage, plumbing context, and repair planning in Fort Worth.
Slab foundation repair in Fort Worth should begin with the foundation system and the measured pattern, not a citywide assumption. A crack, sticking door, sloped floor, or exterior gap can justify an evaluation, but it cannot show by itself whether the slab settled, heaved, began at a different elevation, or is responding to another building or site condition.
Fort Worth includes established neighborhoods, newer growth areas, varied terrain, broad suburban lots, compact infill, and homes with slab, raised-floor, or mixed construction. Tanglewood, Wedgwood, Alliance-area communities, and other residential districts offer useful context for age, access, grading, and alterations. The recommendation still has to come from the individual property.
City-specific context
Fort Worth slab evaluations span established streets and newer development
Different development periods can change the questions about original elevations, additions, drainage design, hardscape, and access. Newer construction is not automatically free of movement, and older construction is not automatically defective.
Tanglewood and nearby established areas
Mature landscaping, sloped streets, drainage corridors, remodeled interiors, pools, and additions may create several inspection zones. Those conditions help plan the review but do not prove why a particular slab or finish changed.
Wedgwood and southwest Fort Worth
Mid-century and later homes can include original slab areas beside patios, garage transitions, additions, and replaced finishes. The inspection should identify which changes cross structural areas and which remain limited to exterior concrete or finishes.
Alliance-area residential communities
Newer subdivisions can have broad slab footprints, engineered drainage, newer landscaping, and continuing exterior improvements. Repair planning should consider original construction records and recent changes without assuming age determines the cause.
Mixed terrain and expanding growth corridors
Cuts, fills, slopes, retaining conditions, lot-to-lot runoff, and hardscape can vary across Fort Worth. Site observations should be matched to the floor-elevation pattern before a general soil explanation is used.
What homeowners notice
Fort Worth slab warning signs need a measured pattern
Structural movement often produces related changes, while isolated finishes can fail for unrelated reasons. Document where signs align and whether they are changing.
Cracks that cross more than one finish
A pattern extending through drywall, trim, tile, or exterior veneer may deserve closer review. Material joints and installation can create similar appearances, so location and elevation context remain essential.
Openings changing near the same area
Several doors or windows becoming difficult near a measured elevation change can add context. One sticking opening may still involve hardware, humidity, framing, or installation rather than slab movement.
Floor slope or transition changes
A slope across a room or difference at an addition, garage, or remodeled area should be mapped. Original construction and separate pours may not share one starting elevation or movement history.
Exterior separations and slab-edge observations
Gaps at brick, trim, windows, or wall intersections can support the movement map when they align with interior evidence. Veneer and sealant performance still need to be distinguished from structural support.
Possible contributors
Fort Worth conditions to investigate before selecting repair
Terrain, moisture, construction, utilities, and prior work can overlap. The inspection should identify evidence for the property rather than assign a universal explanation.
Grading and runoff across varied terrain
Sloped lots, neighboring discharge, roof water, retaining features, and low areas can affect moisture near selected portions of a slab. A drainage evaluation should identify the actual collection path and workable outlet.
Dry and wet perimeter differences
Shade, paving, irrigation, landscaping, and building orientation can create uneven moisture exposure. Seasonal timing may be relevant, but it cannot substitute for measurements and visible evidence.
Plumbing and utility routes
Suspected supply, drain, irrigation, or condensate issues may require the appropriate trade. Foundation repair should not be represented as leak detection or as a guaranteed solution to a plumbing condition.
Additions, remodels, and separate slabs
Enclosed rooms, expanded kitchens, garage conversions, porches, and other work can create transitions with different elevations or loads. Those boundaries should be documented before the repair area is drawn.
Inspection before repair
What a Fort Worth slab inspection should establish
The evaluation organizes symptoms into a defensible pattern, checks the surrounding site, and identifies which questions require another professional before a structural scope is finalized.
1
Confirm the slab and construction transitions
The review distinguishes the main foundation from garages, porches, exterior flatwork, additions, and any raised-floor areas so unrelated systems are not treated as one continuous slab.
2
Compare elevations with visible distress
Relative floor readings are interpreted alongside cracks, openings, trim, masonry, prior repairs, and construction changes. A high or low reading alone is not a diagnosis.
3
Review drainage and plumbing context
Roof discharge, grades, hardscape, irrigation, low areas, utility indicators, and reported leaks help determine whether separate drainage or plumbing work belongs in the next-step discussion.
4
Explain repair, monitoring, or specialist options
The inspection may support structural repair, monitoring, maintenance, concrete evaluation, drainage correction, plumbing testing, engineering, or another specialist. The recommendation should explain why the proposed path fits.
Fort Worth slab stabilization needs a defined objective
A written plan should distinguish support from cosmetic restoration and describe the realistic adjustment objective for the affected area, including access and conditions that may limit movement.
Support where the pattern requires it
Support locations should correspond to the measured and visible movement area. A budget target or uniform spacing concept should not replace the property-specific repair plan.
Careful lifting expectations
Elevation recovery may be limited by the structure, finishes, plumbing, masonry, prior work, and risk of new damage. Stabilization and lifting should be discussed as related but distinct objectives.
Interior access and restoration
If interior support is considered, the estimate should address flooring, furniture, dust control, concrete openings, utilities, cleanup, and who restores each finish after structural work.
Structural slab versus exterior panels
A settled driveway transition, sidewalk, patio, or pool deck may need concrete leveling or replacement, not foundation repair. The building slab and surrounding flatwork should receive separate scopes even when drainage links the conditions.
Related property systems
Coordinate structural, drainage, and exterior-concrete questions in Fort Worth
These services may relate to the same property conditions, but each requires its own evidence and scope.
Drainage and soil moisture
When runoff, grading, ponding, or discharge routes need separate evaluation, review the matching city drainage guidance.
Fort Worth slab foundation pricing follows scope and access
The estimate should show the repair area, method, support quantity, access, related testing, restoration, and exclusions. Published planning ranges cannot predict the price of a specific Fort Worth home.
Concrete pressed, steel, drilled, or specialty systems are not priced or selected the same way. Quantity, placement, depth, and soil encountered affect the structural scope.
Terrain and excavation
Slopes, retaining conditions, tight side yards, hardscape, roots, rock, utilities, and spoil handling can change equipment access, labor, protection, and restoration.
Interior versus exterior work
Interior locations can require occupied-space protection, flooring removal, concrete breakout, dust control, utility coordination, and finish restoration beyond exterior support installation.
Engineering, plumbing, permits, and repairs
Independent engineering, plumbing tests or repairs, municipal requirements, drainage work, masonry, drywall, flooring, and landscaping may be separate depending on the property and proposal.
Before the visit
Help the Fort Worth inspection focus on what changed
Homeowners can prepare useful history and access without deciding whether the problem is soil, plumbing, drainage, or structural movement in advance.
01
Mark the rooms and exterior areas where changes are visible, felt, recurring, or progressing.
02
Gather available plans, repair documents, engineering reports, plumbing records, drainage work, and renovation dates.
03
Note major wet or dry periods, leaks, irrigation changes, grading work, tree removal, additions, and exterior concrete movement.
04
Clear reasonable access to representative rooms, gates, slab edges, utility areas, and the water routes connected to the concern.
Continue your research
Fort Worth slab foundation guides and nearby service areas
Use these resources to prepare questions, then rely on the property inspection for the recommendation.
Are all newer Fort Worth homes built on concrete slabs?+
No assumption should be made from age or location alone. Many newer homes use slabs, but Fort Worth includes several foundation systems, additions, garages, porches, and mixed construction. The foundation type must be confirmed at the property.
Can a Fort Worth slab be stabilized without making every floor perfectly level?+
Yes, stabilization may be the appropriate objective even when full elevation recovery is neither necessary nor advisable. The realistic adjustment depends on the structure, movement history, finishes, plumbing, masonry, prior repairs, and risk of new damage.
Does a driveway gap prove the house slab moved?+
No. Driveways and approaches can settle or move independently from the building foundation. The transition should be inspected, but structural slab repair and exterior concrete leveling are separate decisions.
Should drainage be corrected before Fort Worth slab repair?+
It depends on the documented water route, repair objective, access, and sequencing. Drainage may be separate, coordinated before or after structural work, or unnecessary. The site and foundation evaluations should define the relationship.
What affects slab foundation repair cost in Fort Worth?+
The measured area, support method and quantity, depth, terrain, excavation, interior access, concrete work, utilities, engineering, plumbing, permits, restoration, and other site conditions can all affect cost. An inspection is needed for a written estimate.
Does TX Foundation Pros replace an entire Fort Worth house slab?+
The inspection determines whether foundation stabilization or another service deserves consideration. Whole-foundation replacement, major concrete reconstruction, or specialist-designed work should not be assumed from an online description and may require a separate scope or provider.
Free foundation inspection
Schedule a Free Slab Foundation Inspection in Fort Worth
Share the floor, crack, opening, drainage, plumbing, or exterior changes you have noticed so the slab and surrounding site can be reviewed before a repair scope is proposed.